
Water Views - New Construction
Address
7717 Nautical View Drive, Denver, NC
Price
$ 999,900
Property Attributes
- ID#4304896
- TypeSingle Family
- Listing Status Active
- CountyLINCOLN
- CityDenver
- AreaLincoln County
- NeighborhoodNorman Pointe
- Zip28037
- Style
- Year Built2025
- Price$ 999,900
- Bedrooms6
- Full Bathrooms5
- Half Bathrooms0
- Sqr Footage5557
- Lot Size0.36 Acres
Data Source:
Canopy MLS
Property Description
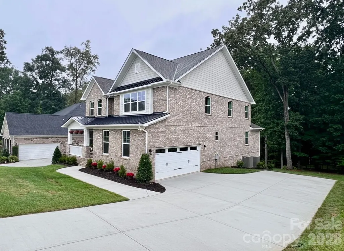
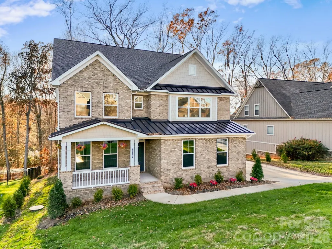
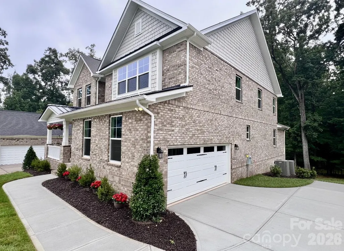
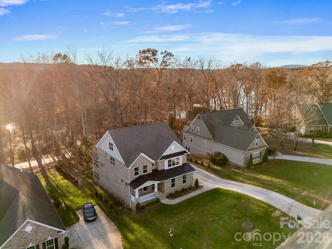
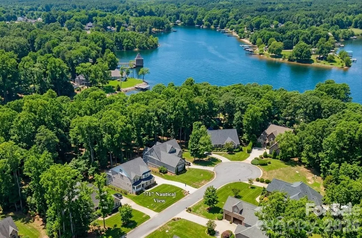
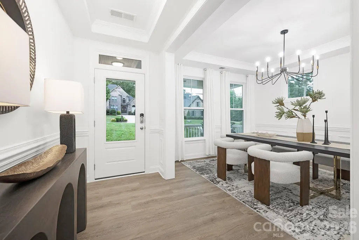
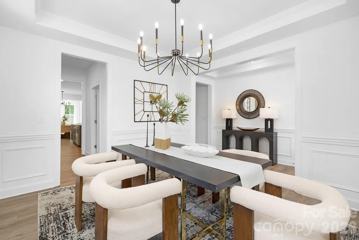
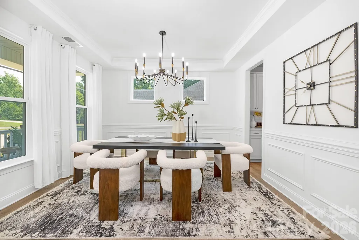
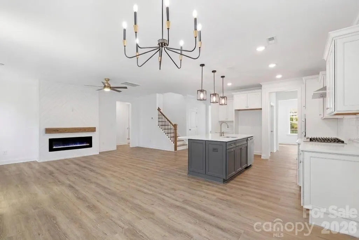
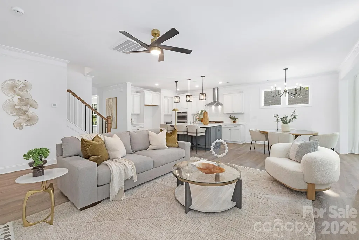
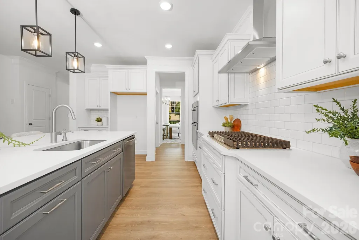
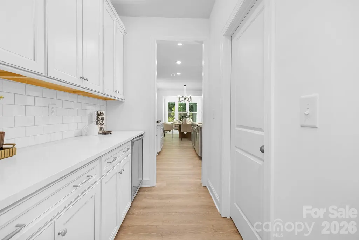
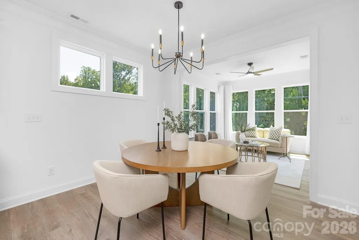
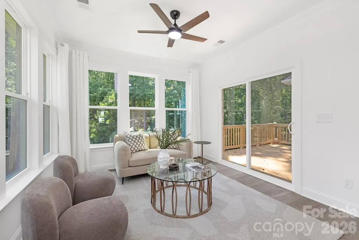
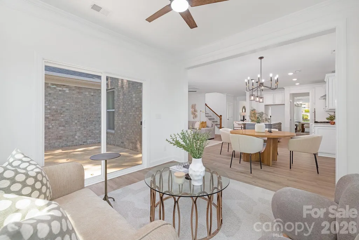
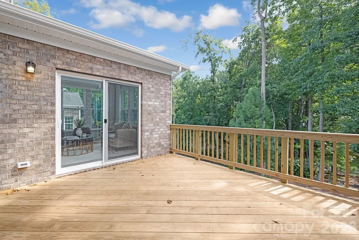
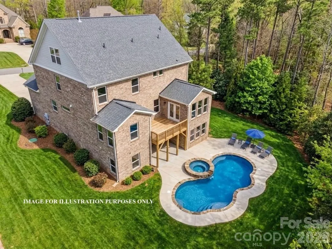
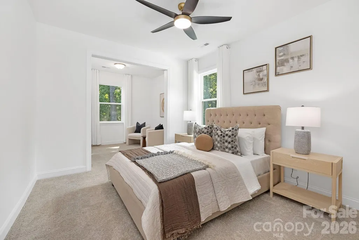
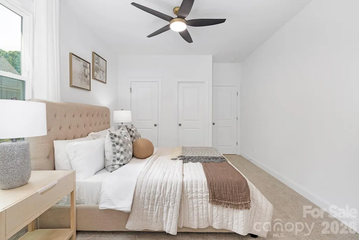
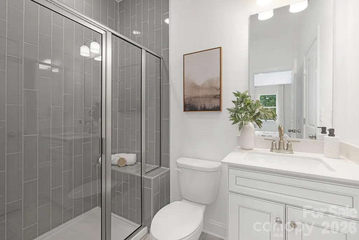
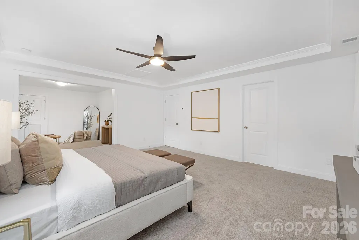
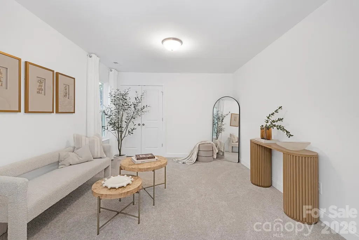
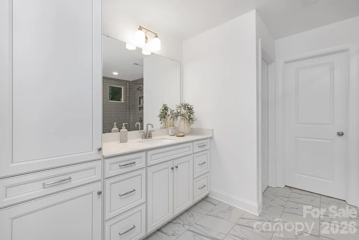
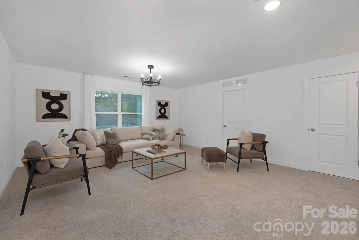
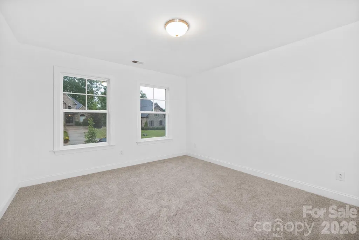
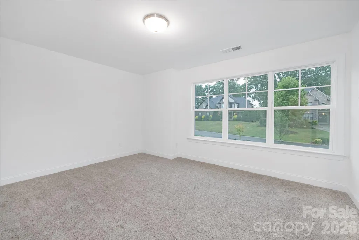
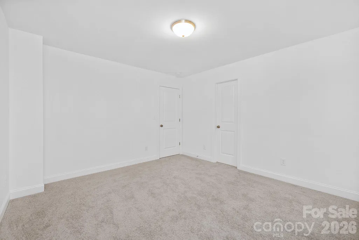
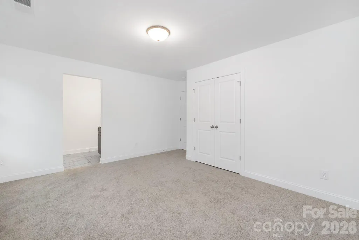
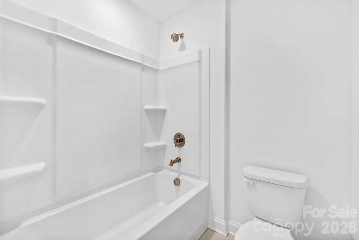
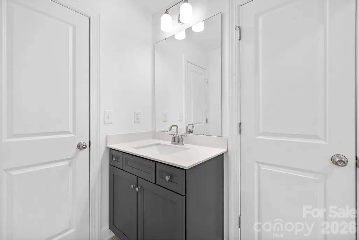
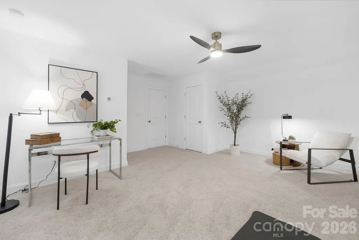
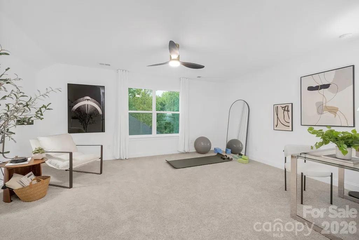
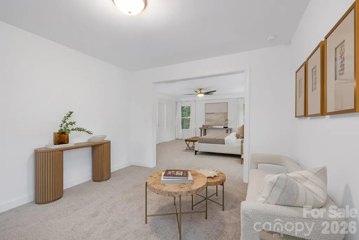
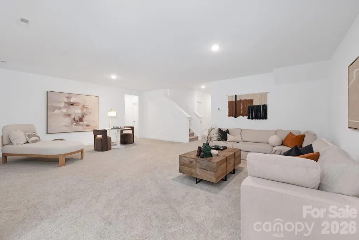
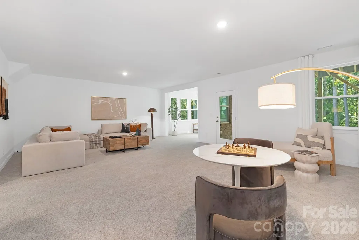
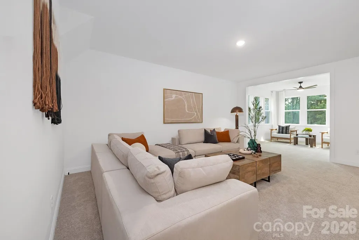
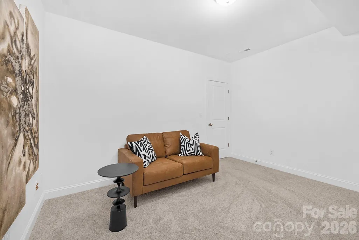
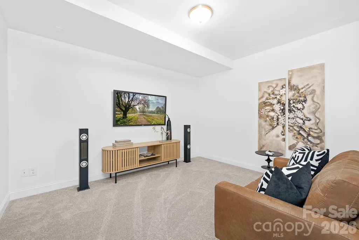
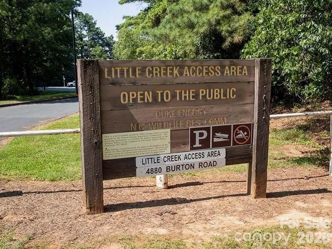
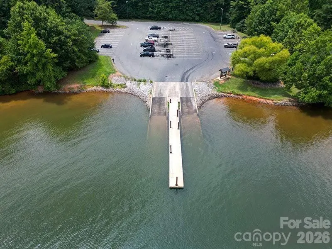
This custom-built luxury home offers over 5,500 square feet of thoughtfully designed living space, featuring a highly desirable primary suite and five additional bedrooms, providing flexibility for families, guests, or multi-generational living. The grand primary suite is conveniently located on the second level and features a spacious sitting area along with a spa-inspired bath. Upstairs and throughout the home, generously sized secondary bedrooms offer comfort and privacy, while a private third-floor retreat with a full bath creates the perfect guest or bonus space. Designed for both everyday living and entertaining, the chef’s kitchen is equipped with quartz countertops, a gas cooktop, butler’s pantry, and a mini bar refrigerator. The finished walkout basement expands your living space with a bedroom with full bath, game room and sunroom, opening to a private, wooded backyard with serene lake views. Situated on city water and sewer, this home combines convenience with peace of mind. The all-brick exterior offers timeless appeal and low-maintenance living, and the home includes a 10/2 builder warranty. Located in Norman Pointe, a walkable community that feels tucked away yet remains convenient to everything Denver has to offer, this home delivers the best of both worlds—privacy and accessibility. Denver is widely considered one of Lake Norman’s hidden gems, offering plenty to do with noticeably less traffic than other Lake Norman towns. Just minutes from a public boat ramp and a short drive to Charlotte, this location makes commuting easy while still allowing you to enjoy a relaxed, lake-focused lifestyle every day.
| Elementary School | Middle School | High School |
|---|---|---|
| Rock Springs Elementary School | North Lincoln Middle School | North Lincoln High School |
| Price History | |
|---|---|
| 9/23/2025 | Listed $1,175,000 |
| 10/22/2025 | 1$1,165,000 |
| 11/13/2025 | 2$1,149,000 |
| 1/1/2026 | 3$1,125,000 |
| 2/25/2026 | 1$1,119,000 |
| 3/19/2026 | 2$1,104,000 |
| 4/2/2026 | 5$1,049,000 |
| 5/6/2026 | 5$999,900 |
General Features
| Living Area | 5557 |
|---|---|
| Sewer | Public Sewer |
| Heating | Forced Air |
| Cooling | Central Air |
| Utilities | Electricity Connected,Natural Gas |
| Roof | Architectural Shingle |
| Appliances | Convection Microwave,Dishwasher,Gas Range,Microwave,Oven |
| Development Status | Completed |
| Zoning | PD-R |
| HOA Fee | 1000 |
| Garage Spaces | 2 |
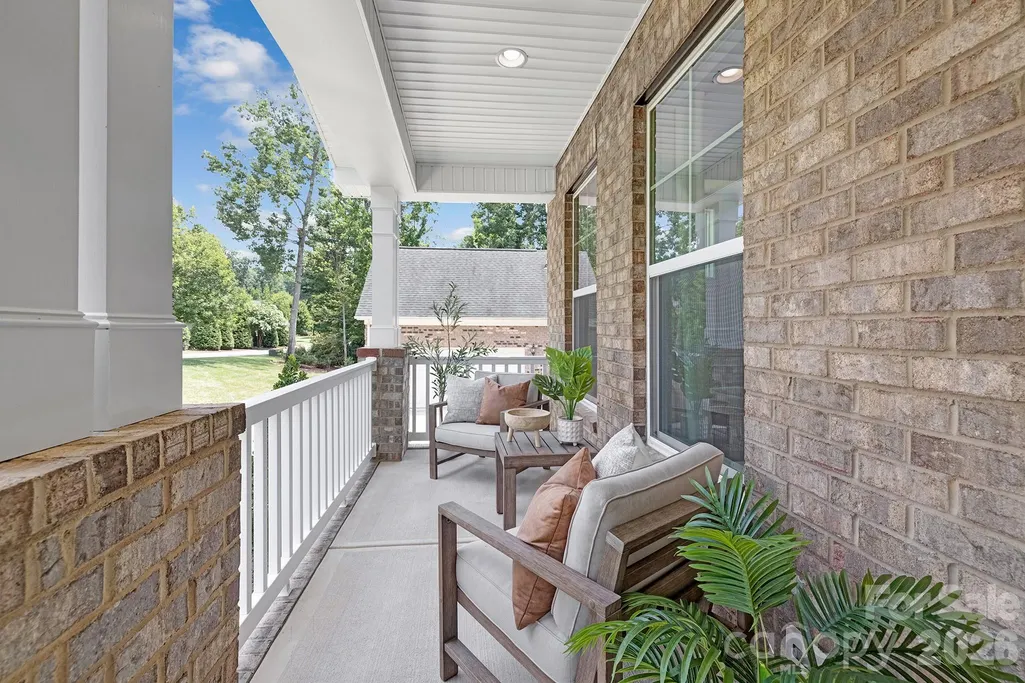
| Patio/Porch Features | Deck,Porch |
| Construction Materials | Brick Full |
| Year Built | 2025 |
| View | Water |
| Levels | Three |
| Property Subtype | Single Family Residence |
| Parcel Number | 85665 |
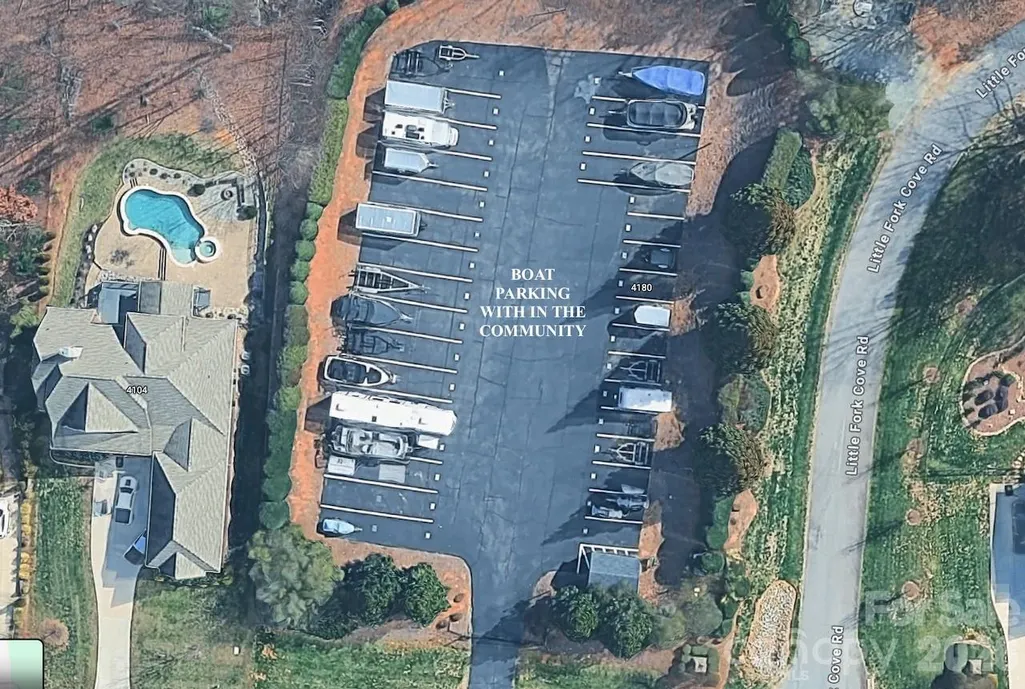
| Community Features | Boat Storage,RV Storage |
| Assoc Fee Paid Per | Annually |
| County | Lincoln |
| New Construction | Yes |
| Property Type | Residential |
| HOA | Yes |
| Subdivision Name | Norman Pointe |
| Garage Y/N | Yes |
| Full Baths | 5 |
| High School | North Lincoln |
| City | Denver |
| Association Name | Norman Pointe HOA |
| Senior Community Y/N | No |
| Lot Size Units | Acres |
| Carport Spaces | 2 |
| Carport Y/N | Yes |
| Elementary School | Rock Springs |
| Middle/Junior High School | North Lincoln |
| Additional Parcels Y/N | No |
| Virtual Tour | https://my.matterport.com/models/ms6QrdsWU8c?section=media |
| Standard Status | Active |
| CAR_HOASubjectTo | Required |
| Construction Type | Site Built |
| Restrictions | Architectural Review |
| Tax Assessed Value | 156000 |
| Virtual Tour | https://my.matterport.com/models/ms6QrdsWU8c?section=media |
| Listing Terms | Conventional |
Interior Features
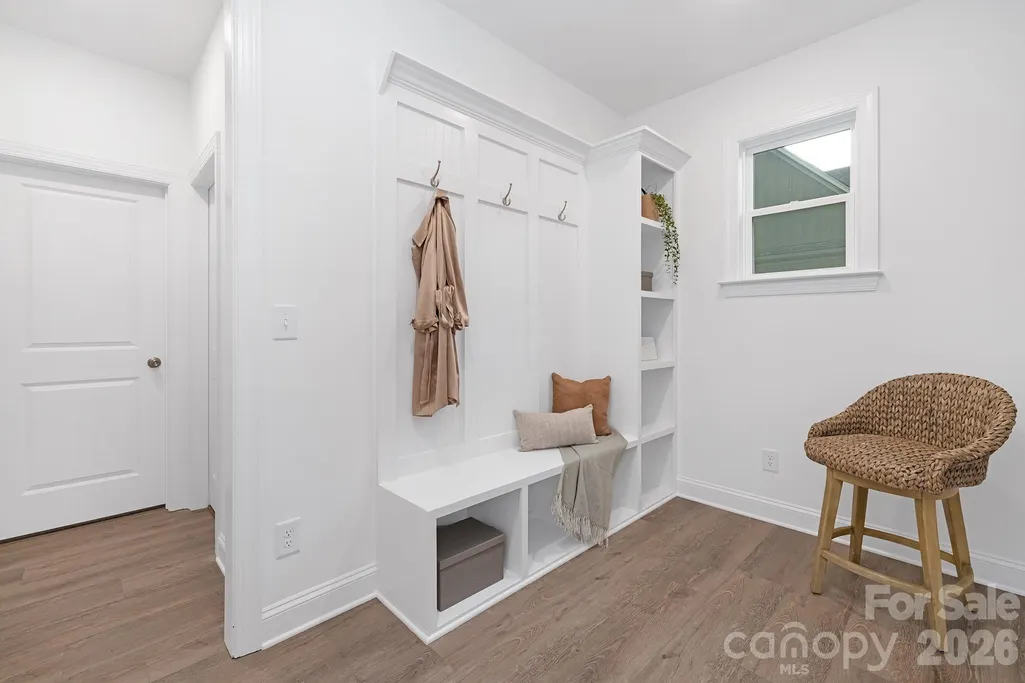
| Interior Amenities | Drop Zone,Kitchen Island,Open Floorplan,Pantry,Walk-In Closet(s),Walk-In Pantry |
|---|---|
| Basement | Finished,Storage Space,Walk-Out Access |
| Flooring | Carpet,Vinyl |
| Fireplace Features | Family Room |
| Basement (Y/N) | Yes |
| Window Features | Insulated Window(s) |
| Fireplace Y/N | Yes |
| Above Grade Finished Area | 3859 |
| Laundry Features | Electric Dryer Hookup,Laundry Room,Sink,Washer Hookup |
| Total Bedrooms | 6 |
| Below Grade Finished Area | 1698 |
| Total Baths | 5 |
| SqFt Main | 1689 |
| SqFt Garage | 497 |
| SqFt Upper | 1741 |
| Bedroom | 1 |
Exterior Features
| Exterior Amenities | Fire Pit,In-Ground Irrigation |
|---|---|
| Fencing | Privacy |
| Parking Features | Attached Garage,Garage Door Opener,Garage Faces Side |
| Lot Features | Cul-De-Sac |
| Water Source | City |
| Lot Size Area | 0.36 |
| Foundation Details | Basement,Slab |
| Road Surface Type | Concrete,Gravel,Paved |
| Road Responsibility | Publicly Maintained Road |
| Main Level Garage YN | Yes |
Amenities
- Foreclosure
- Views
- Short Sale
- New Construction
- Adult 55+
- Lease To Own
- No HOA Fees
- Furnished
- Primary On Main
- Air Conditioning
- Seller Finance
- Green
- Fixer Upper
- Horse
- Golf
- Fireplace
- Deck
- Garage
- Basement
- Pool
Property vs Single Family Average in 28037
Price
Year Built
Visits

