
New Construction - Primary on Main
Address
936 Pemberley Street, Lancaster, SC
Price
$ 321,990
Property Attributes
- ID#4344918
- TypeSingle Family
- Listing Status Active
- CountyLANCASTER
- CityLancaster
- AreaLancaster County
- NeighborhoodBasildon
- Zip29720
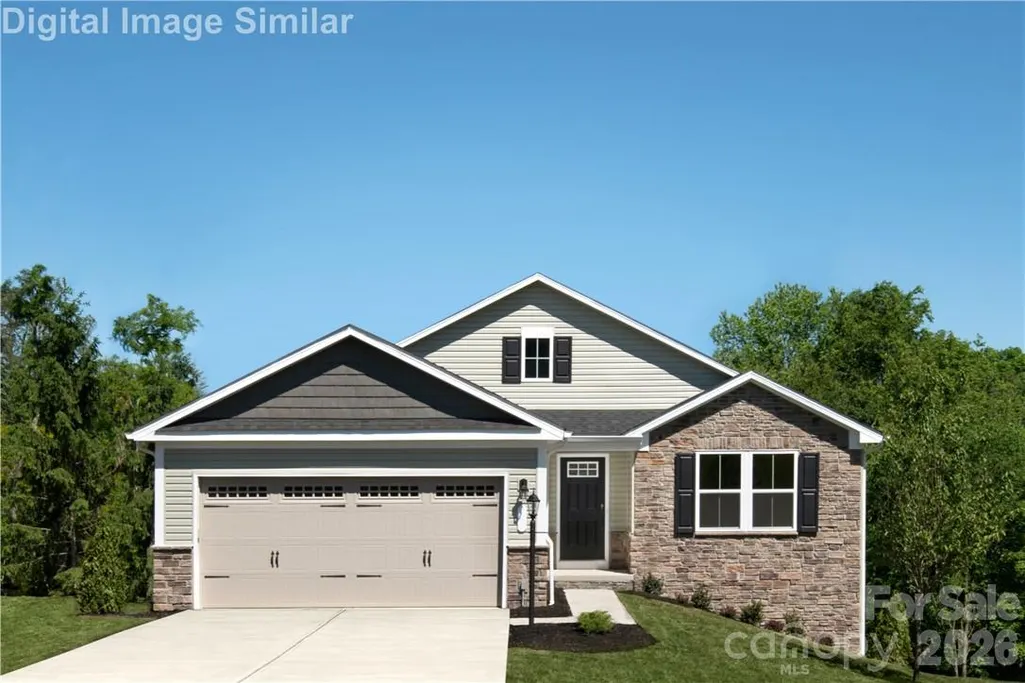
- StyleRanch
- Year Built2027
- Price$ 321,990
- Bedrooms3
- Full Bathrooms2
- Half Bathrooms0
- Sqr Footage1694
- Lot Size0.14 Acres
Data Source:
Canopy MLS
Property Description
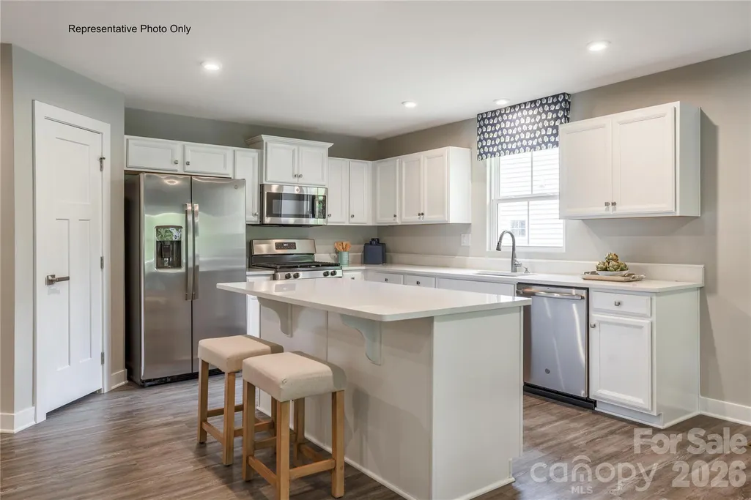
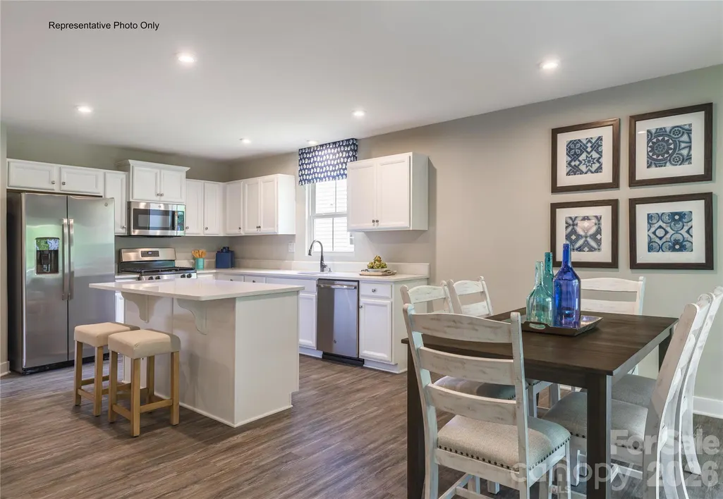
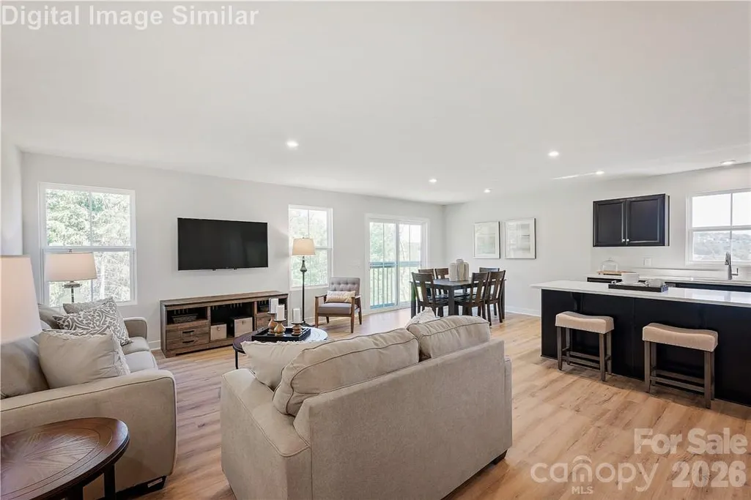
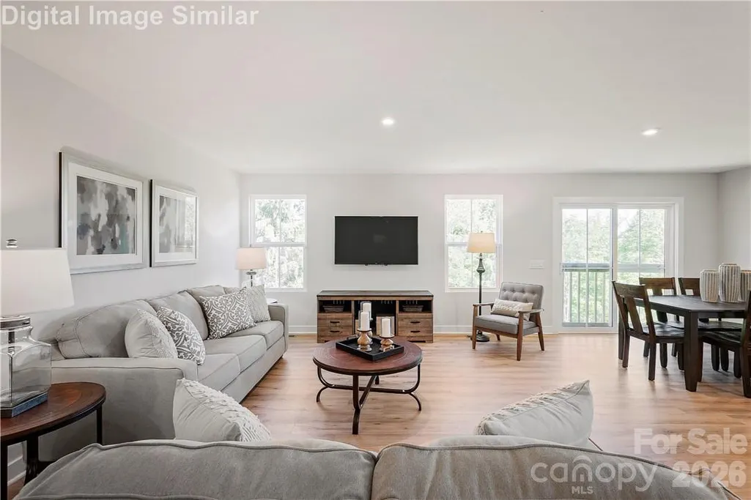
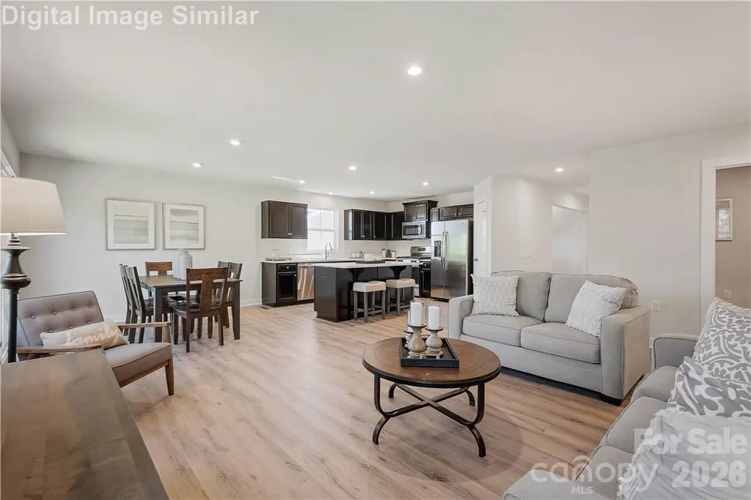
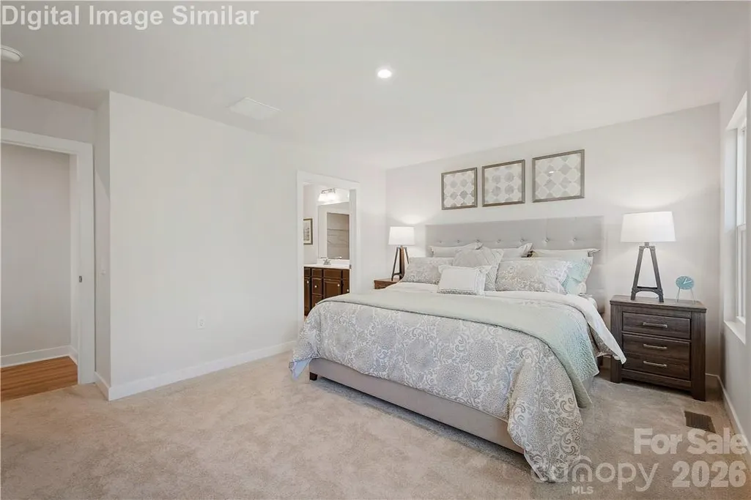
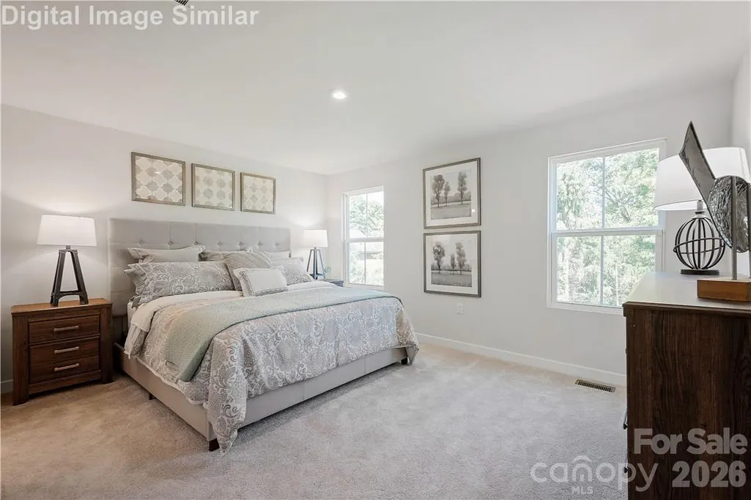
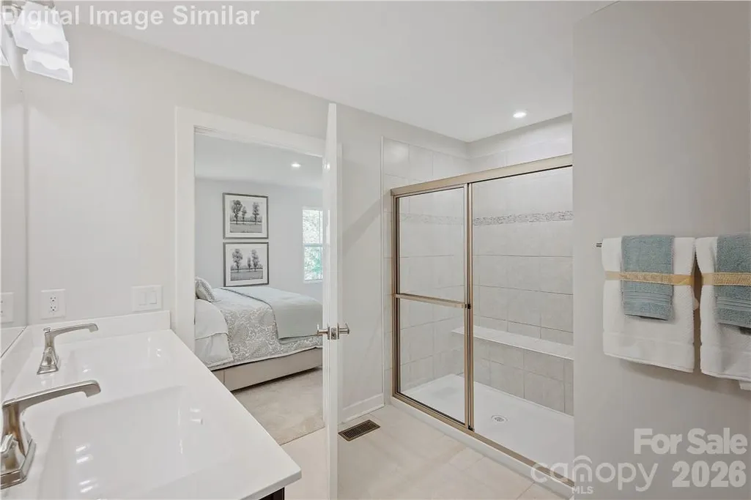
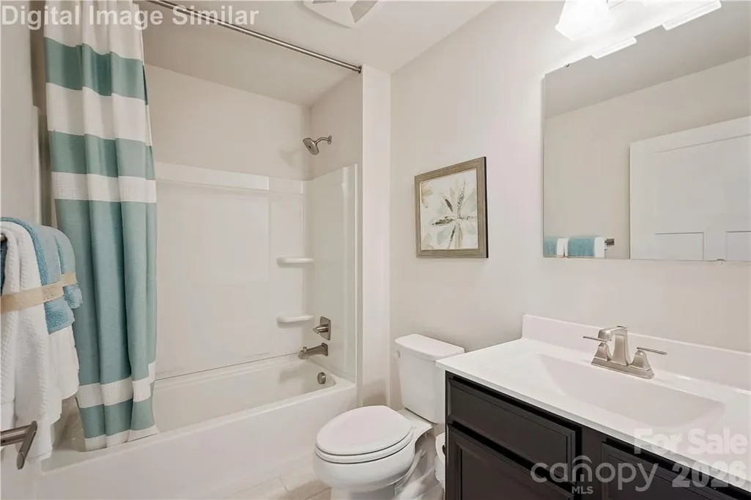
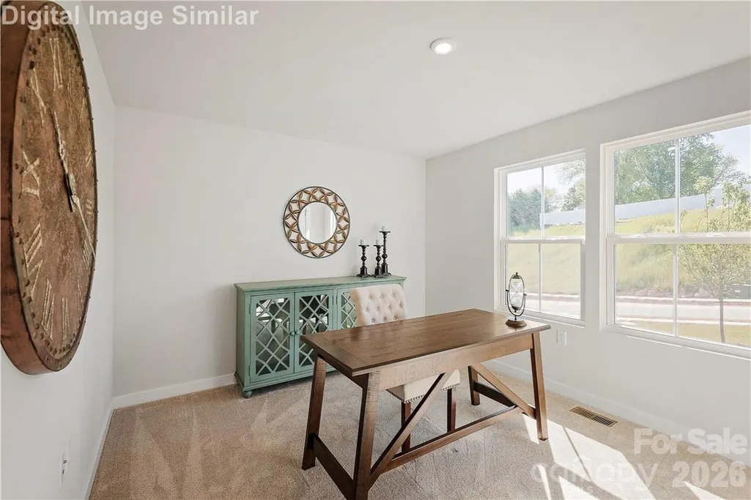
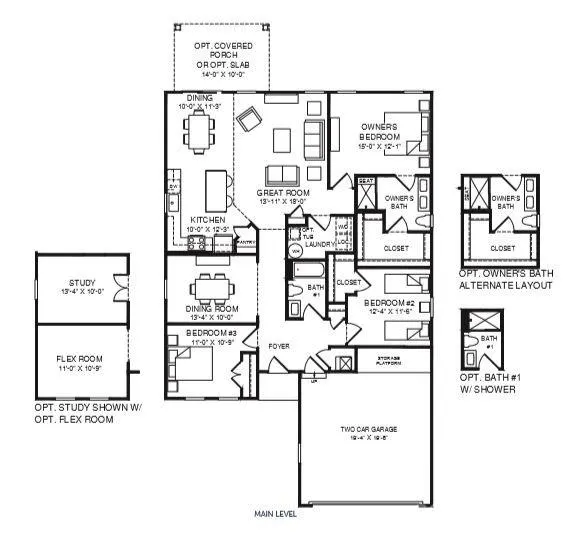
This to-be-built Dominica Spring floorplan offers spacious, open living with three generous bedrooms and a welcoming great room, plus a dining room that can easily be converted into a study or flex space. The kitchen is thoughtfully appointed with GE stainless steel appliances including a refrigerator, granite countertops, single sink, LED lighting, and a large center island with lower pull-out trays, making it ideal for everyday living and entertaining. The primary suite comfortably accommodates a king-size bed and features a walk-in closet and en suite bath with a walk-in shower. Set within Basildon Ranches, Lancaster’s premier new home community, residents will enjoy future amenities including pickleball courts, walking trails, a dog park, gazebo, fire pit, and more, all with yard maintenance included, and a convenient location just 15 minutes from Indian Land, SC and a short drive to Waxhaw, NC with its charming shops, dining, parks, entertainment, and historic downtown. Take advantage of our “Buy More, Save More” promotion and save up to $12,500 on select upgrades—an exceptional opportunity in one of Lancaster’s most desirable communities. Please call to schedule your appointment.
| Elementary School | Middle School | High School |
|---|---|---|
| North Elementary School | A.R. Rucker Middle School | Lancaster High School |
| Price History | |
|---|---|
| 2/10/2026 | Listed $320,990 |
| 5/5/2026 | 1$317,990 |
General Features
| Living Area | 1694 |
|---|---|
| Sewer | Public Sewer |
| Heating | Electric,Forced Air |
| Cooling | Central Air |
| Utilities | Cable Available |
| Roof | Architectural Shingle |
| Appliances | Dishwasher,Disposal,Electric Oven,Electric Range,Electric Water Heater,Exhaust Fan,Microwave,Oven,Plumbed For Ice Maker,Refrigerator |
| Development Status | Proposed |
| HOA Fee | 110 |
| Garage Spaces | 2 |
| Architectural Style | Ranch |
| Security Features | Carbon Monoxide Detector(s) |
| Construction Materials | Stone Veneer,Vinyl |
| Year Built | 2027 |
| Levels | One |
| Property Subtype | Single Family Residence |
| Parcel Number | 0062-00-083.00 |
| Waterfront Features | None |
| Community Features | Sidewalks,Street Lights |
| Accessibility | Bath Raised Toilet,No Interior Steps |
| Assoc Fee Paid Per | Monthly |
| County | Lancaster |
| New Construction | Yes |
| Property Type | Residential |
| HOA | Yes |
| Subdivision Name | Basildon |
| Garage Y/N | Yes |
| Full Baths | 2 |
| Directions | From Charlotte take Johnston Rd./US-521 S and follow 22 miles,turn right onto W. Shiloh Unity Rd.,follow about 2 miles and turn left onto University Dr. Community entrance will be about 1/2 mile on |
| High School | Lancaster |
| City | Lancaster |
| Association Name | SiteWise Management |
| Senior Community Y/N | No |
| Lot Size Units | Acres |
| Carport Y/N | No |
| Elementary School | North |
| Middle/Junior High School | A.R. Rucker |
| Additional Parcels Y/N | No |
| Builder Name | Ryan Homes |
| Standard Status | Active |
| CAR_HOASubjectTo | Required |
| Construction Type | Site Built |
| Complex Name | Basildon |
Interior Features
| Interior Amenities | Cable Prewire,Entrance Foyer,Kitchen Island,Open Floorplan,Pantry,Walk-In Closet(s) |
|---|---|
| Flooring | Carpet,Tile,Vinyl |
| Basement (Y/N) | No |
| Window Features | Insulated Window(s) |
| Fireplace Y/N | No |
| Above Grade Finished Area | 1694 |
| Laundry Features | Electric Dryer Hookup,Laundry Room,Main Level |
| Total Bedrooms | 3 |
| Total Baths | 2 |
| SqFt Main | 1694 |
| SqFt Garage | 421 |
| Bedroom | 3 |
Exterior Features
| Exterior Amenities | Lawn Maintenance |
|---|---|
| Parking Features | Driveway,Attached Garage,Garage Door Opener |
| Water Source | City |
| Lot Size Area | 0.14 |
| Foundation Details | Slab |
| Lot Dimensions | 55x110 |
| Road Surface Type | Concrete,Paved |
| Builder Model | Dominica Spring |
| Road Responsibility | Publicly Maintained Road |
| Main Level Garage YN | Yes |
Amenities
- Foreclosure
- Views
- Short Sale
- New Construction
- Adult 55+
- Lease To Own
- No HOA Fees
- Furnished
- Primary On Main
- Air Conditioning
- Seller Finance
- Green
- Fixer Upper
- Horse
- Golf
- Fireplace
- Deck
- Garage
- Basement
- Pool
Property vs Single Family Average in 29720
Price
Year Built
Visits

