
Price Reduction - Primary on Main
Address
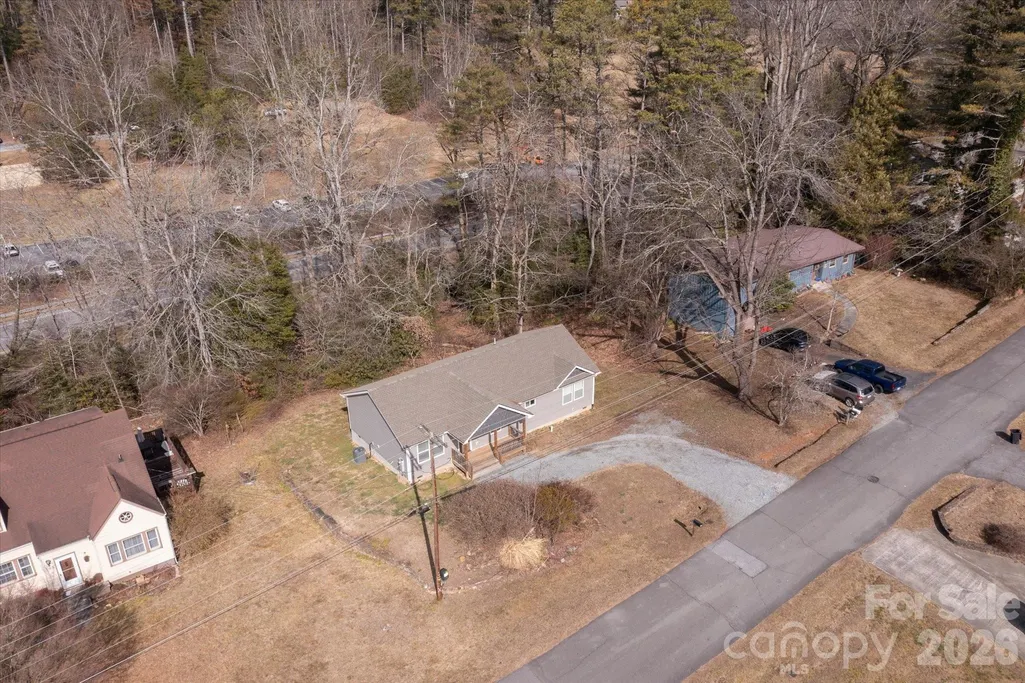
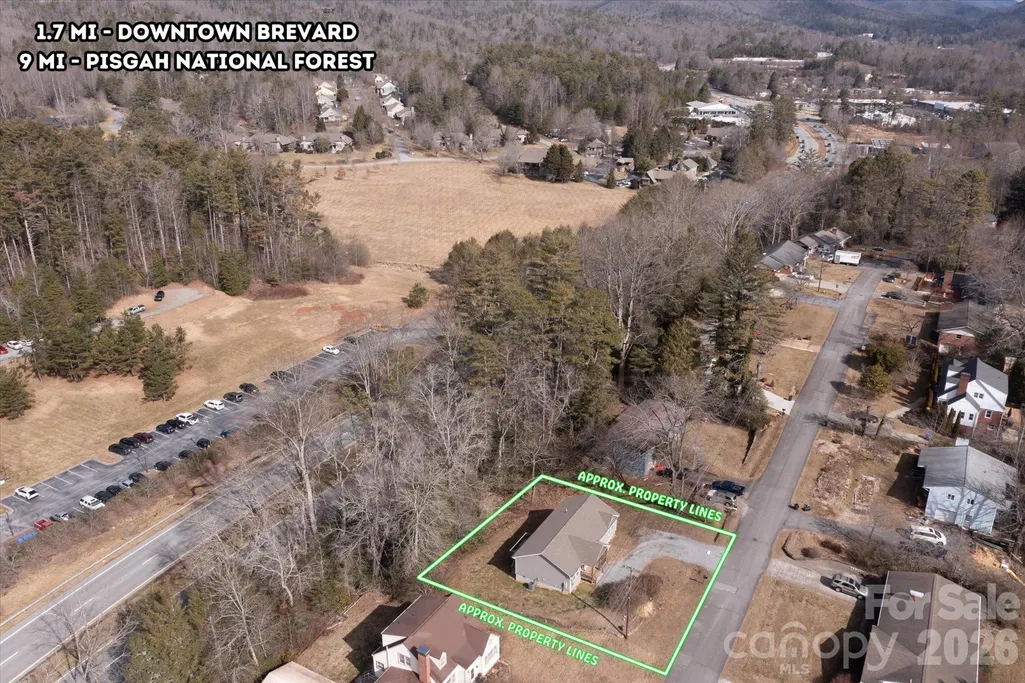
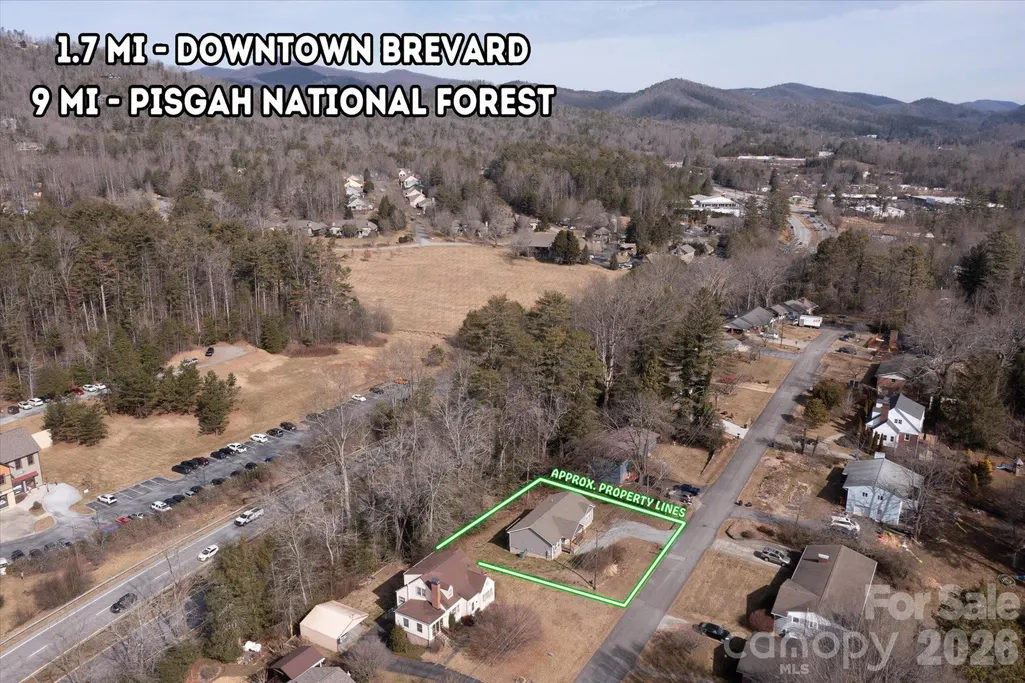
127 Hawthorne Drive, Brevard, NC
Price
$ 450,000
Property Attributes
- ID#4345432
- TypeSingle Family
- Listing Status Active
- CountyTRANSYLVANIA
- CityBrevard
- AreaTransylvania County
- NeighborhoodPisgah Heights
- Zip28712
- Style
- Year Built2022
- Price$ 450,000
- Bedrooms3
- Full Bathrooms2
- Half Bathrooms0
- Sqr Footage1409
- Lot Size0.365 Acres
Data Source:
Canopy MLS
Property Description
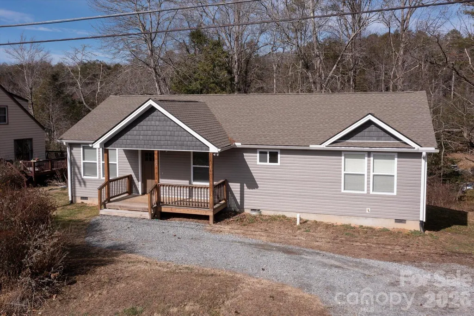
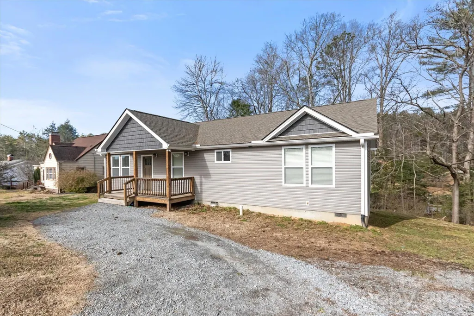
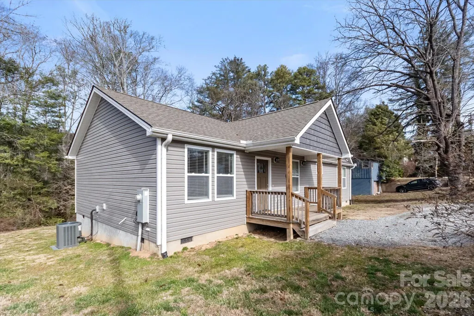
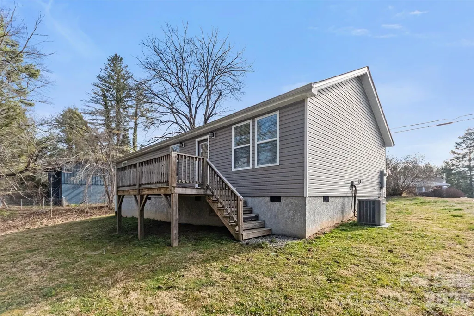
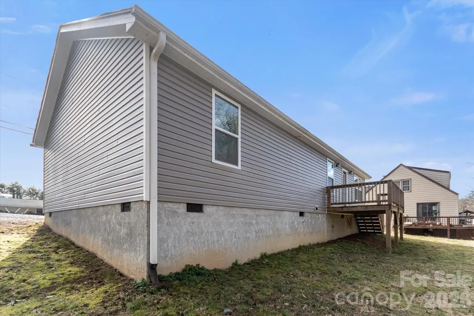
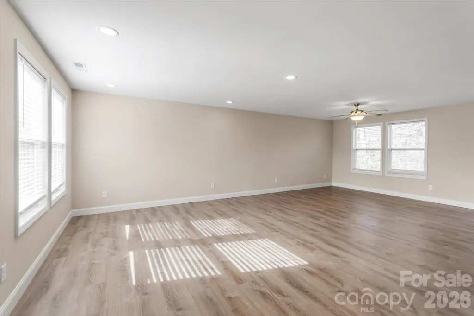
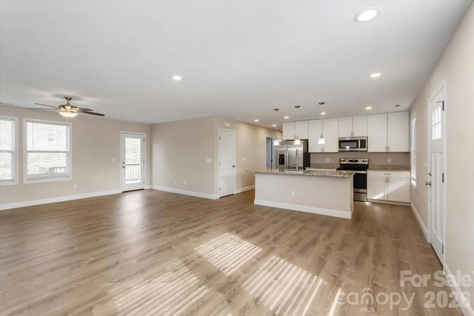
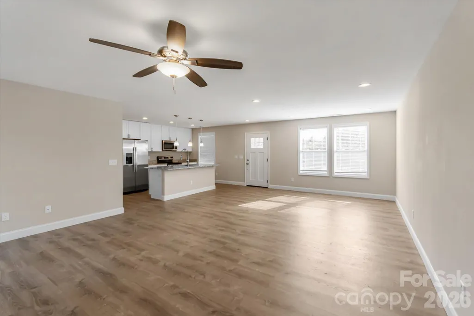
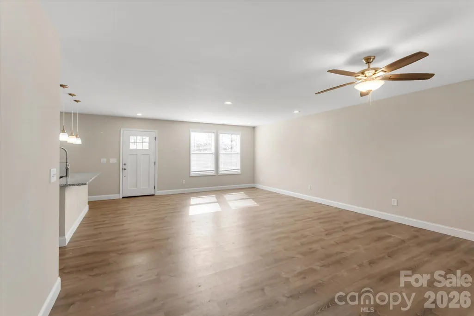
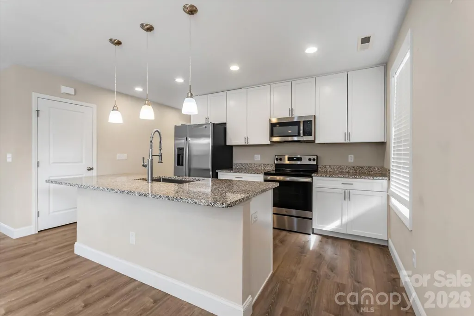
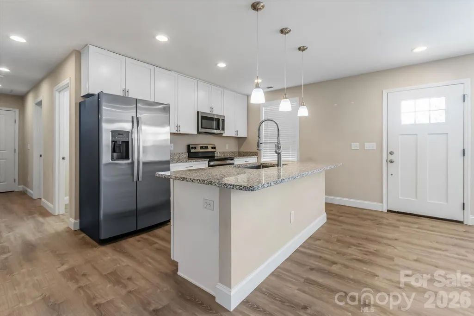
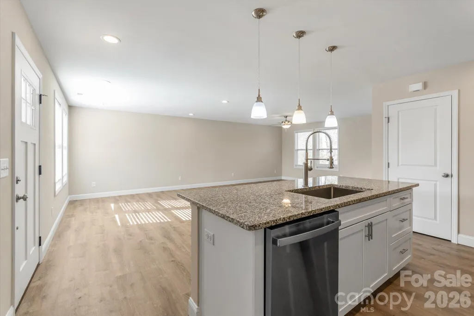
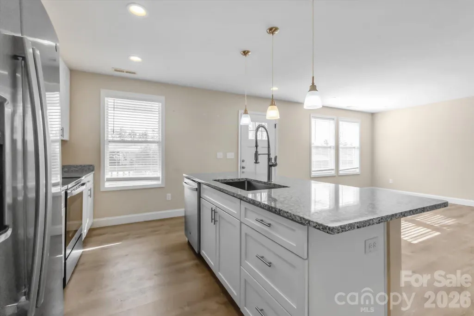
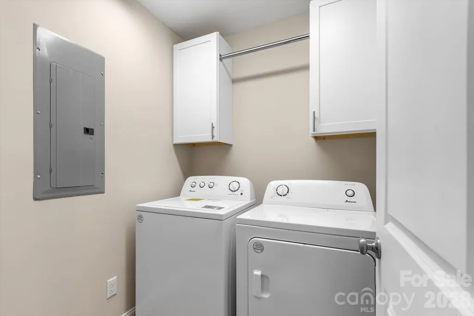
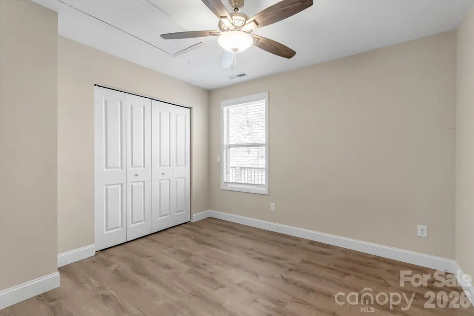
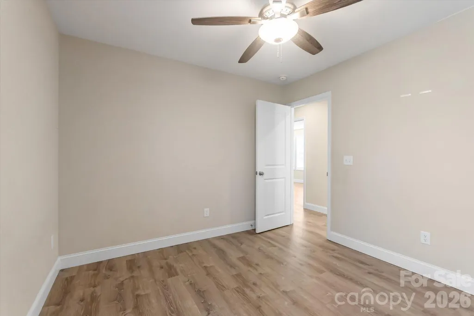
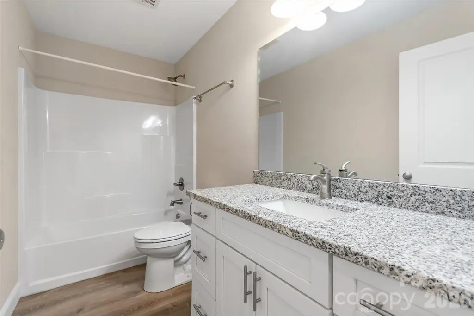
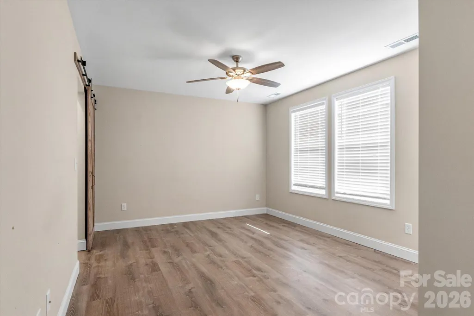
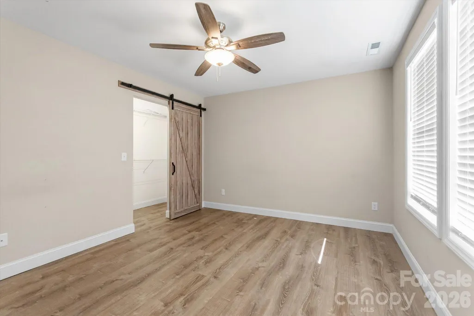
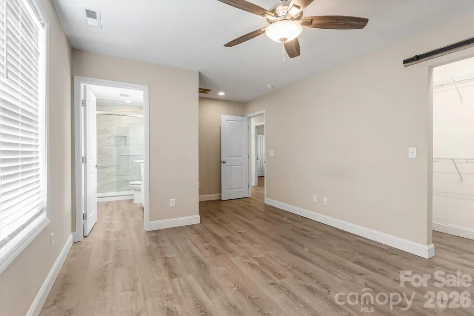
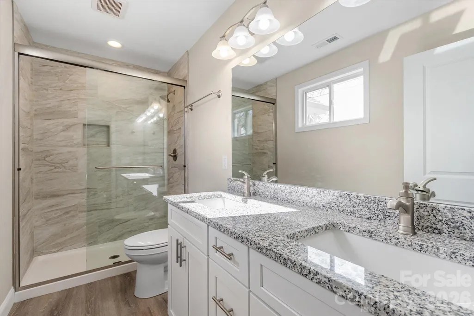
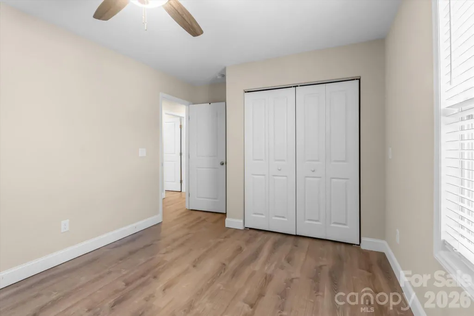
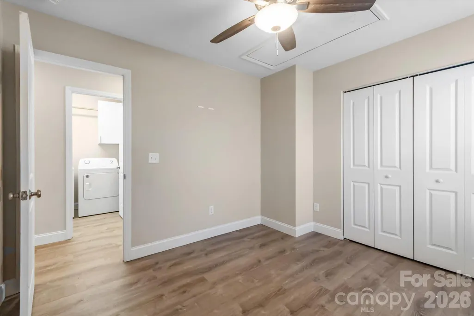
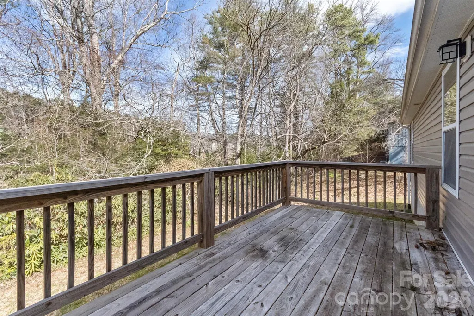
Easy access to Eastaoe and Ecusta trail hike/bike path. Newer construction in the desirable Pisgah Heights area, offering modern finishes and easy one-level living just minutes from downtown Brevard. Built in 2022, this 3-bedroom, 2-bath home features a bright, open floor plan with approximately 1,400 square feet of thoughtfully designed space . The main living area flows seamlessly into the kitchen and dining space, highlighted by granite countertops, stainless steel appliances, and a large island ideal for gathering and everyday use. Abundant natural light enhances the clean, modern interior, complemented by durable laminate wood flooring throughout. The primary suite offers a comfortable retreat with a private bath featuring a double vanity and walk-in shower. Two additional bedrooms provide flexibility for guests, home office, or hobbies. Enjoy outdoor living with a rear deck overlooking the back yard. The property offers a gently sloped lot with a manageable footprint and off-street parking. Additional features include city water and sewer, heat pump with central air, crawl space foundation, and a dedicated laundry room. No HOA. Conveniently located near shopping, dining, and outdoor recreation, this home offers a move-in ready opportunity in a growing Brevard location. Seller is offering a $5,000 credit at closing for landscaping.
| Elementary School | Middle School | High School |
|---|---|---|
| Pisgah Forest Elementary School | Brevard Middle School | Brevard High School |
| Price History | |
|---|---|
| 4/2/2026 | Listed $499,000 |
| 5/7/2026 | 5$475,000 |
| 9/10/2026 | 6$450,000 |
General Features
| Living Area | 1409 |
|---|---|
| Sewer | Public Sewer |
| Heating | Heat Pump |
| Cooling | Central Air |
| Utilities | Electricity Connected |
| Roof | Architectural Shingle |
| Appliances | Dishwasher,Dryer,Electric Range,Microwave,Refrigerator,Washer |
| Patio/Porch Features | Deck,Front Porch |
| Security Features | Carbon Monoxide Detector(s),Smoke Detector(s) |
| Construction Materials | Vinyl |
| Year Built | 2022 |
| Levels | One |
| Property Subtype | Single Family Residence |
| Parcel Number | 8586-97-8903-000 |
| Elevation | 2000 |
| Community Features | Street Lights,Walking Trails |
| County | Transylvania |
| New Construction | No |
| Property Type | Residential |
| HOA | No |
| Subdivision Name | Pisgah Heights |
| Garage Y/N | No |
| Full Baths | 2 |
| Directions | From Asheville Highway,turn onto Allison Road. Take the first left onto Hawthorne Drive. Property is ahead on the left. #127 |
| High School | Brevard |
| City | Brevard |
| Senior Community Y/N | No |
| Lot Size Units | Acres |
| Carport Y/N | No |
| Elementary School | Pisgah Forest |
| Middle/Junior High School | Brevard |
| Additional Parcels Y/N | No |
| Standard Status | Active |
| CAR_HOASubjectTo | None |
| Construction Type | Site Built |
| Tax Assessed Value | 458920 |
| Listing Terms | Cash,Conventional |
Interior Features
| Interior Amenities | Kitchen Island |
|---|---|
| Basement (Y/N) | No |
| Window Features | Insulated Window(s) |
| Fireplace Y/N | No |
| Above Grade Finished Area | 1409 |
| Laundry Features | Utility Room,Laundry Room,Main Level |
| Total Bedrooms | 3 |
| Total Baths | 2 |
| SqFt Main | 1409 |
| Bedroom | 3 |
Exterior Features
| Parking Features | Driveway |
|---|---|
| Lot Features | Rolling Slope |
| Water Source | City |
| Lot Size Area | 0.365 |
| Foundation Details | Crawl Space |
| Road Surface Type | Gravel,Paved |
| Door Features | Insulated Door(s) |
| Road Responsibility | Publicly Maintained Road |
| Main Level Garage YN | No |
Amenities
- Foreclosure
- Views
- Short Sale
- New Construction
- Adult 55+
- Lease To Own
- No HOA Fees
- Furnished
- Primary On Main
- Air Conditioning
- Seller Finance
- Green
- Fixer Upper
- Horse
- Golf
- Fireplace
- Deck
- Garage
- Basement
- Pool
Property vs Single Family Average in 28712
Price
Year Built
Visits

