
Views - Primary on Main
Address
1779 8th Street Drive Nw, Hickory, NC
Price
$ 999,999
Property Attributes
- ID#4351277
- TypeSingle Family
- Listing Status Active
- CountyCATAWBA
- CityHickory
- AreaCatawba County
- NeighborhoodWentworth
- Zip28601
- StyleTransitional
- Year Built2004
- Price$ 999,999
- Bedrooms5
- Full Bathrooms4
- Half Bathrooms1
- Sqr Footage6089
- Lot Size1.94 Acres
Data Source:
Canopy MLS
Property Description
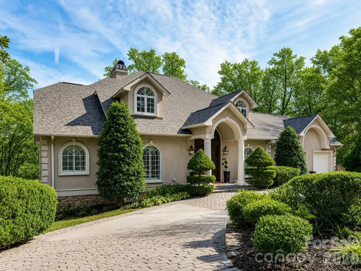
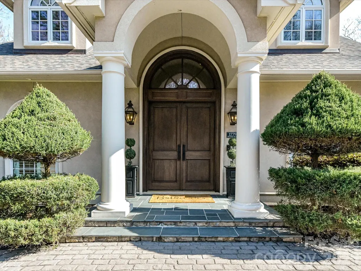
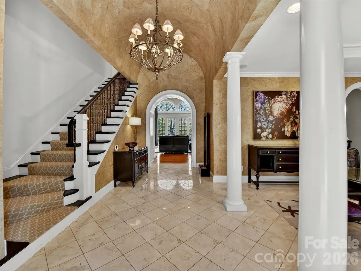
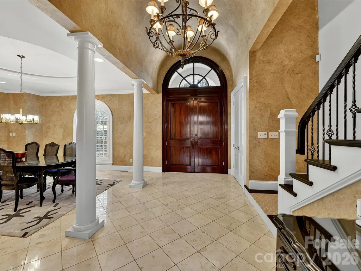
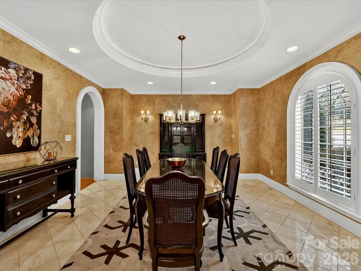
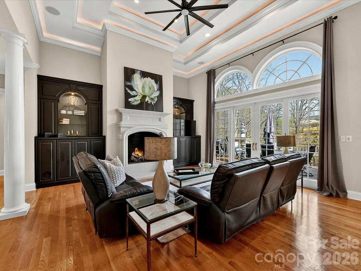
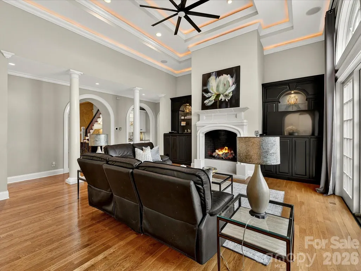
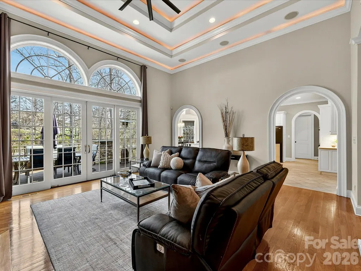
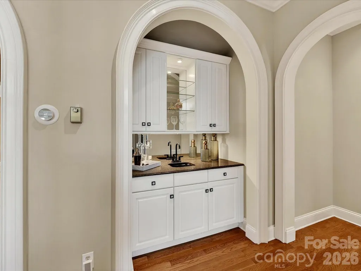
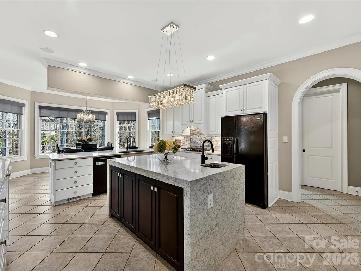
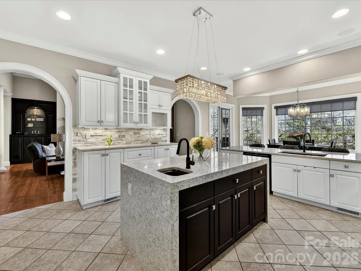
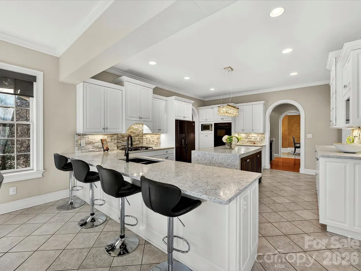
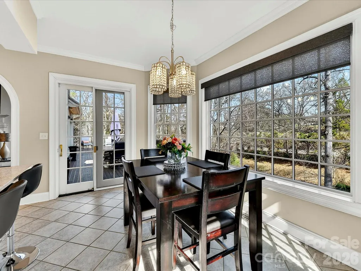
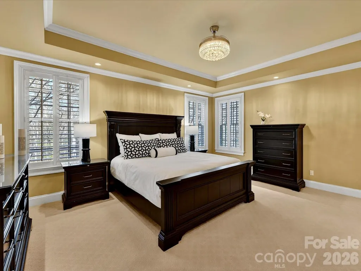
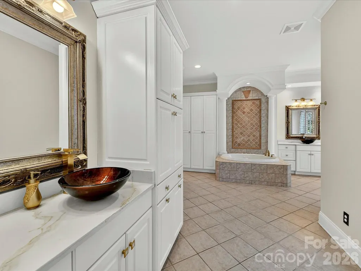
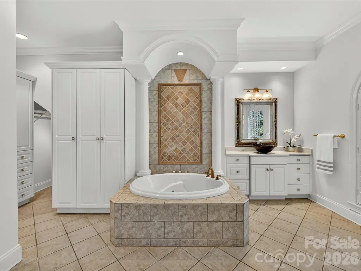
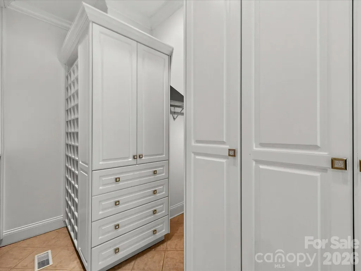
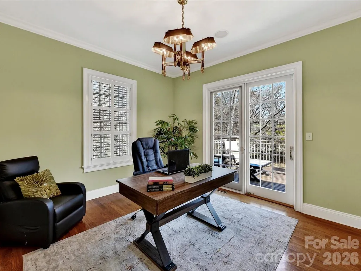
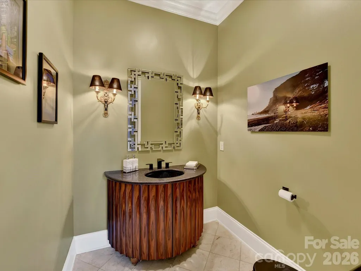
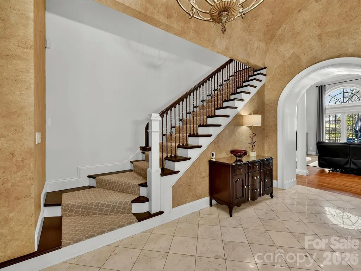
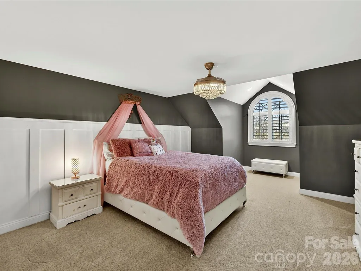
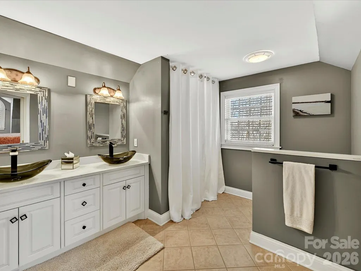
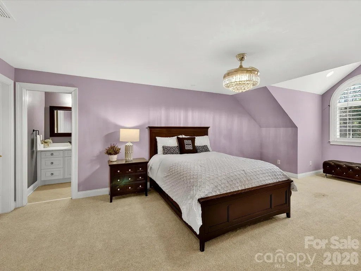
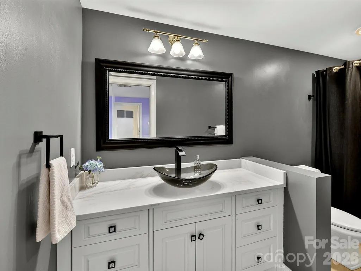
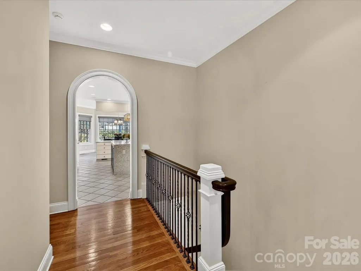
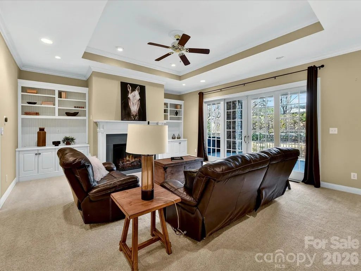
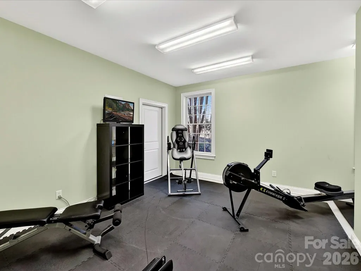
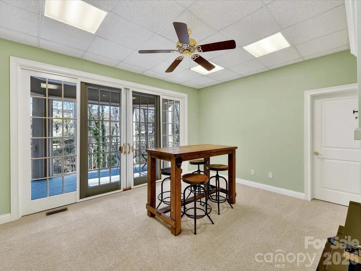
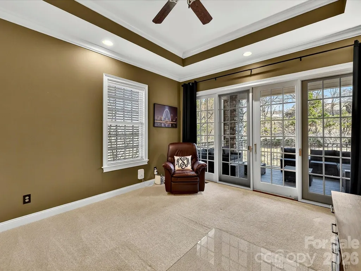
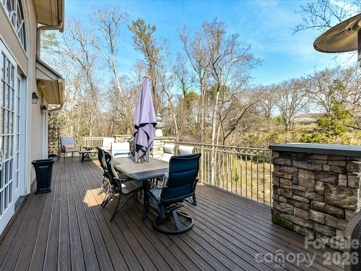
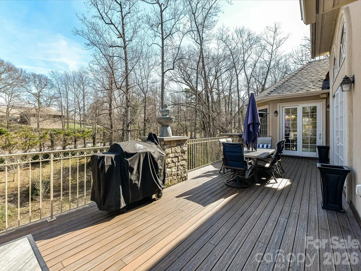
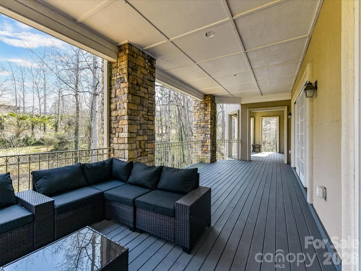
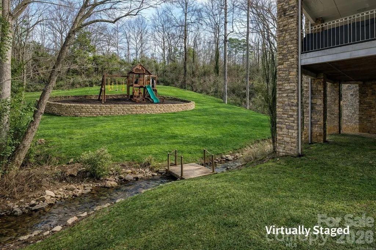
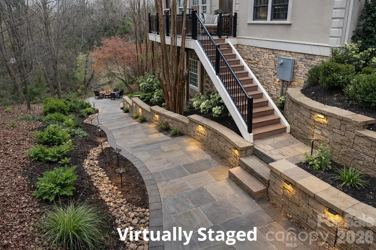
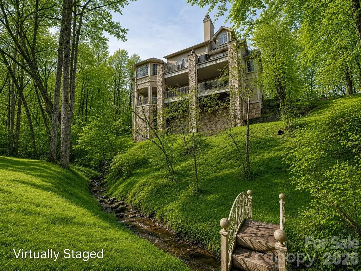
Fall in love with this exquisite custom built Executive Estate, privately nestled on approximately two acres & surrounded by the beauty of nature. Step inside and be instantly captivated by the breathtaking soaring 15-foot great room, where a stunning fireplace, flanked by custom built-ins, serves as the focal point, and walls of windows flood the space with natural light while framing peaceful views of the trees beyond. Step out onto the expansive upper deck to breathe in the fresh air and take in the serene setting. With 6,000 square feet of living space, across three thoughtfully designed levels, this home offers exceptional space for both everyday living and elegant entertaining. The sophisticated dining room sets the stage for memorable holiday gatherings, while the designer chef’s kitchen is truly the heart of the home, featuring a dramatic waterfall island, updated quartz countertops, gas cooktop, a peninsula with seating for four, and a charming eat-in area overlooking the picturesque backyard. Start your mornings with coffee on the deck as you listen to the tranquil sounds of the nearby stream. The main-level primary suite is a private retreat, complete with heated floors, dual walk-in closets, a soaking tub, and a separate walk-in shower. Upstairs, two generously sized bedrooms each offer their own en-suite baths. The lower level is designed for relaxation and versatility. Unwind by the fireplace in the family room, curl up with a book on the expansive lower deck, or enjoy the additional two bedrooms with walkout access to the deck, plus a dedicated workout room. These rooms also provide flexibility for an additional home office or hobby space. Ideally located in the heart of Hickory, just minutes from downtown shops, restaurants, and Lake Hickory, this extraordinary property offers luxury, privacy, and convenience, all in one remarkable home.
| Elementary School | Middle School | High School |
|---|---|---|
| Viewmont Elementary School | Northview Middle School | Hickory High School |
| Price History | |
|---|---|
| 3/5/2026 | Listed $1,049,999 |
| 4/16/2026 | 3$1,024,999 |
| 7/6/2026 | 3$999,999 |
General Features
| Living Area | 6089 |
|---|---|
| Sewer | Public Sewer |
| Heating | Forced Air,Natural Gas |
| Cooling | Central Air,Electric |
| Utilities | Cable Available,Electricity Connected,Natural Gas |
| Roof | Architectural Shingle |
| Appliances | Dishwasher,Disposal,Double Oven,Down Draft,Electric Oven,Gas Cooktop,Ice Maker,Microwave,Refrigerator with Ice Maker,Self Cleaning Oven,Wall Oven |
| Garage Spaces | 2 |
| Patio/Porch Features | Deck |
| Architectural Style | Transitional |
| Security Features | Security System,Smoke Detector(s) |
| Construction Materials | Hard Stucco,Stone |
| Year Built | 2004 |
| Levels | Two |
| Property Subtype | Single Family Residence |
| Parcel Number | 3703052921130000 |
| County | Catawba |
| New Construction | No |
| Property Type | Residential |
| HOA | No |
| Subdivision Name | Wentworth |
| Garage Y/N | Yes |
| Full Baths | 4 |
| Directions | Hwy 127N,Left on 16th Ave. NW,follow curve,Right on 14th Ave. NW,Right on 6th Street Circle NW,Right on 6th Street Circle Court NW,home is on the right. |
| High School | Hickory |
| City | Hickory |
| Senior Community Y/N | No |
| Lot Size Units | Acres |
| Carport Y/N | No |
| Elementary School | Viewmont |
| Middle/Junior High School | Northview |
| Additional Parcels Y/N | No |
| Virtual Tour | https://vimeo.com/reviews/b57ccd13-aebe-435e-beb1-c024887596c8/videos/1168479778 |
| Standard Status | Active |
| CAR_HOASubjectTo | None |
| Construction Type | Site Built |
| Tax Assessed Value | 769700 |
| Virtual Tour | https://vimeo.com/reviews/b57ccd13-aebe-435e-beb1-c024887596c8/videos/1168479778 |
| Listing Terms | Cash,Conventional |
Interior Features
| Interior Amenities | Breakfast Bar,Built-in Features,Entrance Foyer,Garden Tub,Kitchen Island,Open Floorplan,Pantry,Storage,Walk-In Closet(s),Wet Bar |
|---|---|
| Basement | Bath/Stubbed,Finished,Storage Space,Sump Pump,Walk-Out Access,Other |
| Flooring | Carpet,Marble,Tile,Wood |
| Fireplace Features | Family Room,Gas,Great Room |
| Basement (Y/N) | Yes |
| Window Features | Insulated Window(s),Window Treatments |
| Fireplace Y/N | Yes |
| Above Grade Finished Area | 4144 |
| Half Baths | 1 |
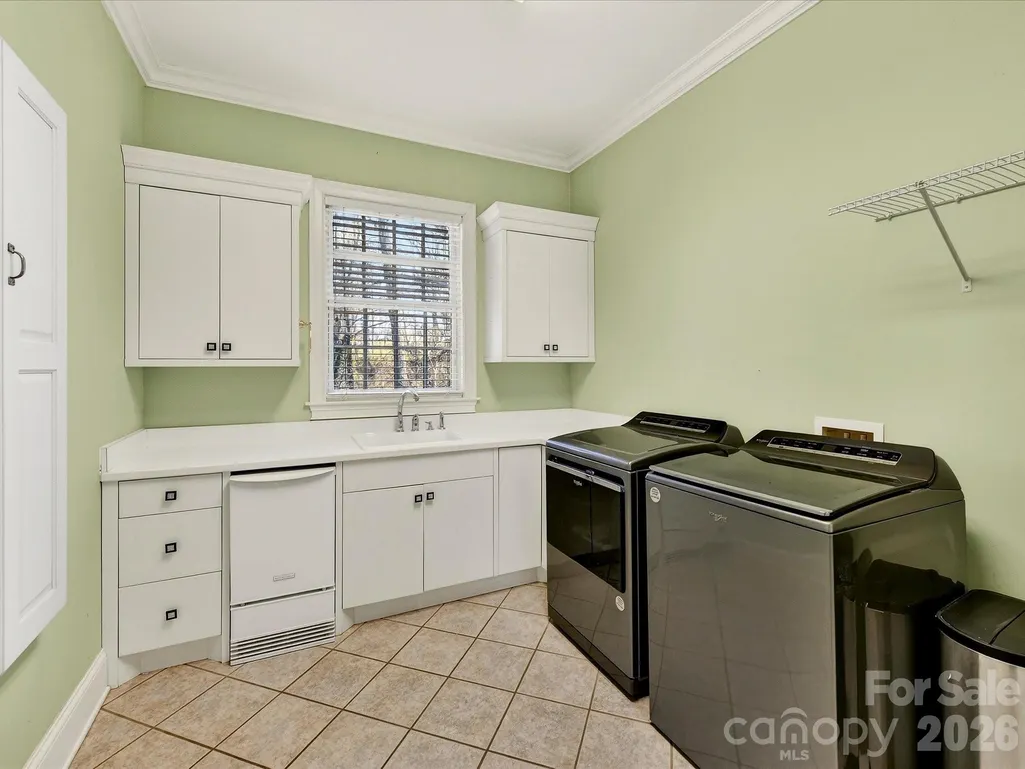
| Laundry Features | Electric Dryer Hookup,Laundry Room,Main Level,Washer Hookup |
| Total Bedrooms | 5 |
| Below Grade Finished Area | 1945 |
| Total Baths | 5 |
| SqFt Main | 2864 |
| SqFt Garage | 664 |
| SqFt Upper | 1280 |
| Bedroom | 1 |
Exterior Features
| Exterior Amenities | In-Ground Irrigation |
|---|---|
| Parking Features | Circular Driveway,Driveway,Attached Garage,Garage Door Opener,Garage Faces Front,Keypad Entry |
| Lot Features | Cul-De-Sac,Sloped,Creek/Stream,Wooded |
| Water Source | City |
| Lot Size Area | 1.94 |
| Foundation Details | Basement,Crawl Space |
| Road Surface Type | Brick,Concrete,Paved |
| Door Features | French Doors,Pocket Doors,Screen Door(s),Sliding Doors |
| Other Equipment | Network Ready,Surround Sound |
| Road Responsibility | Publicly Maintained Road |
| Main Level Garage YN | Yes |
Amenities
- Foreclosure
- Views
- Short Sale
- New Construction
- Adult 55+
- Lease To Own
- No HOA Fees
- Furnished
- Primary On Main
- Air Conditioning
- Seller Finance
- Green
- Fixer Upper
- Horse
- Golf
- Fireplace
- Deck
- Garage
- Basement
- Pool
Property vs Single Family Average in 28601
Price
Year Built
Visits

