
Views - Primary on Main
Address
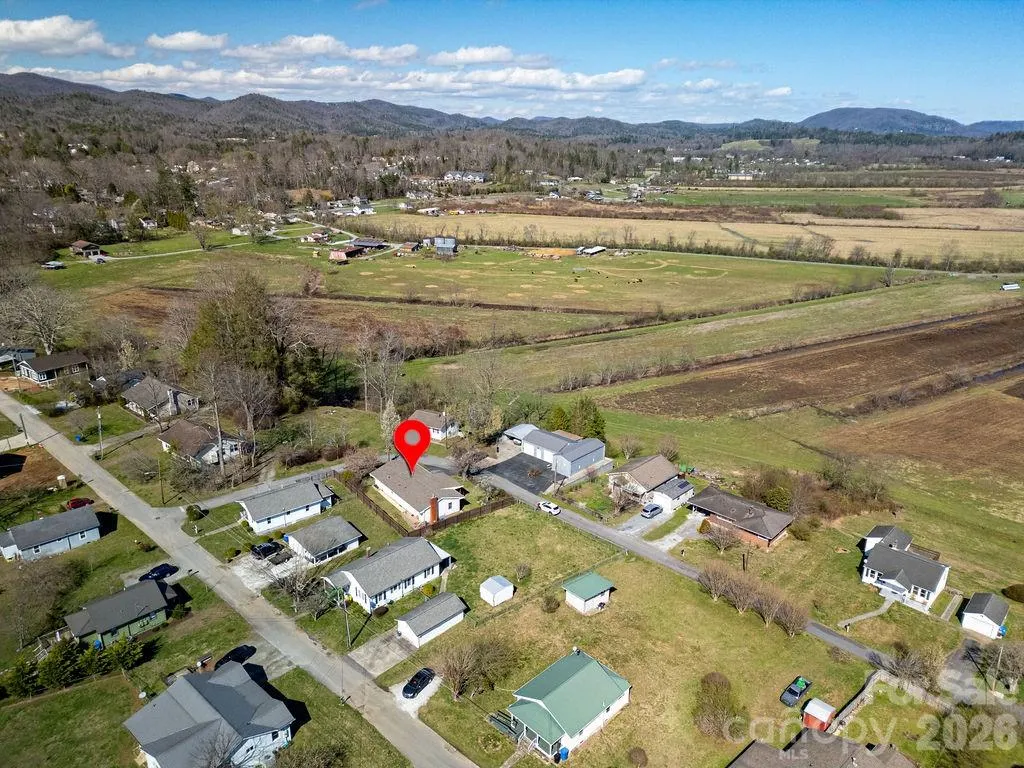
34 Sunset Drive, Brevard, NC
Price
$ 369,000
Property Attributes
- ID#4358442
- TypeSingle Family
- Listing Status Active
- CountyTRANSYLVANIA
- CityBrevard
- AreaTransylvania County
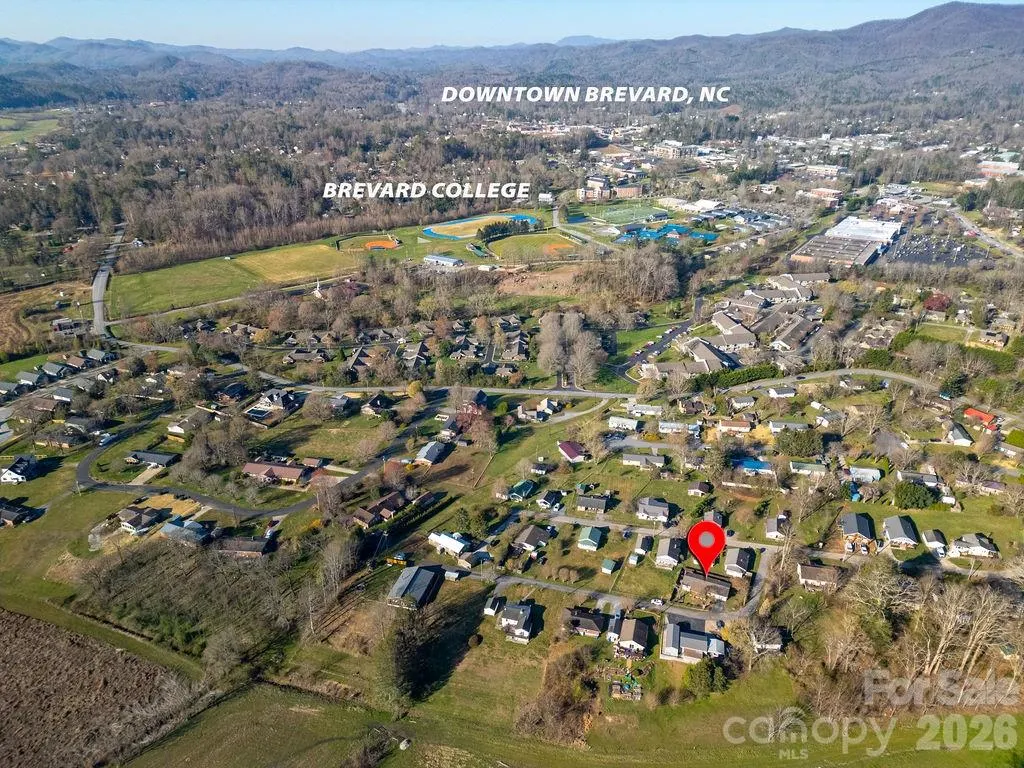
- NeighborhoodJordan Terrace
- Zip28712
- Style
- Year Built1959
- Price$ 369,000
- Bedrooms3
- Full Bathrooms1
- Half Bathrooms0
- Sqr Footage1360
- Lot Size0.24 Acres
Data Source:
Canopy MLS
Property Description
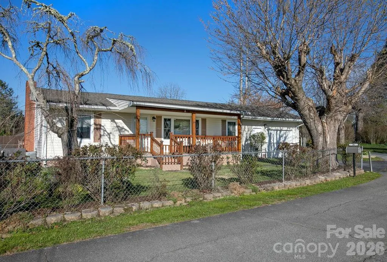
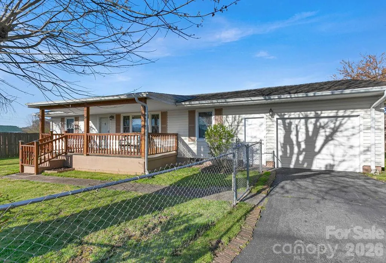
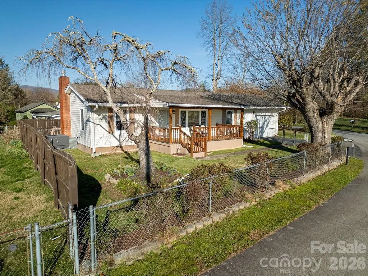
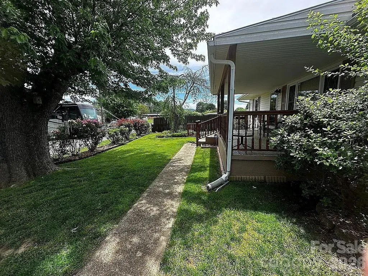
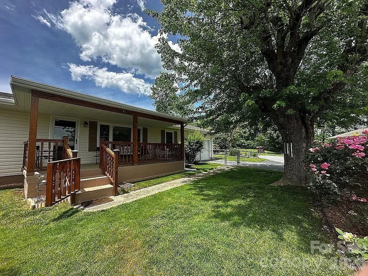
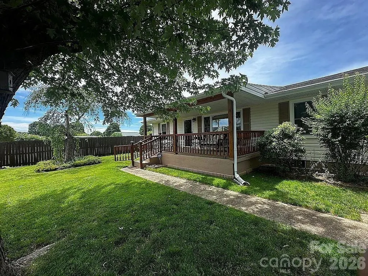
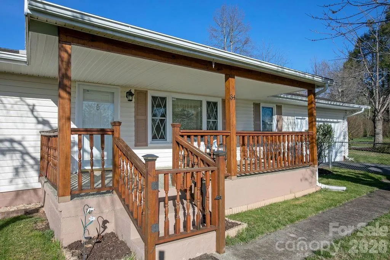
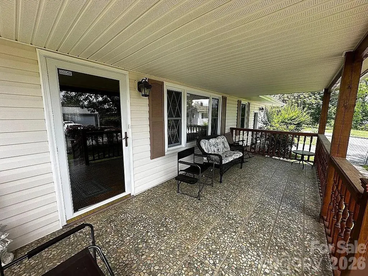
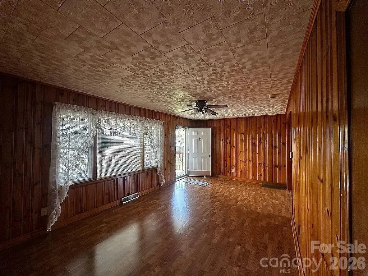
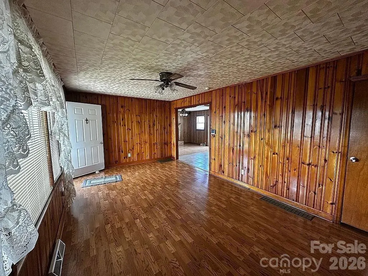
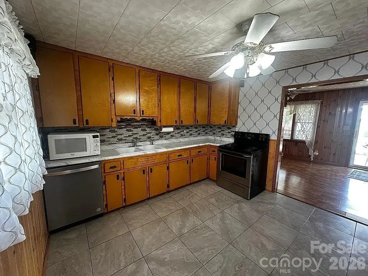
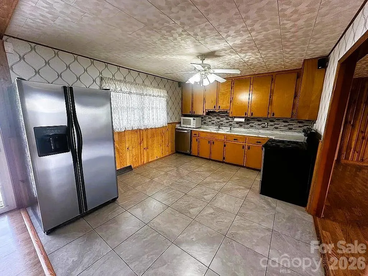

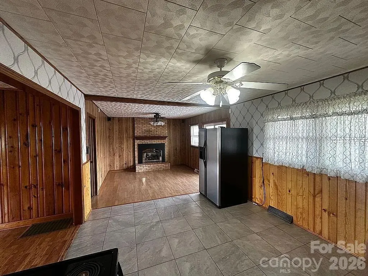
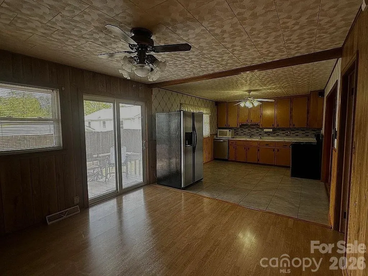
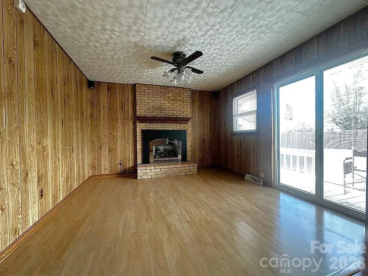
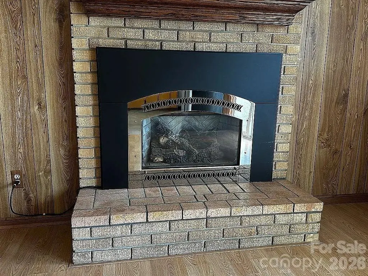
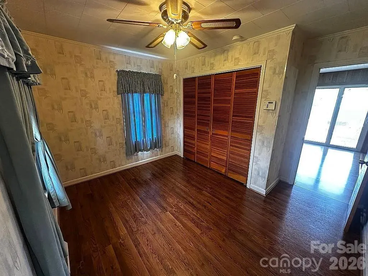
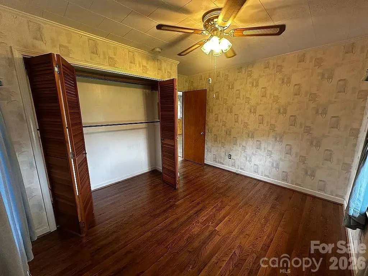
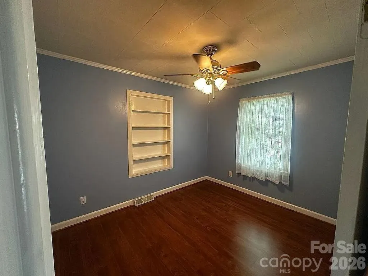
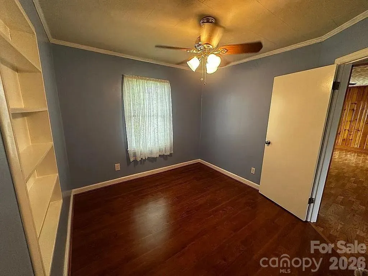
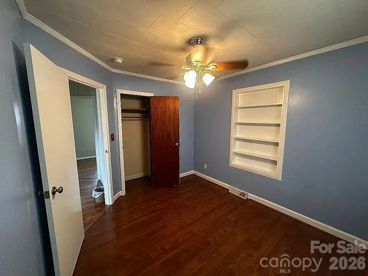
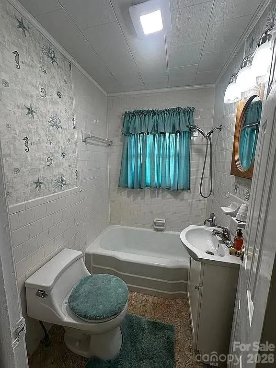
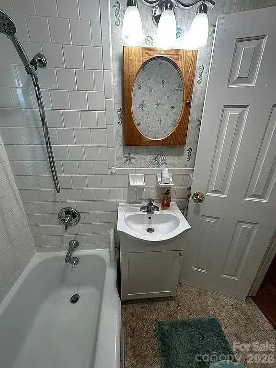
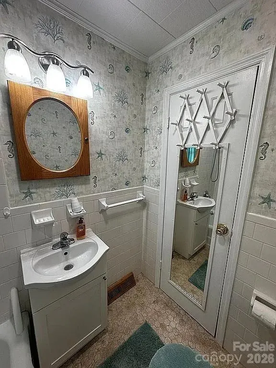
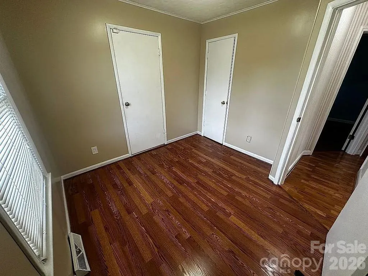
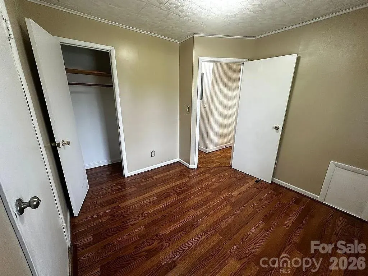
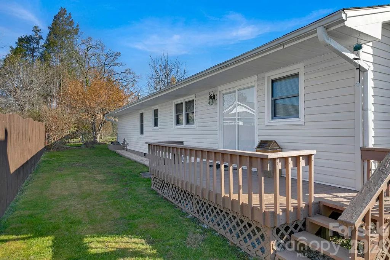
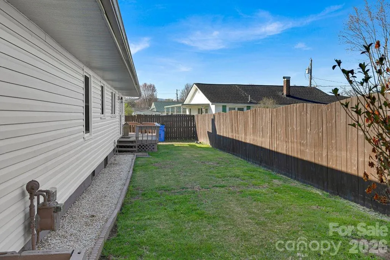
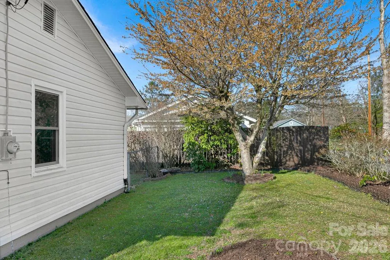
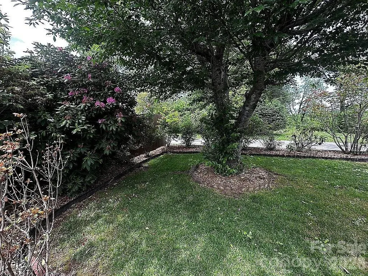
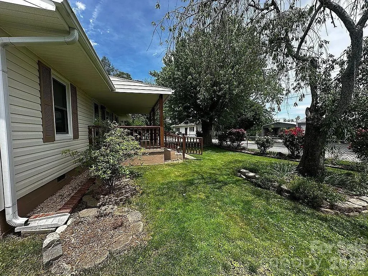
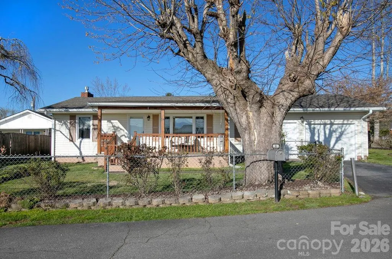
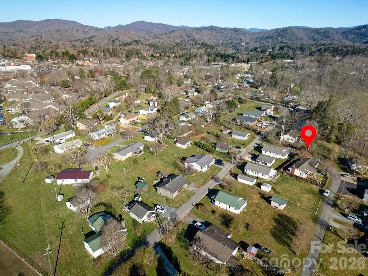
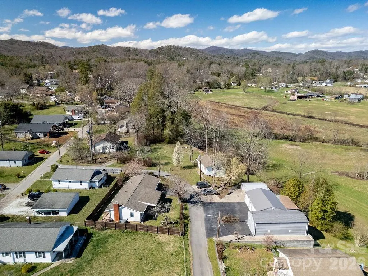
LOCATION, LOCATION, LOCATION! Discover the perfect blend of convenience and tranquility in this charming and cozy home nestled in one of Brevard's most sought-after locations. Everything you need is just minutes away! Despite its proximity to everything, this gem offers unmatched peace and quiet. Tucked away in a secluded neighborhood on a dead-end street with only four other homes on the same street, (Low Traffic), a serene atmosphere, and friendly neighbors. This home has been meticulously maintained. It boasts, a spacious kitchen, formal dining/den with fireplace, Spacious living room, 3 bedrooms, 1 full bath, and an attached 1 car garage. The home features a beautifully landscaped, level, partially fenced yard. Enjoy the sunrise and relax with your morning coffee on the spacious new covered front porch (21’ x 8’), which faces east. Fire up the grill on the back deck (16’ x 6’0) and enjoy magnificent sunsets (hence the name of the street). This is one-level, low maintenance living at its best. All of this and you are convenient to everything that beautiful downtown Brevard has to offer!
| Elementary School | Middle School | High School |
|---|---|---|
| Brevard Elementary School | Brevard Middle School | Brevard High School |
| Price History | |
|---|---|
| 3/23/2026 | Listed $389,000 |
| 7/20/2026 | 6$369,000 |
General Features
| Living Area | 1360 |
|---|---|
| Sewer | Public Sewer |
| Heating | Heat Pump |
| Cooling | Central Air |
| Utilities | Natural Gas |
| Roof | Architectural Shingle |
| Appliances | Dishwasher,Electric Oven,Electric Range,Microwave,Refrigerator |
| Zoning | GR8 |
| Garage Spaces | 1 |
| Patio/Porch Features | Covered,Front Porch,Rear Porch |
| Construction Materials | Vinyl |
| Year Built | 1959 |
| View | Mountain(s),Year Round |
| Levels | One |
| Property Subtype | Single Family Residence |
| Parcel Number | 8586-93-9374-000 |
| Elevation | 2000 |
| County | Transylvania |
| New Construction | No |
| Property Type | Residential |
| HOA | No |
| Subdivision Name | Jordan Terrace |
| Garage Y/N | Yes |
| Full Baths | 1 |
| Directions | From Main Street Brevard take Asheville Hwy then take a slight right onto Old Hwy 64. Then take a right onto Neely Road. In a short distance take a left onto N. Oak Street. As you turn the curve it t |
| High School | Brevard |
| City | Brevard |
| Senior Community Y/N | No |
| Lot Size Units | Acres |
| Carport Y/N | No |
| Elementary School | Brevard |
| Middle/Junior High School | Brevard |
| Additional Parcels Y/N | No |
| Virtual Tour | https://www.youtube.com/watch?v=CG8xFTnVyA0 |
| Standard Status | Active |
| CAR_HOASubjectTo | None |
| Construction Type | Site Built |
| Tax Assessed Value | 338230 |
| Virtual Tour | https://www.youtube.com/watch?v=CG8xFTnVyA0 |
| Listing Terms | Cash,Conventional,FHA,VA Loan |
Interior Features
| Flooring | Laminate,Tile |
|---|---|
| Fireplace Features | Gas Log |
| Basement (Y/N) | No |
| Fireplace Y/N | Yes |
| Above Grade Finished Area | 1360 |
| Laundry Features | In Garage |
| Total Bedrooms | 3 |
| Total Baths | 1 |
| SqFt Main | 1360 |
| Bedroom | 3 |
Exterior Features
| Fencing | Back Yard,Front Yard |
|---|---|
| Parking Features | Driveway,Attached Garage |
| Lot Features | Corner Lot,Level,Paved,Views |
| Water Source | City |
| Lot Size Area | 0.24 |
| Foundation Details | Crawl Space |
| Road Surface Type | Asphalt,Paved |
| Road Responsibility | Publicly Maintained Road |
| Main Level Garage YN | Yes |
Amenities
- Foreclosure
- Views
- Short Sale
- New Construction
- Adult 55+
- Lease To Own
- No HOA Fees
- Furnished
- Primary On Main
- Air Conditioning
- Seller Finance
- Green
- Fixer Upper
- Horse
- Golf
- Fireplace
- Deck
- Garage
- Basement
- Pool
Property vs Single Family Average in 28712
Price
Year Built
Visits
 Canopy MLS® Copyright ©2026 All rights reserved.
