
Views - Primary on Main
Address
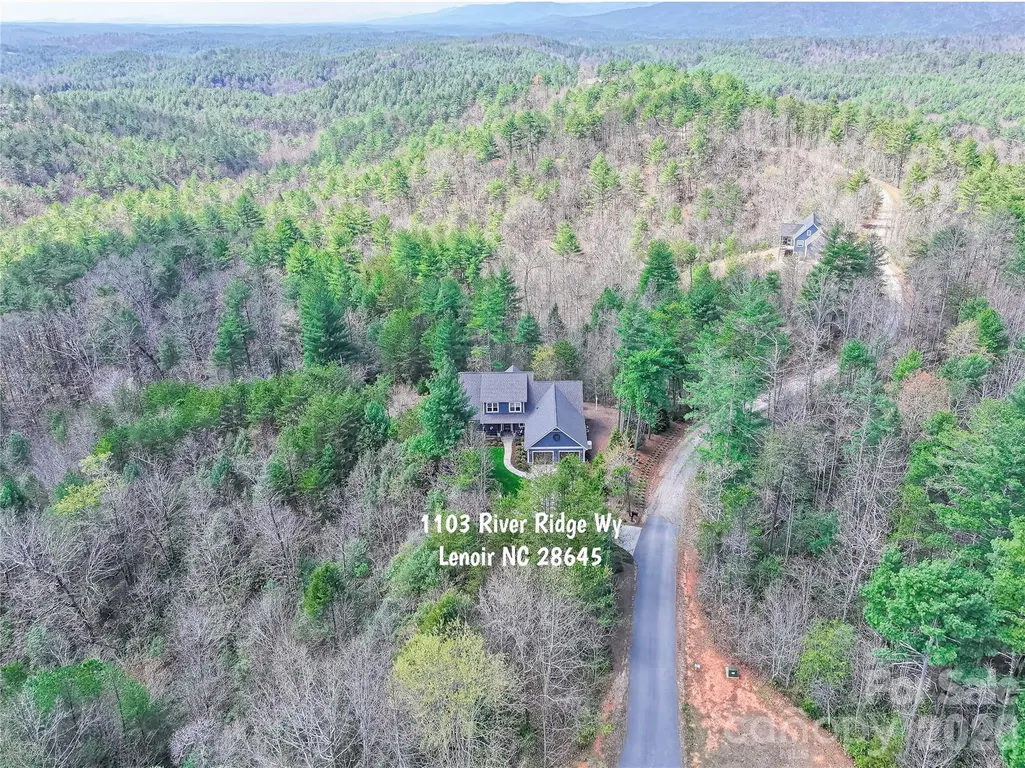
1103 River Ridge Way, Lenoir, NC
Price
$ 799,000
Property Attributes
- ID#4364618
- TypeSingle Family
- Listing Status Active
- CountyCALDWELL
- CityLenoir
- AreaCaldwell County
- NeighborhoodThe Coves Mountain River Club
- Zip28645
- StyleTraditional
- Year Built2020
- Price$ 799,000
- Bedrooms3
- Full Bathrooms2
- Half Bathrooms1
- Sqr Footage2339
- Lot Size8.88 Acres
Data Source:
Canopy MLS
Property Description
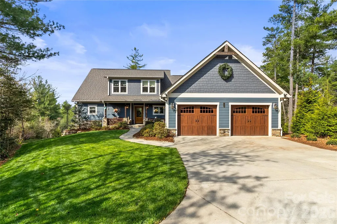
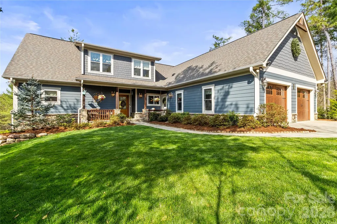
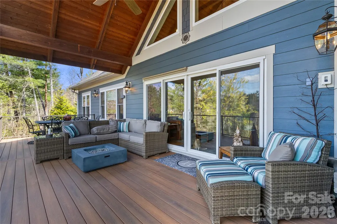
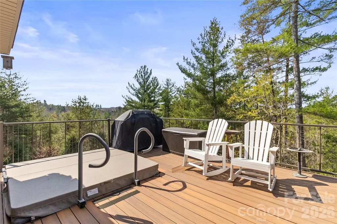
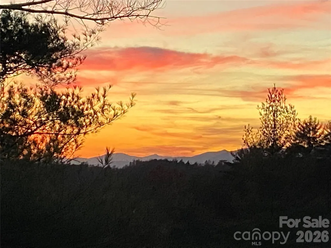
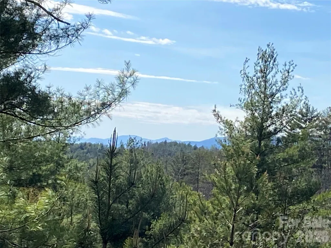
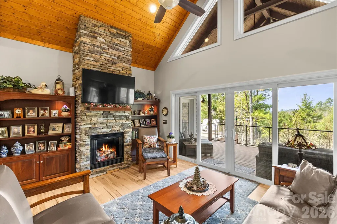
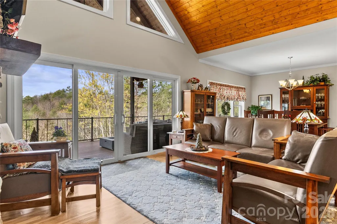
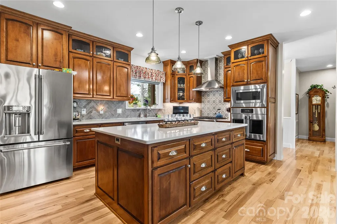
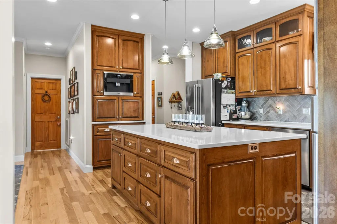
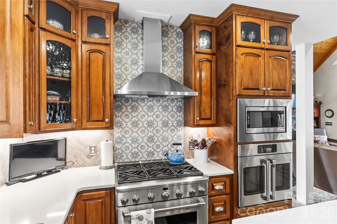
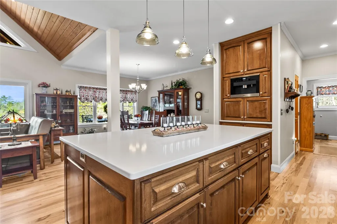
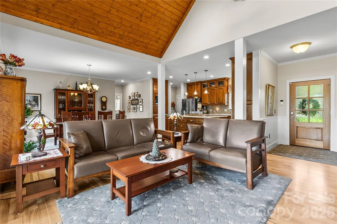
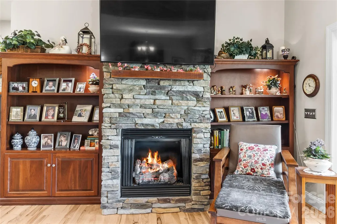
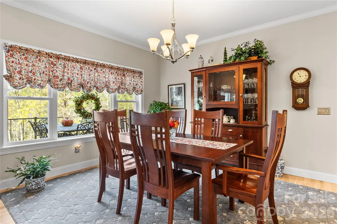
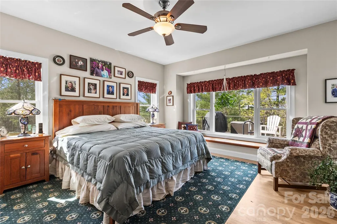
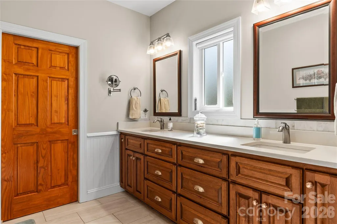
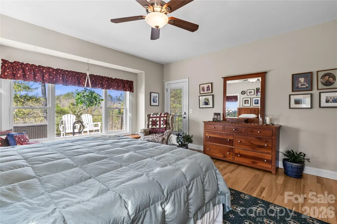
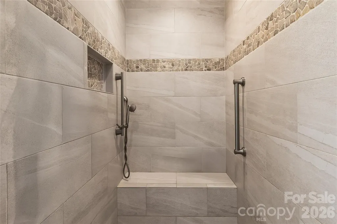
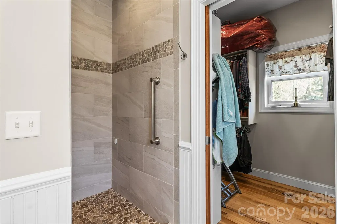
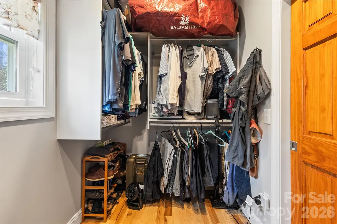
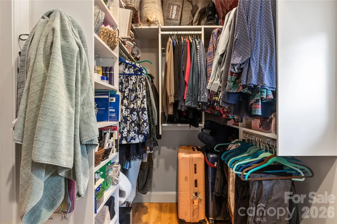
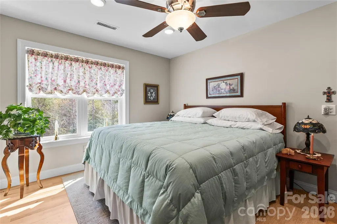
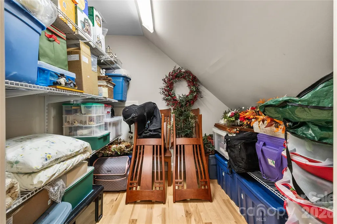
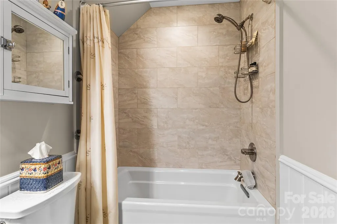
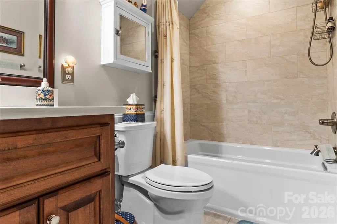
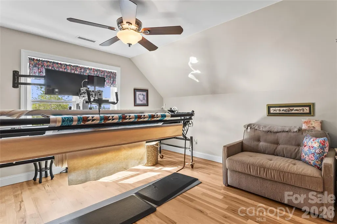
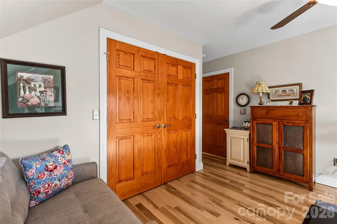
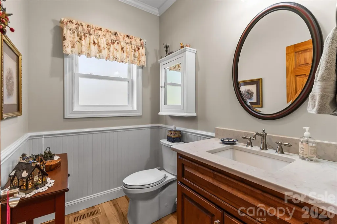
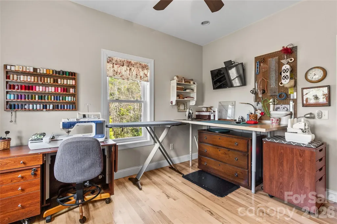
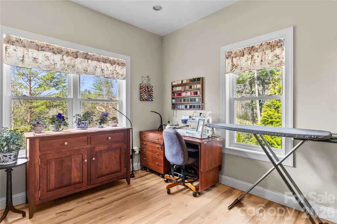
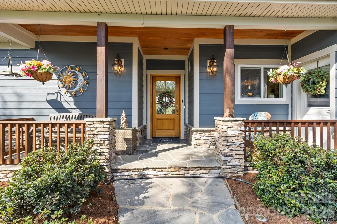
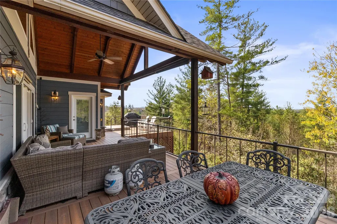
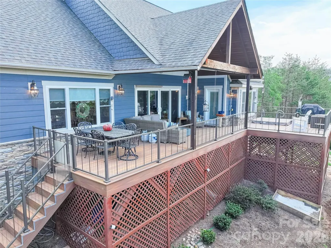
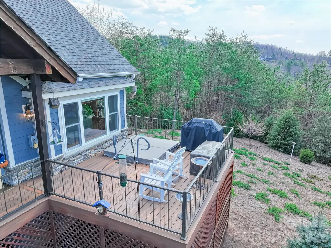
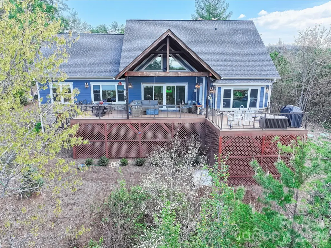
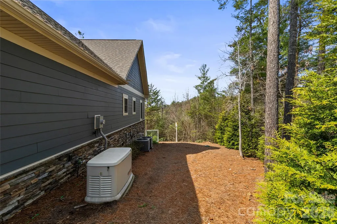
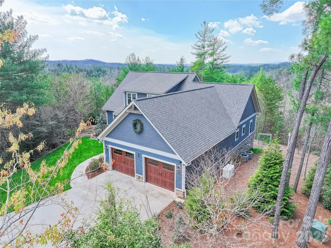
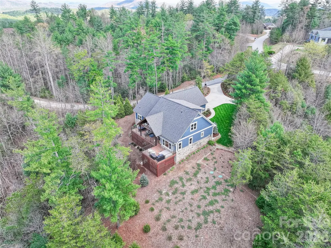
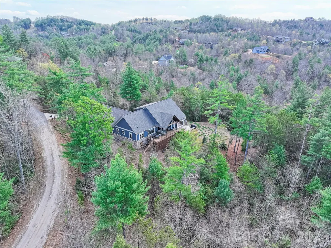
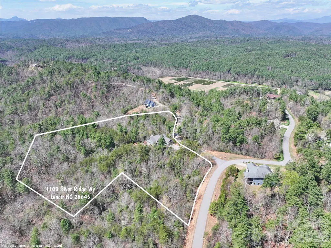
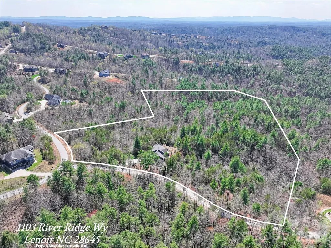
Welcome to this thoughtfully appointed home that exudes casual luxury in The Coves Mountain and River Club, gem of the Blue Ridge Mountains. Everything you need and nothing you don't. This gorgeous home includes 3 bedrooms, 2 full bathrooms, over-sized half bath, and office - with the living are and primary bedroom all on the main level! It sits on 8+ gorgeous acres tucked into a set of quiet cul-de-sacs off the main road. Drink in long range views of the mountains from the salt water hot tub or your cozy private back deck and watch the birds breeze by through the abundance of lovingly planted flora and fauna. Inside you'll find stunning hickory hardwood floors throughout, soaring cedar board ceilings in the living room, and a chef's dream kitchen. GE Cafe collection oven, gas range/hood, and refrigerator gleam among the quartz countertops, and the custom tile backsplash of the range gives a wink of fun. Built in Miele coffee maker pours the perfect cappuccino every time for you to enjoy at your oversized kitchen island with extra cabinets, not that you need it with the gorgeous 42" maple surrounding the rest of the kitchen! No detail was overlooked with treats like designer paint, remote start gas logs in the stacked stone fireplace, remote blinds in living/primary, heated primary bathroom floors, custom wainscoting, solid wood doors, pella doors/windows, crown moulding and more! The home also features whole house Generac generator, tankless water heater, and whole home water filter, with an oversized 2 car garage to boot. Upstairs includes two generously sized bedrooms, a full bath, and oversized closet for seasonal storage or whatever your heart desires. Do not miss this better than new opportunity in one of the best mountain communities out there! Amenities include: Clubhouse, 30+ Interest Clubs, Gym, Pool & Hot Tub, Community Garden, Vineyard, Pickleball Court, Beach access to Johns River, Vineyard, Equestrian facilities, Dog Park, and Miles & miles of trails for walking, horses & utvs.
| Elementary School | Middle School | High School |
|---|---|---|
| Unspecified Elementary School | Unspecified Middle School | Unspecified High School |
| Price History | |
|---|---|
| 4/2/2026 | Listed $824,900 |
| 4/22/2026 | 4$799,000 |
General Features
| Living Area | 2339 |
|---|---|
| Sewer | Septic Installed |
| Heating | ENERGY STAR Qualified Equipment,Forced Air |
| Cooling | Central Air,ENERGY STAR Qualified Equipment |
| Utilities | Cable Available,Cable Connected,Electricity Connected,Fiber Optics,Phone Connected,Propane,Wired Internet Available |
| Roof | Architectural Shingle |
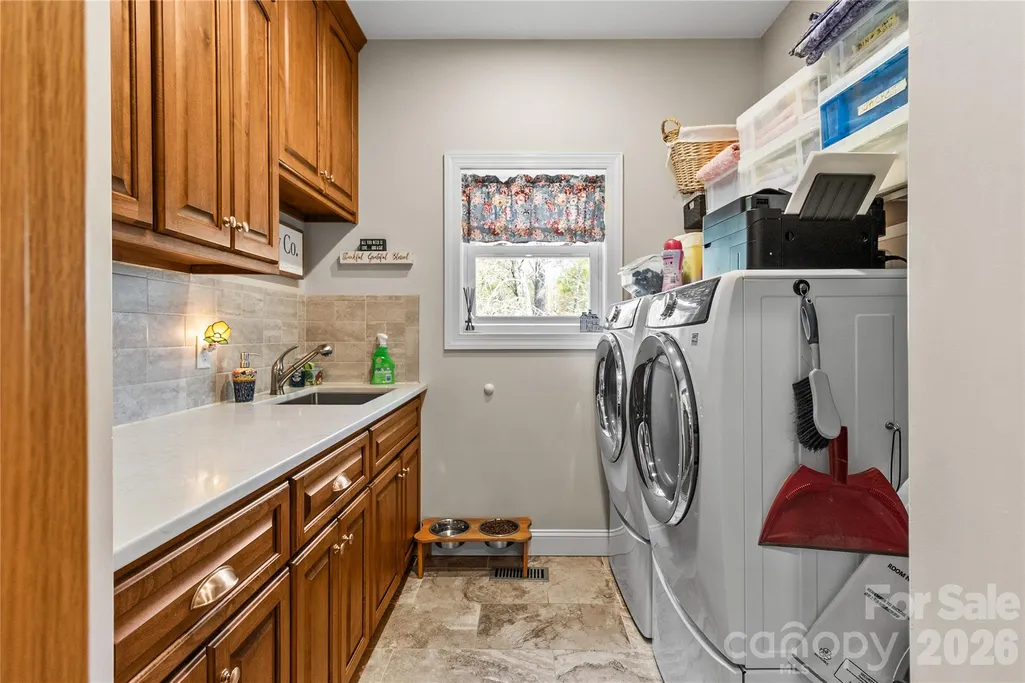
| Appliances | Convection Microwave,Convection Oven,Dishwasher,Exhaust Hood,Freezer,Gas Cooktop,Microwave,Refrigerator,Tankless Water Heater,Wall Oven,Washer/Dryer |
| HOA Fee | 3035 |
| Garage Spaces | 2 |
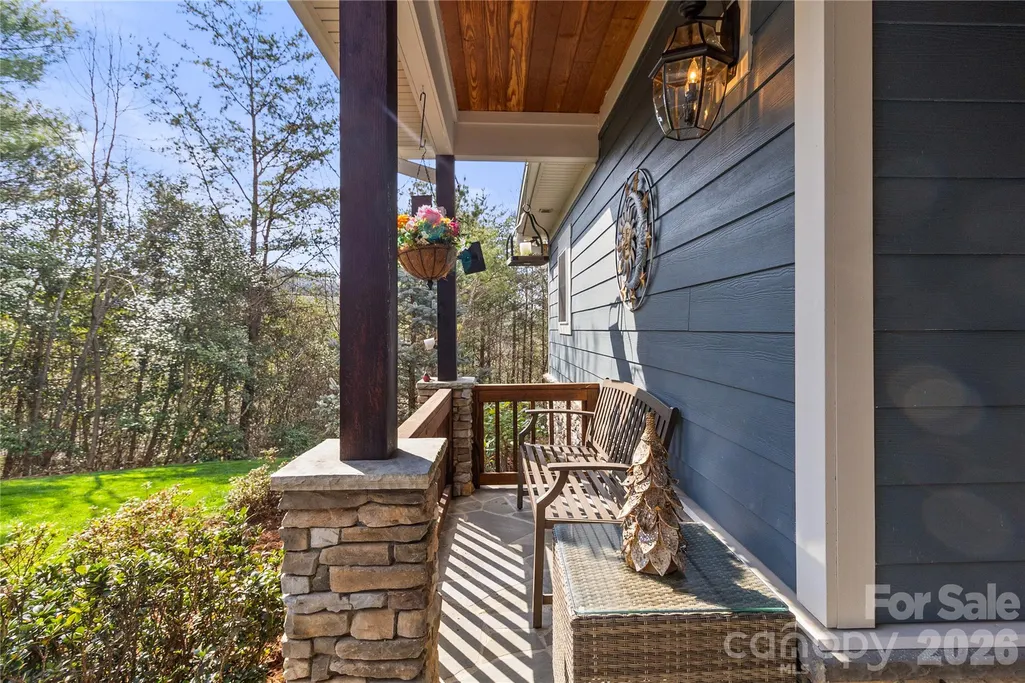
| Patio/Porch Features | Covered,Deck,Rear Porch |
| Architectural Style | Traditional |
| Security Features | Carbon Monoxide Detector(s) |
| Construction Materials | Hardboard Siding |
| Year Built | 2020 |
| View | Long Range,Mountain(s) |
| Levels | Two |
| Property Subtype | Single Family Residence |
| Parcel Number | 04-7-3301 |
| Waterfront Features | Beach - Private,Paddlesport Launch Site |
| Community Features | Clubhouse,Fitness Center,Gated,Hot Tub,Outdoor Pool,Picnic Area,Recreation Area,Stable(s),Street Lights,Walking Trails |
| Assoc Fee Paid Per | Annually |
| County | Caldwell |
| New Construction | No |
| Property Type | Residential |
| HOA | Yes |
| Subdivision Name | The Coves Mountain River Club |
| Garage Y/N | Yes |
| Full Baths | 2 |
| Directions | Put these TWO stops into your navigation 1. 2002 John's Ridge Plwy,Lenoir,NC (You will receive QR gate code with scheduled showings) 2. 1103 River Ridge Way,Lenoir,NC GPS is unreliable once you |
| High School | Unspecified |
| City | Lenoir |
| Body of Water | Johns River |
| Senior Community Y/N | No |
| Lot Size Units | Acres |
| Carport Y/N | No |
| Elementary School | Unspecified |
| Middle/Junior High School | Unspecified |
| Additional Parcels Y/N | No |
| Virtual Tour | https://tours.perspectivesdrone.com/314198 |
| Standard Status | Active |
| CAR_HOASubjectTo | Required |
| Construction Type | Site Built |
| Restrictions | Architectural Review,Rental – See Restrictions Description |
| Tax Assessed Value | 723800 |
| Virtual Tour | https://tours.perspectivesdrone.com/314198 |
| Listing Terms | Cash,Conventional,VA Loan |
Interior Features
| Interior Amenities | Attic Walk In,Kitchen Island,Open Floorplan,Pantry,Walk-In Closet(s) |
|---|---|
| Flooring | Wood |
| Fireplace Features | Gas Log,Living Room |
| Basement (Y/N) | No |
| Window Features | Insulated Window(s) |
| Fireplace Y/N | Yes |
| Above Grade Finished Area | 2339 |
| Half Baths | 1 |
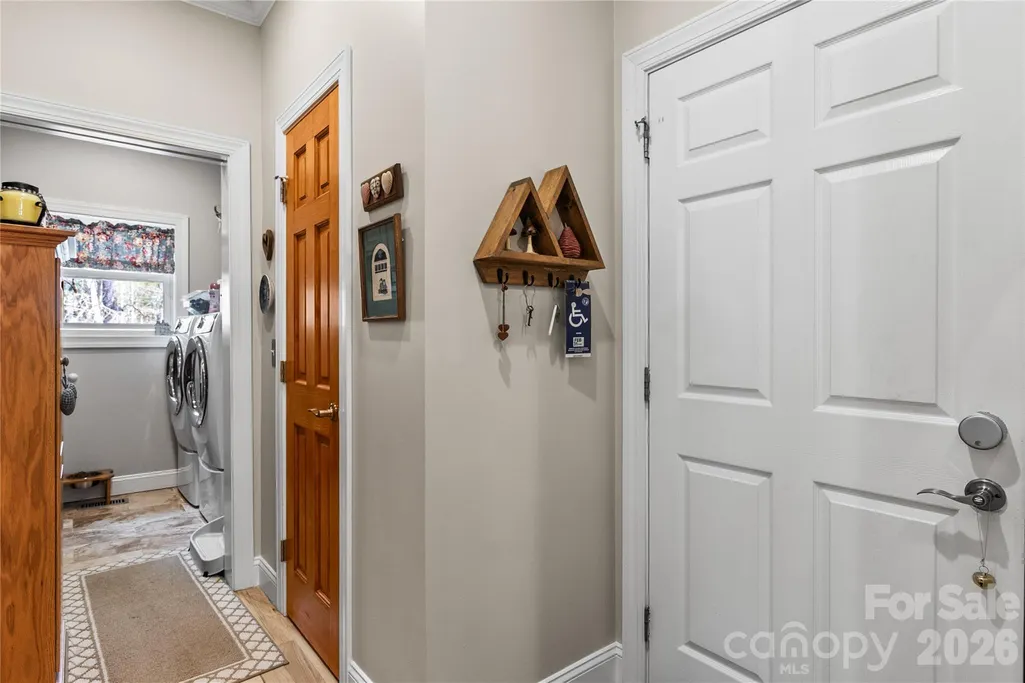
| Laundry Features | Mud Room,Laundry Room,Main Level |
| Total Bedrooms | 3 |
| Total Baths | 3 |
| SqFt Main | 1724 |
| SqFt Upper | 615 |
| Bedroom | 1 |
Exterior Features
| Exterior Amenities | Above Ground Hot Tub / Spa,Hot Tub |
|---|---|
| Parking Features | Driveway,Attached Garage,Garage Door Opener,Garage Faces Front |
| Lot Features | Hilly,Rolling Slope,Wooded,Views |
| Water Source | Well |
| Lot Size Area | 8.88 |
| Foundation Details | Crawl Space |
| Road Surface Type | Concrete,Paved |
| Door Features | Screen Door(s),Sliding Doors |
| Other Equipment | Fuel Tank - Leased,Generator |
| Road Responsibility | Private Maintained Road |
| Main Level Garage YN | Yes |
Amenities
- Foreclosure
- Views
- Short Sale
- New Construction
- Adult 55+
- Lease To Own
- No HOA Fees
- Furnished
- Primary On Main
- Air Conditioning
- Seller Finance
- Green
- Fixer Upper
- Horse
- Golf
- Fireplace
- Deck
- Garage
- Basement
- Pool
Property vs Single Family Average in 28645
Price
Year Built
Visits

