
Price Reduction - Views
Address
821 Summit Drive, Maggie Valley, NC
Price
$ 755,000
Property Attributes
- ID#4371108
- TypeSingle Family
- Listing Status Active
- CountyHAYWOOD
- CityMaggie Valley
- AreaHaywood County
- NeighborhoodMountain Top Development Inc
- Zip28751
- Style
- Year Built1988
- Price$ 755,000
- Bedrooms3
- Full Bathrooms3
- Half Bathrooms1
- Sqr Footage2541
- Lot Size3.33 Acres
Data Source:
Canopy MLS
Property Description
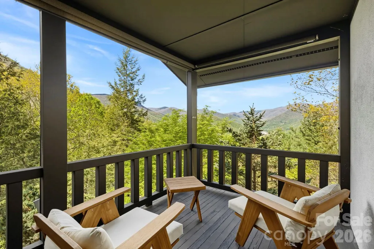
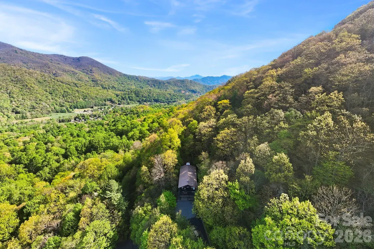
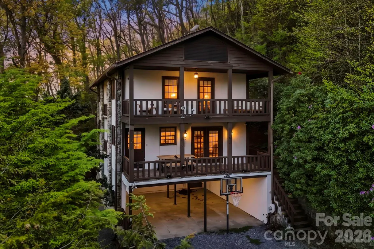
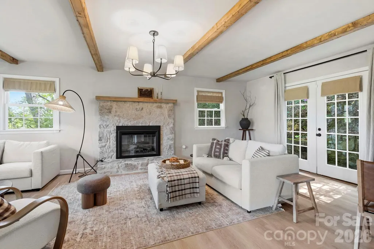
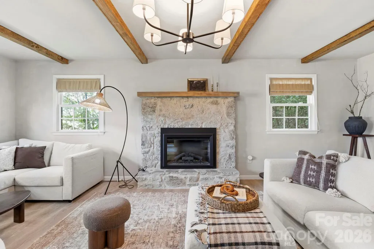
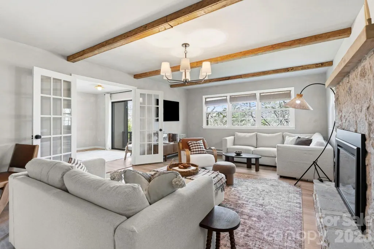
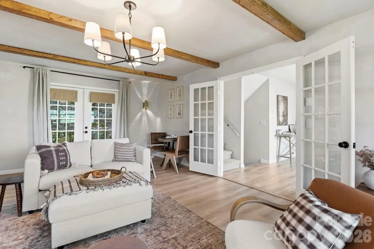
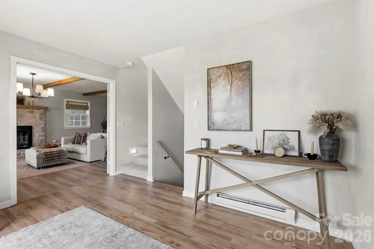
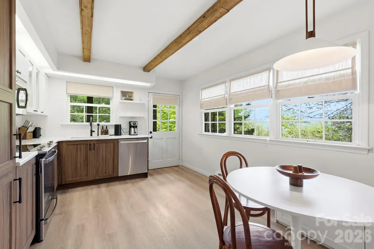
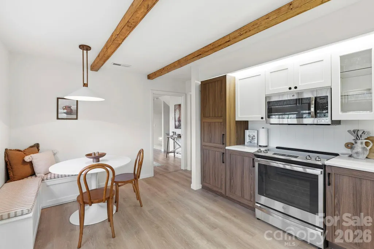
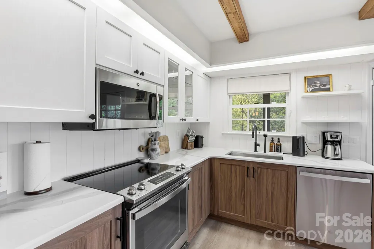
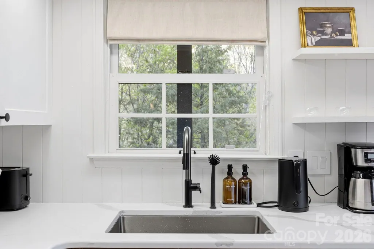
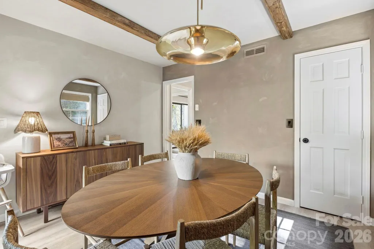
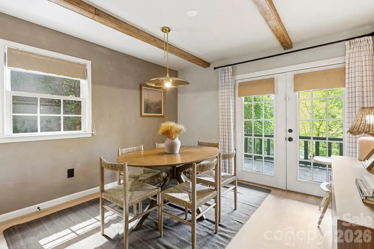
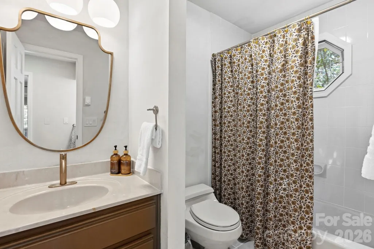
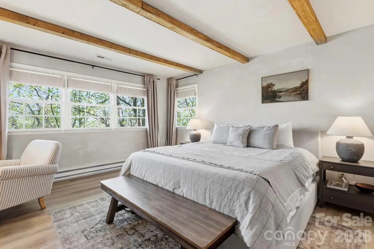
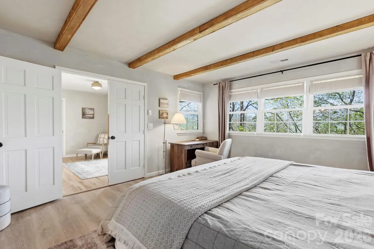
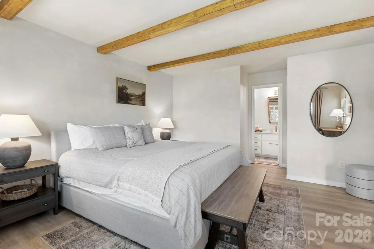
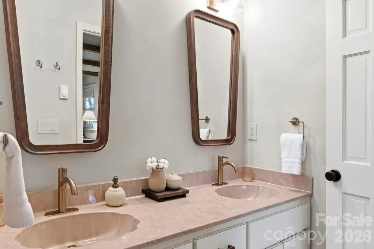
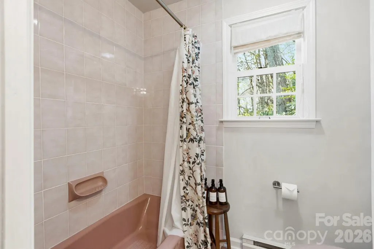
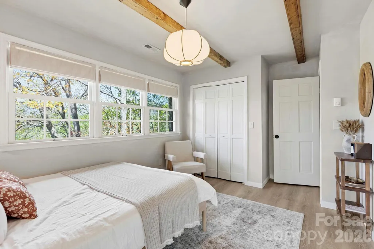
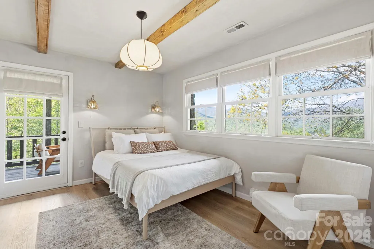
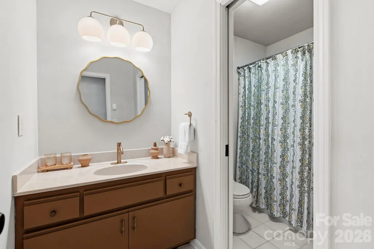
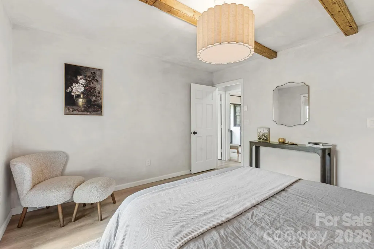
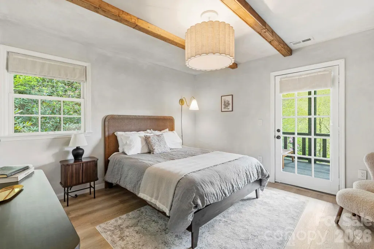
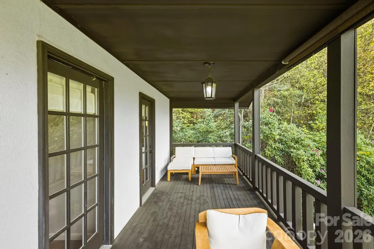
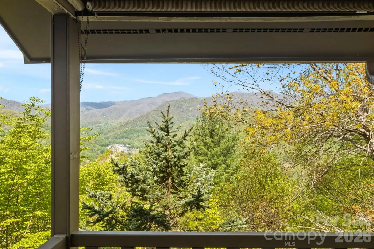
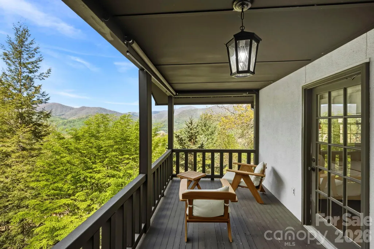
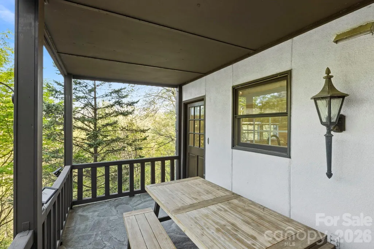
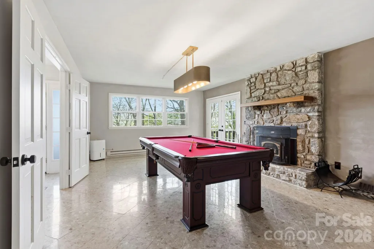
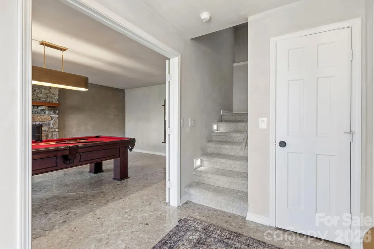
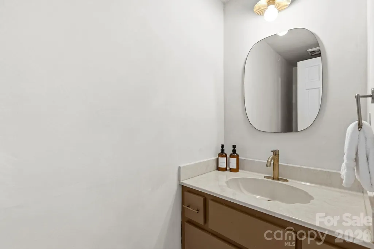
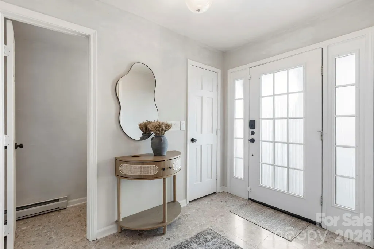
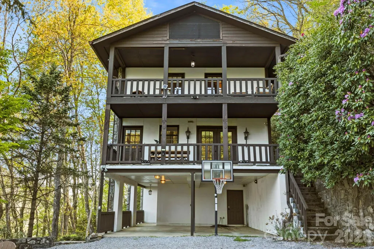
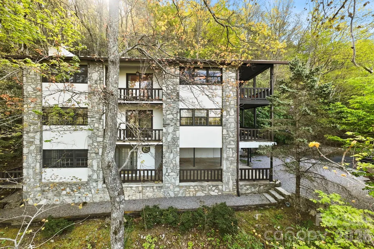
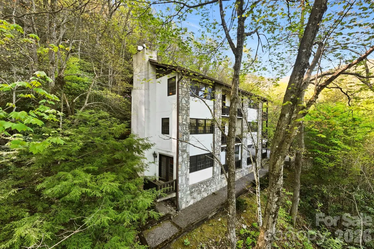
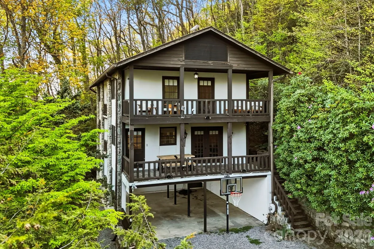
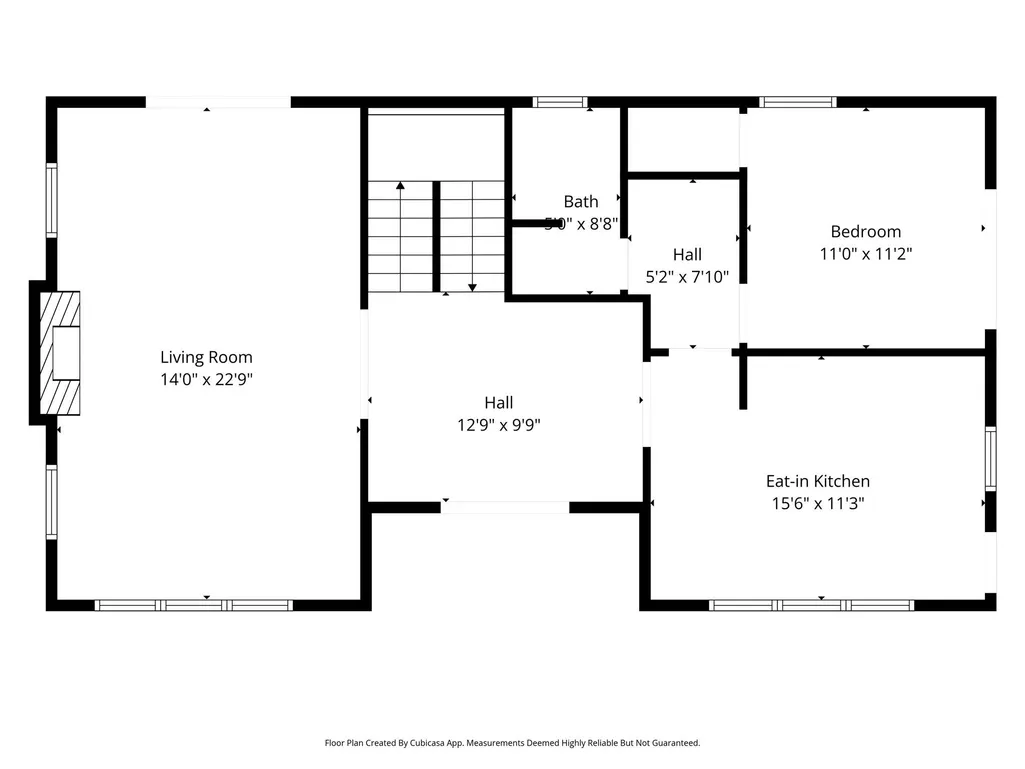
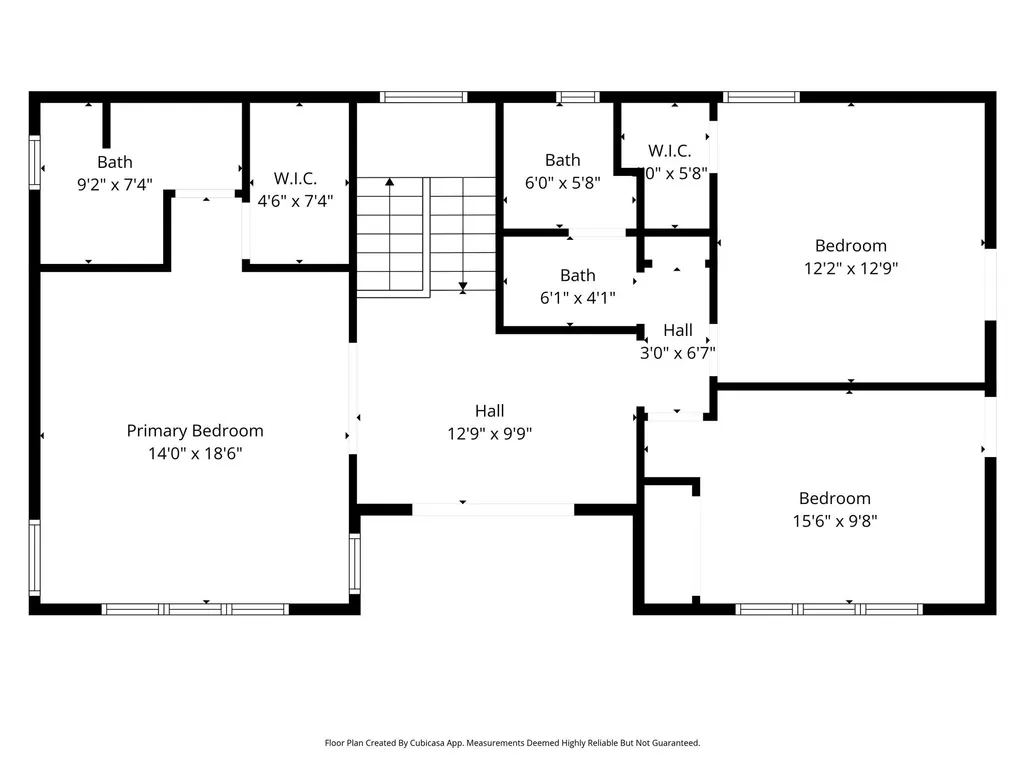
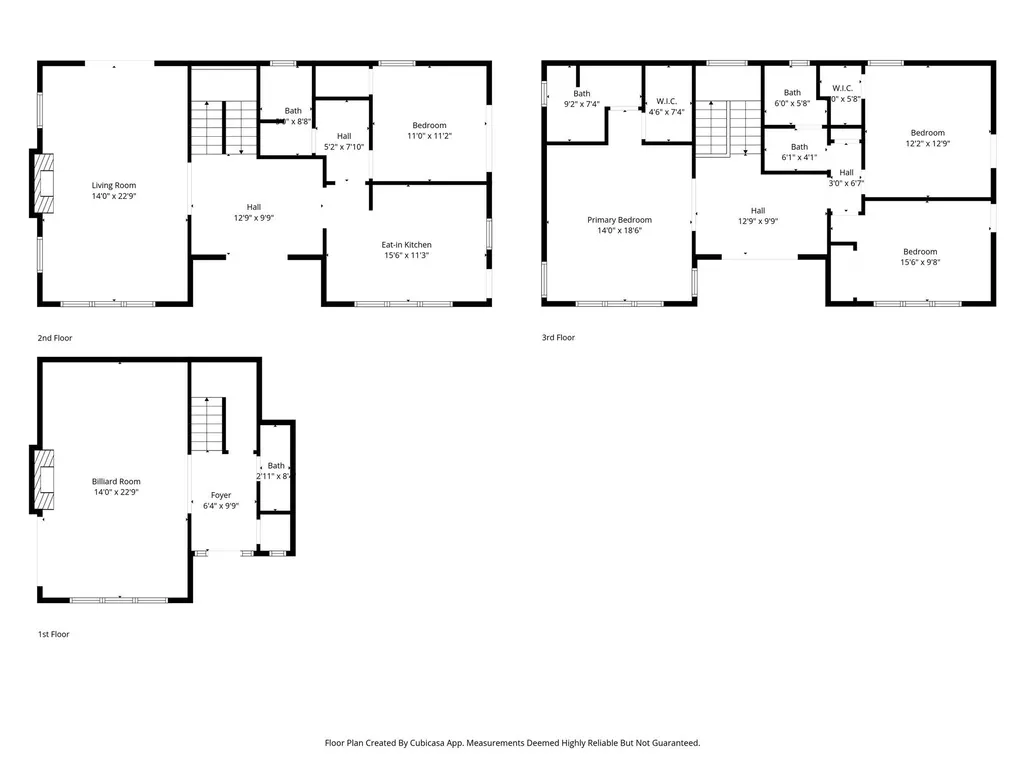
Appalachian living, elevated. Welcome to this fully furnished 3-bedroom, 4-bathroom mountain retreat set on 3.3 private acres in the heart of the Blue Ridge Mountains. Thoughtfully designed across three levels, the home offers a seamless blend of comfort and functionality, with expansive living and recreation spaces centered around two striking stone fireplaces—ideal for both relaxing and entertaining. Take in breathtaking long-range mountain views from two private balconies, perfect for morning coffee or unwinding at sunset. The recently updated kitchen features modern appliances and flows effortlessly into the main living areas. Offered fully furnished with STR-ready pieces, this home is truly turnkey. Currently operating as a successful short-term rental, this property is STR-approved and well-positioned for continued income potential—making it an exceptional opportunity for both investors and second-home buyers. Located just minutes from the Blue Ridge Parkway, Lake Junaluska, and approximately 40 minutes from Asheville, you’ll enjoy the perfect balance of privacy, natural beauty, and accessibility. This is more than just a home—it’s a rare opportunity to own a piece of the mountains, where lifestyle and investment align.
| Elementary School | Middle School | High School |
|---|---|---|
| Jonathan Valley Elementary School | Waynesville Middle School | Tuscola High School |
| Price History | |
|---|---|
| 4/28/2026 | Listed $840,000 |
| 5/15/2026 | 6$795,000 |
| 8/28/2026 | 6$755,000 |
General Features
| Living Area | 2541 |
|---|---|
| Sewer | Septic Installed |
| Heating | Baseboard |
| Cooling | Central Air |
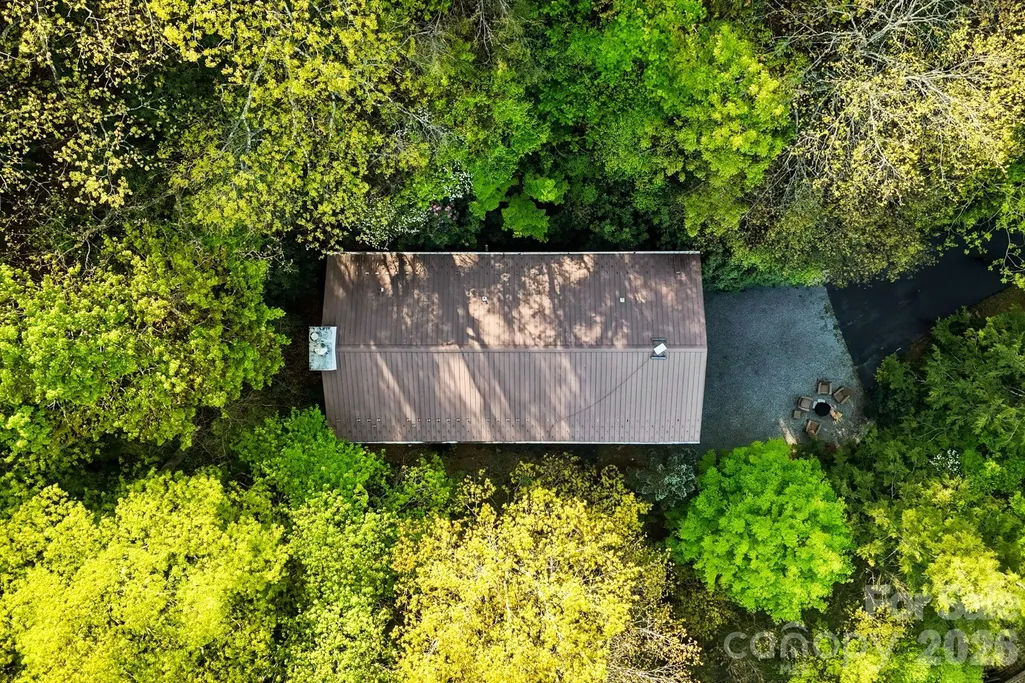
| Roof | Metal |
| Appliances | Dishwasher,Dryer,Electric Cooktop,Electric Oven,ENERGY STAR Qualified Freezer,ENERGY STAR Qualified Refrigerator,Washer |
| HOA Fee | 345 |
| Garage Spaces | 2 |
| Patio/Porch Features | Balcony,Deck |
| Security Features | Radon Mitigation System |
| Construction Materials | Hardboard Siding,Stone,Wood |
| Year Built | 1988 |
| View | Mountain(s) |
| Levels | Three |
| Property Subtype | Single Family Residence |
| Parcel Number | 7696-14-6271 |
| Elevation | 3000 |
| Assoc Fee Paid Per | Annually |
| County | Haywood |
| New Construction | No |
| Property Type | Residential |
| HOA | Yes |
| Subdivision Name | Mountain Top Development Inc |
| Garage Y/N | Yes |
| Full Baths | 3 |
| Directions | From I-40,take Exit 27 for US-74 toward Waynesville/Maggie Valley. Continue on US-74 W for approximately 5 miles,then take Exit 103 toward Maggie Valley. Merge onto US-19 S/Soco Rd and continue for a |
| High School | Tuscola |
| City | Maggie Valley |
| Association Name | Woodlands HOA of Maggie Valley |
| Senior Community Y/N | No |
| Lot Size Units | Acres |
| Carport Spaces | 2 |
| Carport Y/N | Yes |
| Elementary School | Jonathan Valley |
| Middle/Junior High School | Waynesville |
| Additional Parcels Y/N | No |
| Virtual Tour | https://crosby-productions.aryeo.com/sites/821-summit-dr-maggie-valley-nc-28751-24173142/branded |
| Standard Status | Active |
| CAR_HOASubjectTo | Required |
| Construction Type | Site Built |
| Restrictions | Short Term Rental Allowed |
| Tax Assessed Value | 451300 |
| Virtual Tour | https://crosby-productions.aryeo.com/sites/821-summit-dr-maggie-valley-nc-28751-24173142/branded |
| Listing Terms | Cash,Conventional |
Interior Features
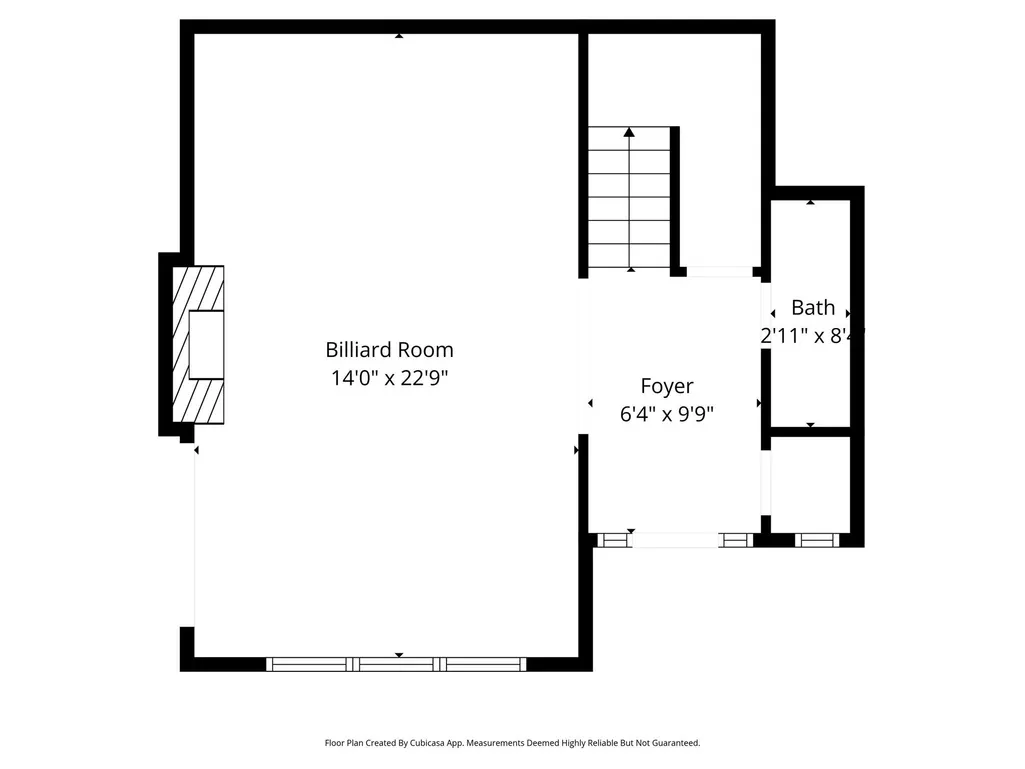
| Basement | Finished |
|---|---|
| Fireplace Features | Family Room,Fire Pit,Recreation Room |
| Basement (Y/N) | Yes |
| Fireplace Y/N | Yes |
| Above Grade Finished Area | 2030 |
| Half Baths | 1 |
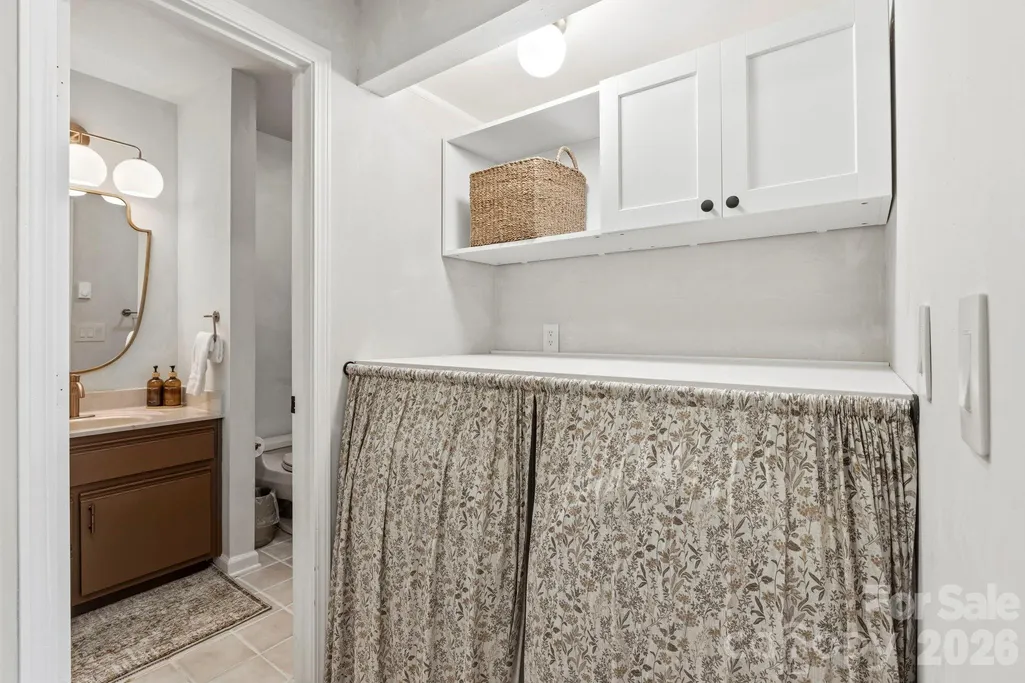
| Laundry Features | Electric Dryer Hookup,Laundry Room,Main Level |
| Total Bedrooms | 3 |
| Below Grade Finished Area | 511 |
| Total Baths | 4 |
| SqFt Main | 1015 |
| SqFt Upper | 1015 |
Exterior Features
| Exterior Amenities | Fire Pit |
|---|---|
| Fencing | Stone |
| Parking Features | Attached Carport |
| Lot Features | Private,Views |
| Water Source | City |
| Lot Size Area | 3.33 |
| Foundation Details | Basement |
| Road Surface Type | Asphalt,Paved |
| Other Parking | COVERED CAR PORT UNDER THE HOUSE AT BASEMENT LEVEL. |
| Road Responsibility | Private Maintained Road |
| Horse Amenities | None |
| Main Level Garage YN | No |
Amenities
- Foreclosure
- Views
- Short Sale
- New Construction
- Adult 55+
- Lease To Own
- No HOA Fees
- Furnished
- Primary On Main
- Air Conditioning
- Seller Finance
- Green
- Fixer Upper
- Horse
- Golf
- Fireplace
- Deck
- Garage
- Basement
- Pool
Property vs Single Family Average in 28751
Price
Year Built
Visits

