
Views - Primary on Main

Address
516 Shady Oaks Drive, Stanley, NC
Price
$ 775,000
Property Attributes
- ID#4371779
- TypeSingle Family
- Listing Status Active
- CountyGASTON
- CityStanley
- AreaGaston County
- NeighborhoodShady Oaks
- Zip28164
- Style
- Year Built2007
- Price$ 775,000
- Bedrooms4
- Full Bathrooms4
- Half Bathrooms0
- Sqr Footage2902
- Lot Size0.87 Acres
Data Source:
Canopy MLS
Property Description
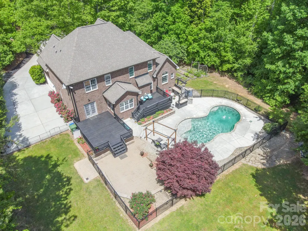
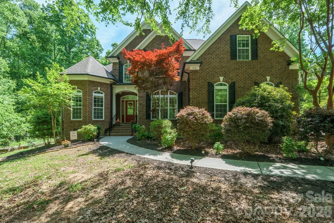
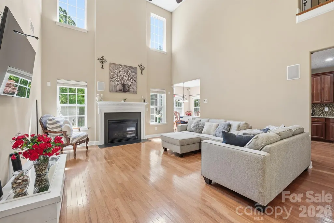
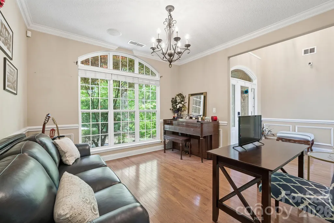
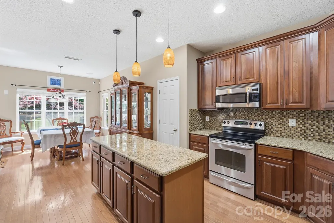
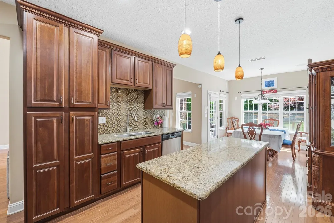
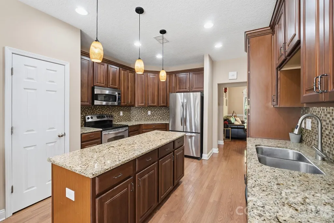
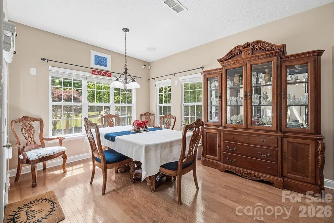
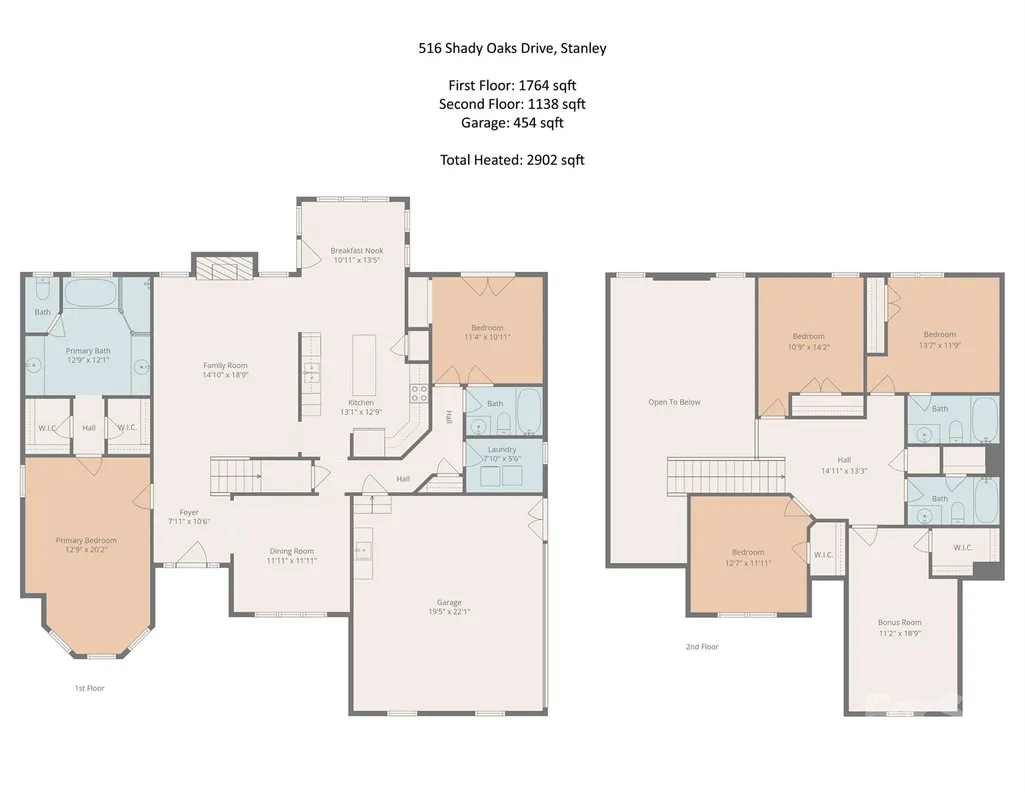
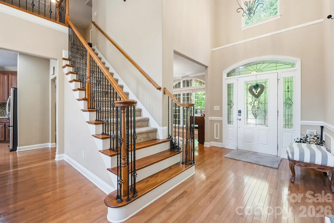
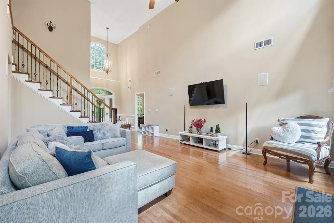
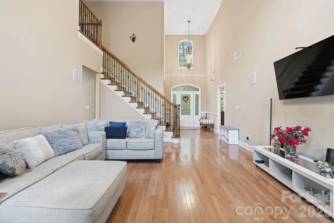
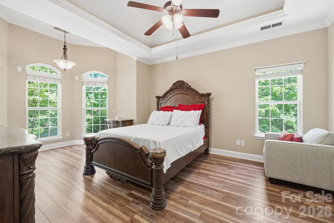
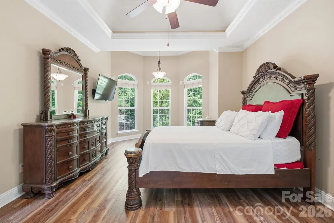
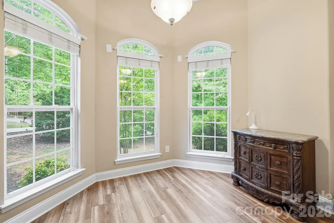
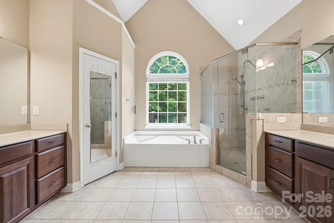
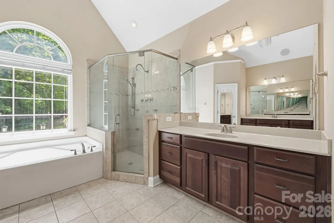
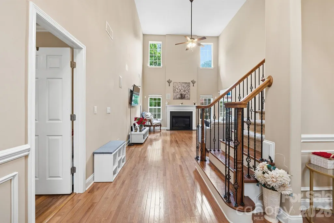
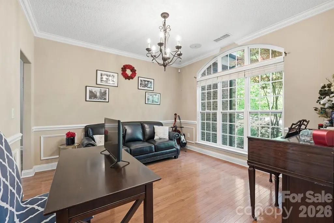
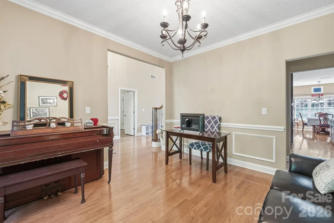
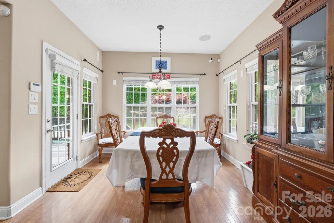
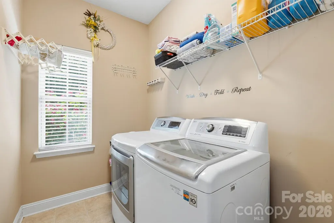
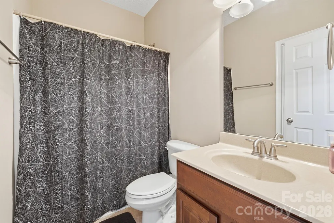
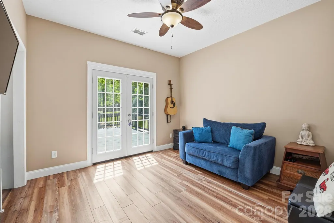
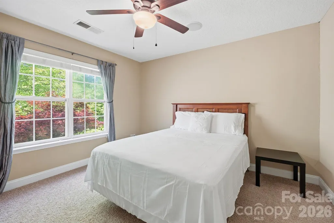
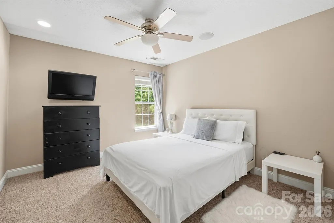
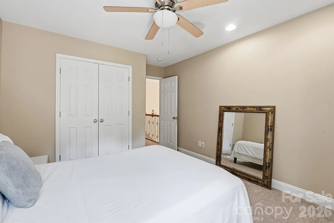
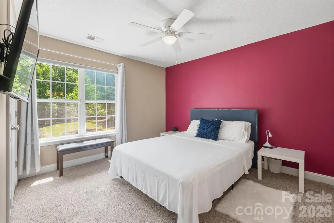
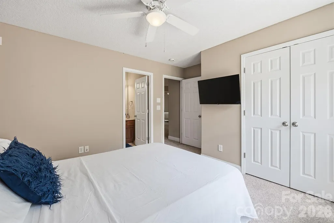
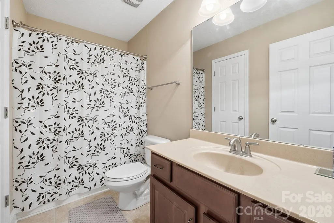
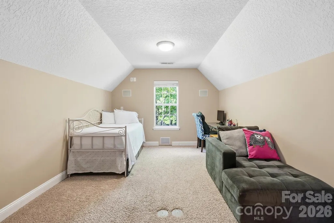
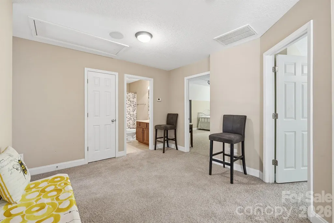
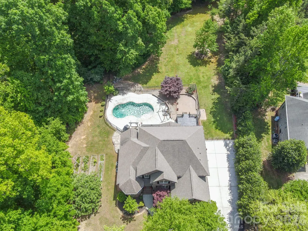
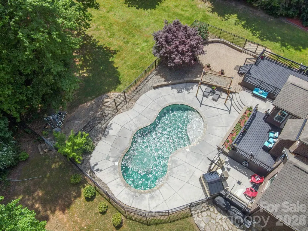
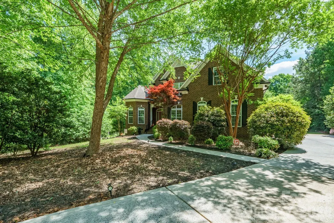
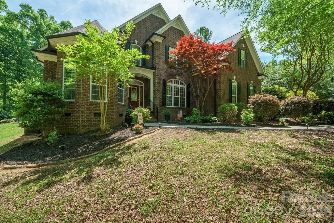
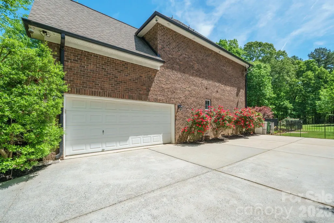
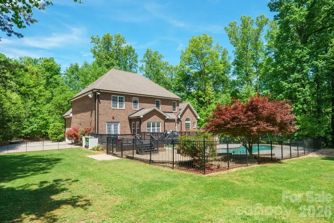
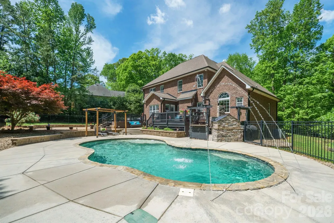
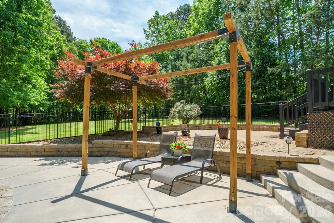
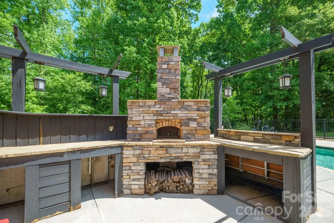
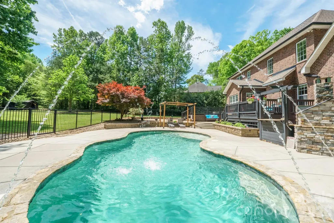
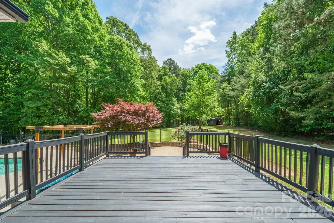
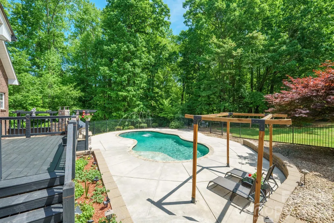
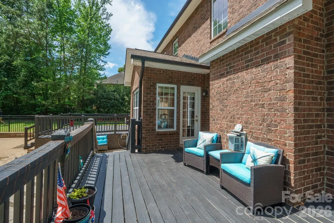
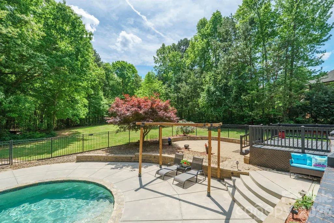
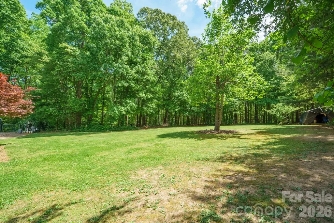
This beautifully designed home at Shady Oaks Drive in Stanley, NC features 4 bedrooms plus 2 additional bonus rooms currently set up as 6 bedrooms (septic permitted for 4 BR), offering the perfect blend of comfort, flexibility, and thoughtful upgrades throughout. The property includes a private backyard retreat with an in-ground pool and is situated in a serene cul-de-sac with no HOA. Step inside to a stunning two-story great room filled with natural light, creating an open and inviting atmosphere ideal for both everyday living and entertaining. Just off the entry, a formal dining room provides versatility—perfect as a home office, den, or traditional dining space to suit your lifestyle. The main level is designed for convenience, featuring a spacious laundry room and a luxurious primary suite complete with a private sitting area, dual closets, and a spa-like en-suite bath boasting a large walk-in shower with dual showerheads. A separate guest suite on the main floor offers privacy and comfort, with its own en-suite bath and sliding glass doors that open directly to the back deck overlooking the backyard shimmering pool. At the heart of the home, the kitchen impresses with a large granite island, abundant cabinetry, and two pantries—including a walk-in—making storage and organization effortless. Upstairs, you’ll find a generous loft space along with four additional bedrooms, each offering spacious closets. While the home features six bedrooms in total, the septic system is permitted for four. Outdoor living at Shady Oaks is like resort style living at home, with the custom pool with fountain jets, huge fenced backyard, dual rear decks, and a patio complete with a built-in pizza oven—perfect for gatherings or relaxing evenings under the stars. Exterior lighting on a timer ensures seamless day-to-night ambiance. Additional highlights include a whole-home speaker system, two-zone HVAC with a smart thermostat on the main level, and thoughtful details throughout that enhance both comfort and convenience. This home truly offers space, flexibility, and standout features—ready to fit a variety of lifestyles. Pool has Fountain Jet at left end. Pool filter replaced every 3 months. Recent Update: 2024 - Backyard fence installed. 2025 - Pool pump replaced and Septic pumped, Well serviced. Matterport link: https://my.matterport.com/show/?m=jrHjuQcfp4a
| Elementary School | Middle School | High School |
|---|---|---|
| Springfield Elementary School | Stanley Middle School | East Gaston High School |
| Price History | |
|---|---|
| 4/20/2026 | Listed $775,000 |
General Features
| Living Area | 2902 |
|---|---|
| Sewer | Septic Installed |
| Heating | Central |
| Cooling | Ceiling Fan(s),Central Air |
| Utilities | Fiber Optics |
| Appliances | Dishwasher,Electric Cooktop,Electric Oven,Electric Water Heater,Microwave,Plumbed For Ice Maker,Refrigerator |
| Development Status | Completed |
| Zoning | R1H |
| Garage Spaces | 2 |
| Patio/Porch Features | Deck,Patio |
| Pool Features | In Ground |
| Construction Materials | Brick Full |
| Year Built | 2007 |
| Levels | Two |
| Property Subtype | Single Family Residence |
| Parcel Number | 213432 |
| County | Gaston |
| New Construction | No |
| Property Type | Residential |
| HOA | No |
| Subdivision Name | Shady Oaks |
| Garage Y/N | Yes |
| Full Baths | 4 |
| Directions | Start at Kiser Elementary School and head west on E Church St / NC-27; Continue for about 1.5 miles; Turn left onto Blacksnake Rd; Drive about 0.5 mile; Turn right onto Shady Oaks Dr; Continue straig |
| High School | East Gaston |
| City | Stanley |
| Senior Community Y/N | No |
| Lot Size Units | Acres |
| Carport Y/N | No |
| Elementary School | Springfield |
| Middle/Junior High School | Stanley |
| Additional Parcels Y/N | No |
| Standard Status | Active |
| CAR_HOASubjectTo | None |
| Construction Type | Site Built |
| Tax Assessed Value | 571680 |
| Listing Terms | Cash,Conventional,FHA,USDA Loan,VA Loan |
Interior Features
| Interior Amenities | Attic Stairs Pulldown,Entrance Foyer,Garden Tub,Kitchen Island,Pantry,Split Bedroom,Walk-In Closet(s),Walk-In Pantry |
|---|---|
| Flooring | Carpet,Tile,Wood |
| Fireplace Features | Family Room,Outside |
| Basement (Y/N) | No |
| Window Features | Insulated Window(s) |
| Fireplace Y/N | Yes |
| Above Grade Finished Area | 2902 |
| Laundry Features | Laundry Room,Main Level |
| Total Bedrooms | 4 |
| Total Baths | 4 |
| SqFt Main | 1764 |
| SqFt Garage | 454 |
| SqFt Upper | 1138 |
| Bedroom | 2 |
Exterior Features
| Fencing | Back Yard,Fenced |
|---|---|
| Parking Features | Driveway,Attached Garage,Garage Faces Side |
| Lot Features | Level,Private,Sloped,Wooded,Views |
| Water Source | Well |
| Lot Size Area | 0.87 |
| Foundation Details | Crawl Space |
| Lot Dimensions | 78x277x182x364 |
| Road Surface Type | Concrete,Paved |
| Road Responsibility | Private Maintained Road |
| Main Level Garage YN | Yes |
Amenities
- Foreclosure
- Views
- Short Sale
- New Construction
- Adult 55+
- Lease To Own
- No HOA Fees
- Furnished
- Primary On Main
- Air Conditioning
- Seller Finance
- Green
- Fixer Upper
- Horse
- Golf
- Fireplace
- Deck
- Garage
- Basement
- Pool
Property vs Single Family Average in 28164
Price
Year Built
Visits

