
Views - Primary on Main














Address
507 Crown Court, Richburg, SC
Price
$ 800,000
Property Attributes
- ID#4371856
- TypeSingle Family
- Listing Status Active
- CountyCHESTER
- CityRichburg
- AreaChester County
- NeighborhoodHuntington Oaks
- Zip29729
- StyleRanch
- Year Built2006
- Price$ 800,000
- Bedrooms4
- Full Bathrooms3
- Half Bathrooms2
- Sqr Footage4449
- Lot Size5.56 Acres
Data Source:
Canopy MLS
Property Description
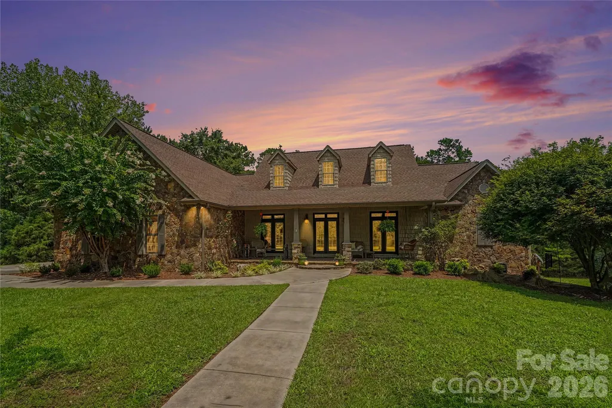
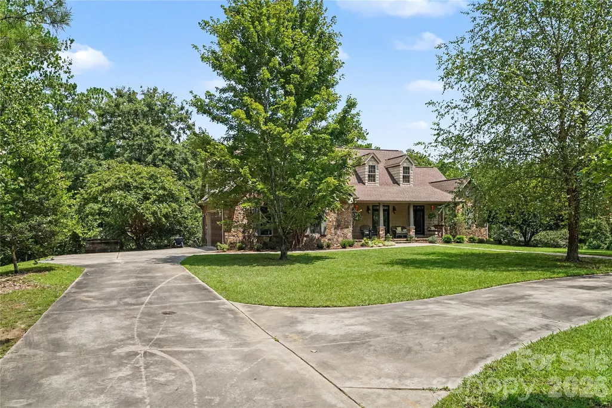
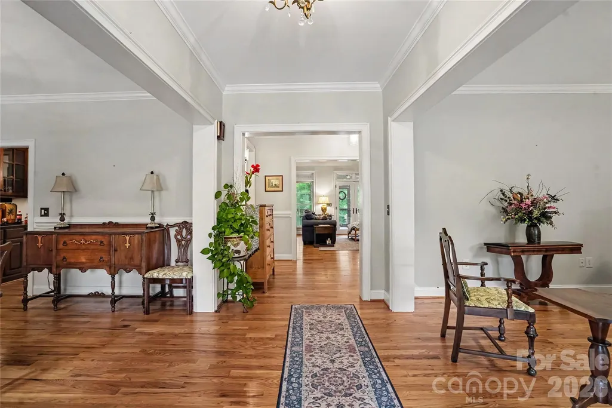
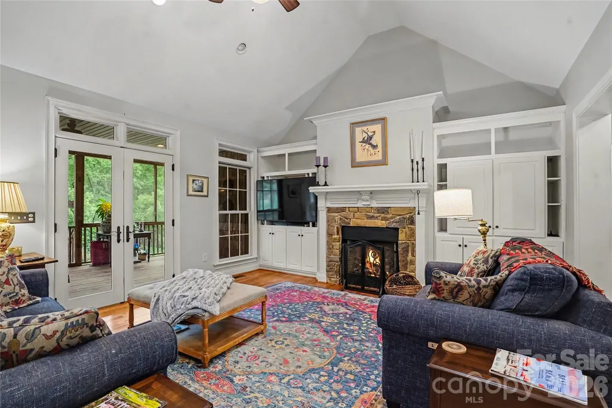
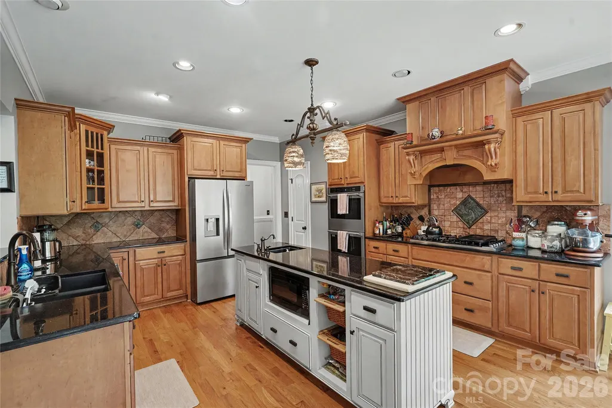
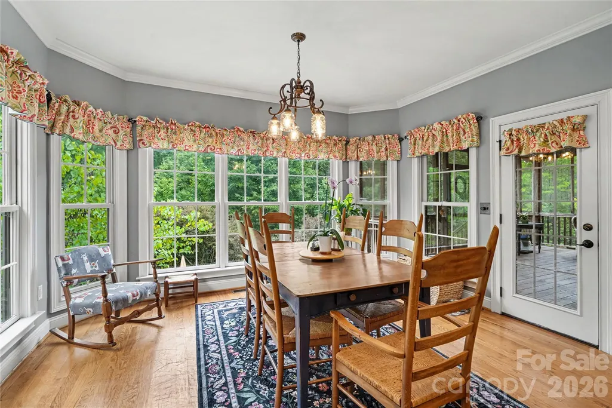
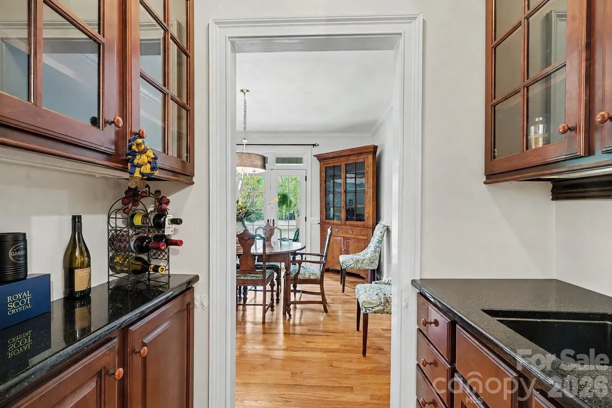
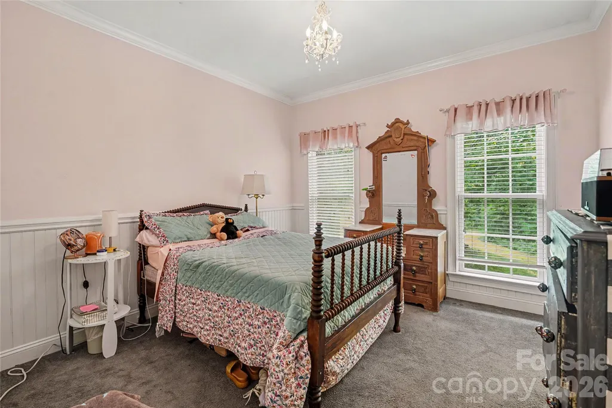
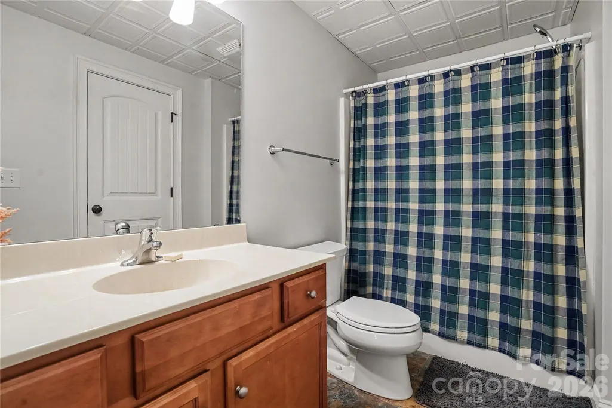
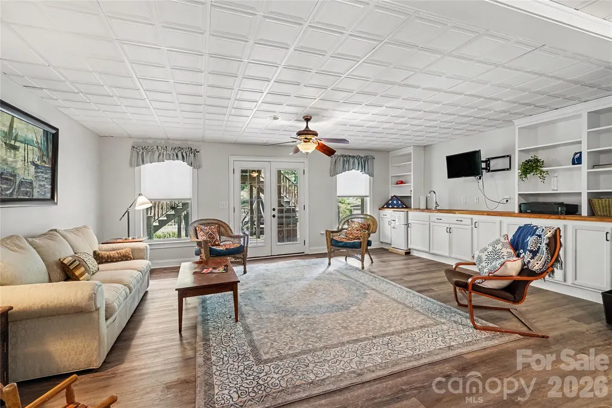
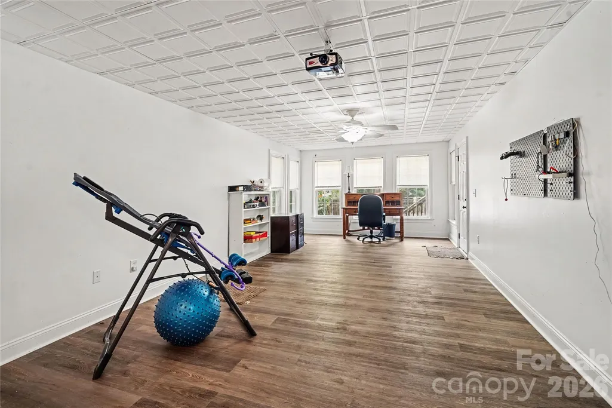
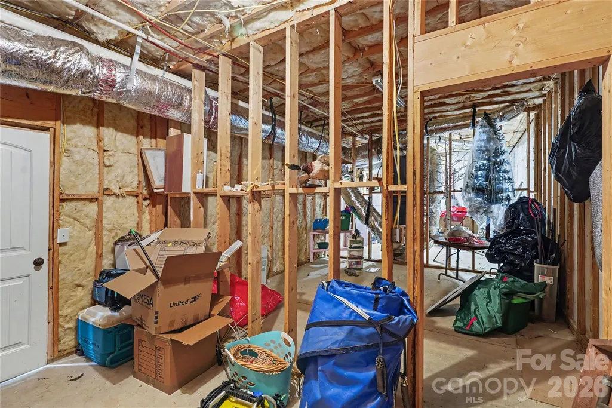
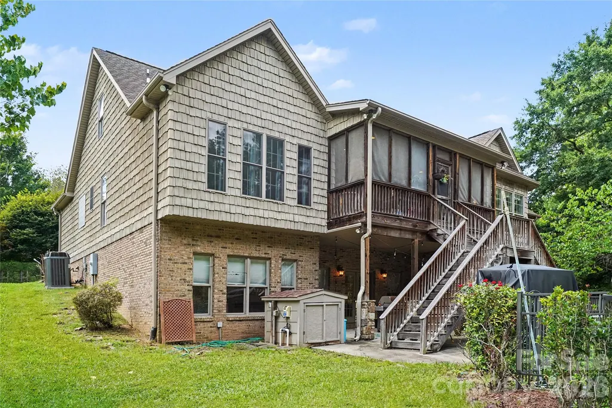
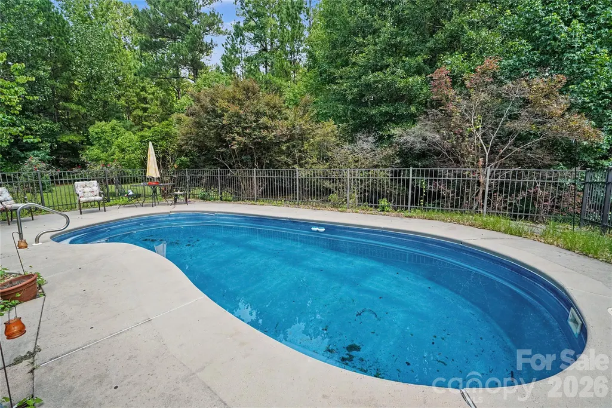
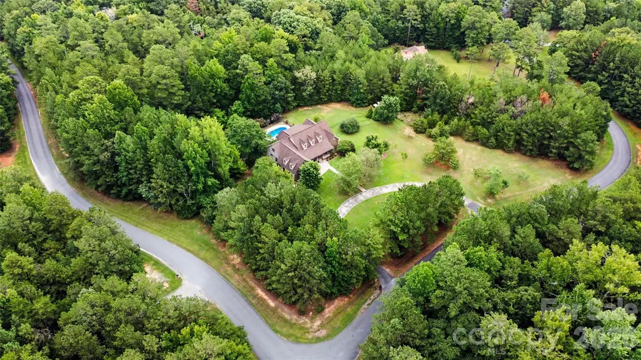
Country living meets convenience in this Huntington Oaks retreat! Nestled on a tree-lined corner lot of nearly 6 acres. A welcoming circular driveway and recently landscaped grounds set the stage. Inside, a split bedroom floor plan and full walkout basement deliver true ranch-style living. The formal living room and dining room greet you as you arrive, each opening through French doors to the front porch, an ideal spot for morning coffee amid peaceful views. The heart of the home is a generously sized kitchen designed for effortless cooking and baking, featuring a large island with a prep sink, Viking stovetop, double oven, stainless steel appliances, and a butler's pantry with its own sink. The open layout flows into the family room with a gas fireplace, cathedral ceilings, and beautiful built-ins, perfect for everyday life and easy entertaining. Throughout the home, abundant windows let natural sunlight pour in, brightening every room and enhancing the airy, open feel. Beyond the family room and kitchen, a screened-in ironwood deck with a double staircase leads down to the backyard and in-ground saltwater pool, where you can soak in the beauty of your surroundings. The primary suite is a sanctuary with wood floors, an enormous walk-in closet, and an ensuite bath. Two guest bedrooms share a full bath, and there are two extra half baths on the main floor, plus a laundry room tucked near the primary bedroom. The lower level offers endless possibilities with high ceilings, a bonus bedroom with a walk-in closet, a full bath, a recreational room with wet bar, an office space, and generous storage, and it's already plumbed and fitted for another bathroom. French doors open to a patio with a gas line, ready for gatherings. A two-car garage with a walk-up attic featuring dormer windows adds a bright, versatile space, and a whole-home central vacuum system completes this exceptional home. Enjoy the best of both worlds- serene country living just minutes from Rock Hill, with easy access to I-77 for a quick commute to Charlotte or Columbia. Schedule your private tour today!
| Elementary School | Middle School | High School |
|---|---|---|
| Lewisville Elementary School | Lewisville Middle School | Lewisville High School |
| Price History | |
|---|---|
| 8/6/2026 | Listed $800,000 |
General Features
| Living Area | 4449 |
|---|---|
| Sewer | Septic Installed,Other - See Remarks |
| Heating | Forced Air |
| Cooling | Ceiling Fan(s),Central Air |
| Roof | Architectural Shingle |
| Appliances | Dishwasher,Double Oven,Electric Oven,Gas Cooktop,Refrigerator,Wall Oven |
| HOA Fee | 100 |
| Garage Spaces | 2 |
| Patio/Porch Features | Deck,Front Porch,Screened |
| Architectural Style | Ranch |
| Pool Features | In Ground |
| Construction Materials | Brick Partial,Stone,Vinyl |
| Exclusions | microwave,washer,dryer,fireplace screen,security system,mirros in two half baths,wallmounted tv,yard furniture,porch swing,outdoor grill,silver frig in garage,projector in basement |
| Year Built | 2006 |
| Levels | One |
| Property Subtype | Single Family Residence |
| Parcel Number | 116-00-00-115-000 |
| Assoc Fee Paid Per | Annually |
| County | Chester |
| New Construction | No |
| Property Type | Residential |
| HOA | Yes |
| Subdivision Name | Huntington Oaks |
| Garage Y/N | Yes |
| Other Structures | Shed(s) |
| Full Baths | 3 |
| High School | Lewisville |
| City | Richburg |
| Association Name | Huntington Oaks HOA/Pat Woloszczuk |
| Senior Community Y/N | No |
| Lot Size Units | Acres |
| Carport Y/N | No |
| Elementary School | Lewisville |
| Middle/Junior High School | Lewisville |
| Additional Parcels Y/N | No |
| Standard Status | Active |
| CAR_HOASubjectTo | Required |
| Construction Type | Site Built |
| Restrictions | No Representation |
| Tax Assessed Value | 507800 |
| Listing Terms | Cash,Conventional,FHA,USDA Loan,VA Loan |
Interior Features
| Interior Amenities | Attic Walk In,Built-in Features,Central Vacuum,Garden Tub,Kitchen Island,Open Floorplan,Pantry,Split Bedroom,Storage,Walk-In Closet(s),Wet Bar |
|---|---|
| Basement | Daylight,Partially Finished,Storage Space,Walk-Out Access |
| Flooring | Carpet,Tile,Vinyl,Wood |
| Fireplace Features | Family Room,Gas |
| Basement (Y/N) | Yes |
| Fireplace Y/N | Yes |
| Above Grade Finished Area | 3049 |
| Half Baths | 2 |
| Laundry Features | Laundry Room,Main Level |
| Total Bedrooms | 4 |
| Below Grade Finished Area | 1400 |
| Total Baths | 5 |
| SqFt Main | 3049 |
| SqFt Garage | 624 |
| Bedroom | 3 |
Exterior Features
| Parking Features | Circular Driveway,Driveway,Attached Garage |
|---|---|
| Lot Features | Corner Lot,Wooded |
| Water Source | Well |
| Lot Size Area | 5.56 |
| Foundation Details | Basement |
| Road Surface Type | Concrete,Paved |
| Door Features | French Doors,Pocket Doors |
| Road Responsibility | Publicly Maintained Road |
| Horse Amenities | Horses Allowed,None |
| Main Level Garage YN | Yes |
Amenities
- Foreclosure
- Views
- Short Sale
- New Construction
- Adult 55+
- Lease To Own
- No HOA Fees
- Furnished
- Primary On Main
- Air Conditioning
- Seller Finance
- Green
- Fixer Upper
- Horse
- Golf
- Fireplace
- Deck
- Garage
- Basement
- Pool
Property vs Single Family Average in 29729
Price
Year Built
Visits
 Canopy MLS® Copyright ©2026 All rights reserved.
