
Address
15100 Durmast Court, Mint Hill, NC
Price
$ 990,000
Property Attributes
- ID#4373176
- TypeSingle Family
- Listing Status Active
- CountyMECKLENBURG
- CityMint Hill
- AreaMecklenburg County
- NeighborhoodFairington Oaks
- Zip28227
- Style
- Year Built2006
- Price$ 990,000
- Bedrooms5
- Full Bathrooms4
- Half Bathrooms1
- Sqr Footage5476
- Lot Size0.8 Acres
Data Source:
Canopy MLS
Property Description
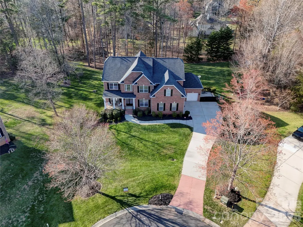
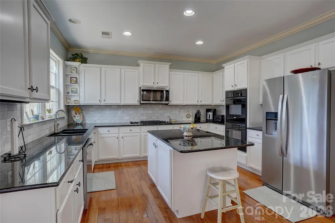
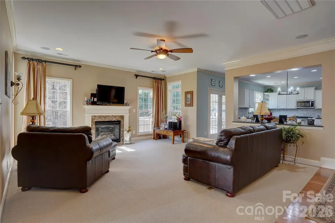
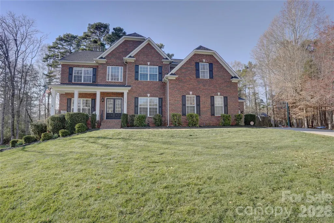
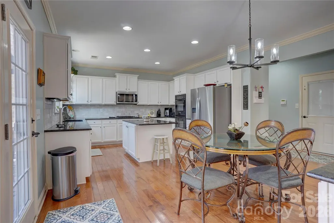
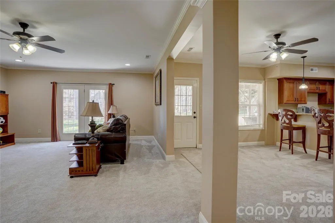
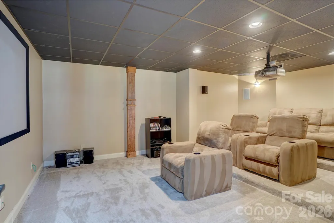
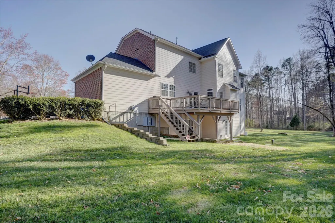
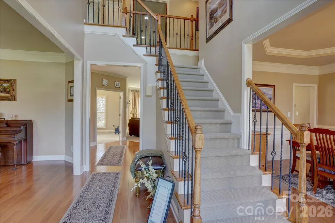
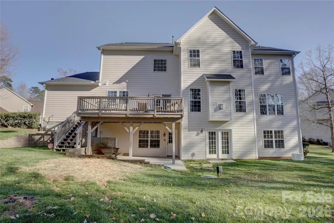
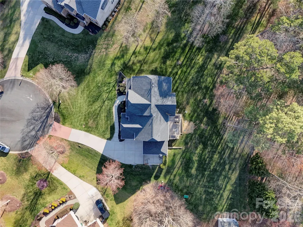
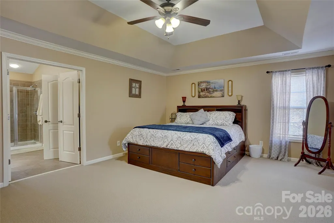
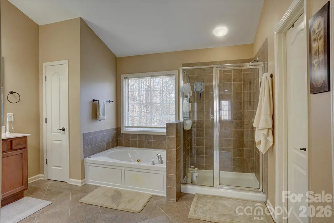
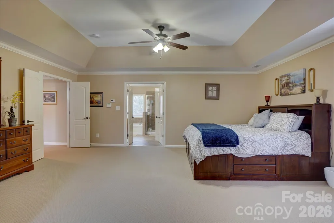
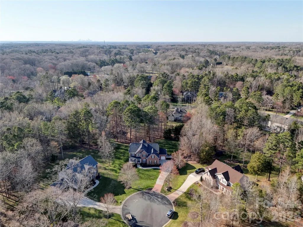
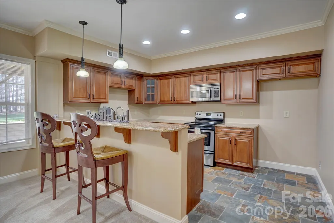
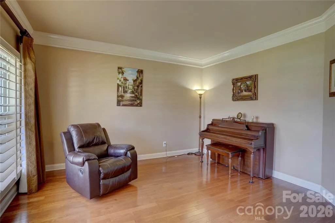
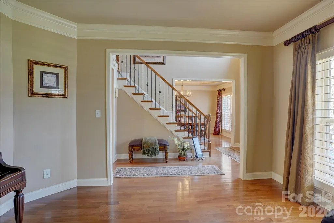
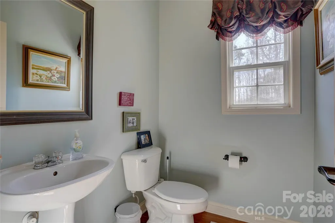
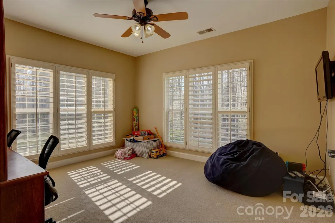
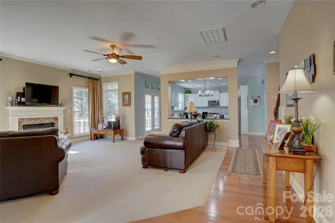
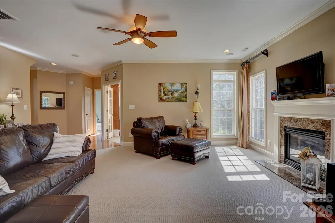
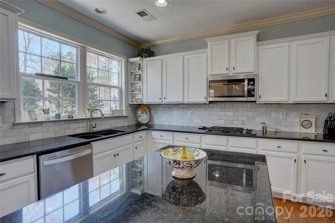
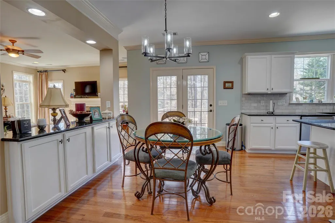
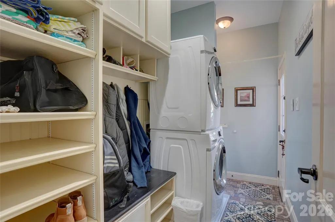
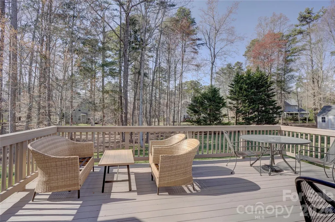
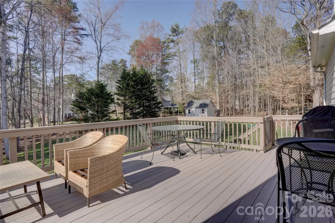
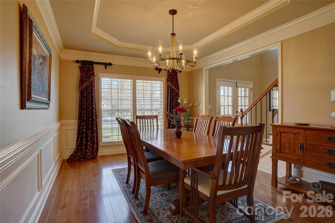
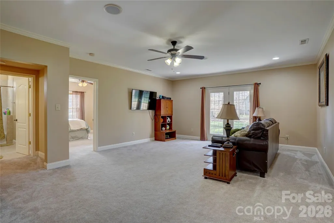
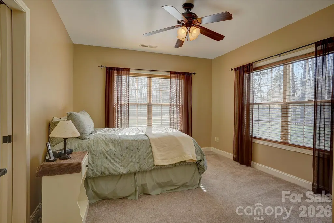
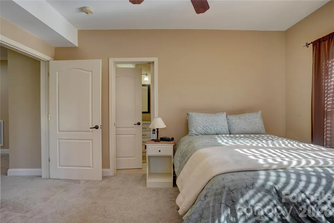
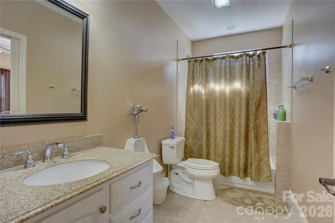
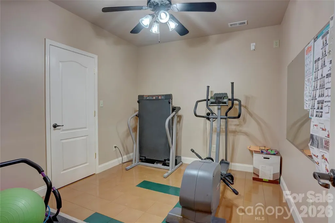
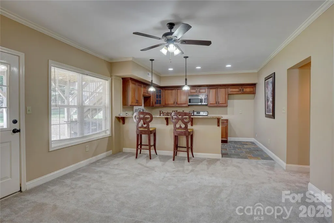
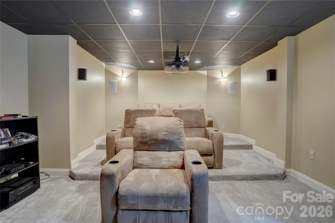
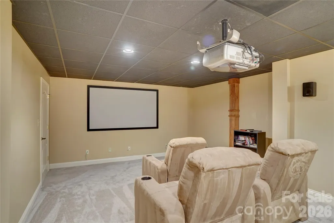
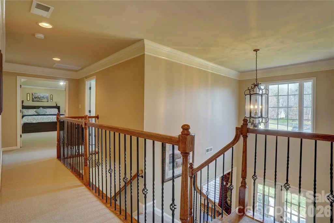
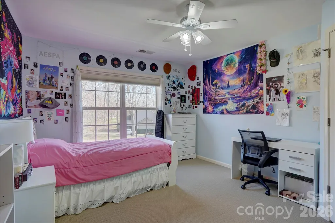
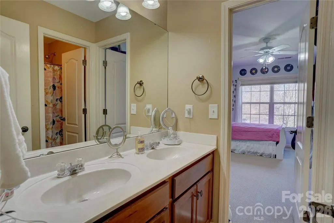
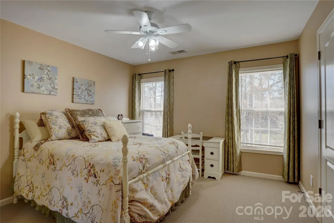
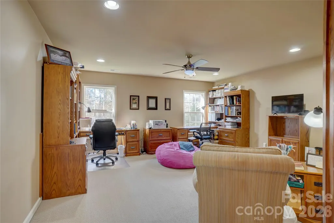
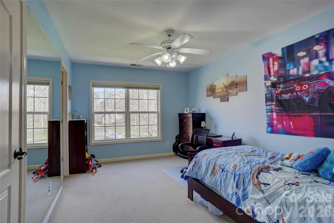
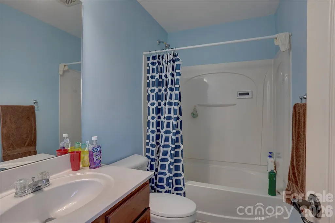
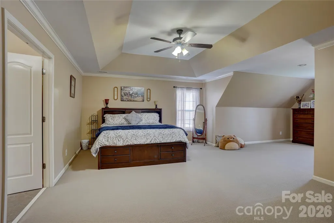
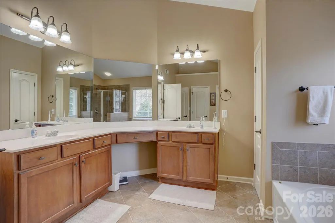
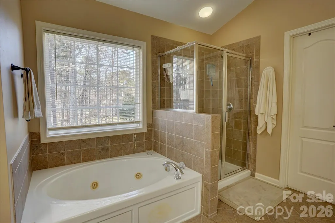
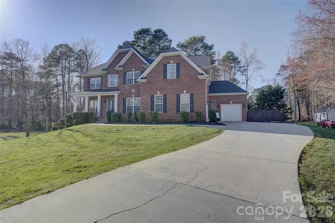
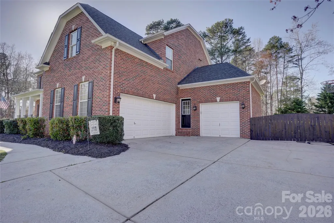
Welcome to 15100 Durmast Court in the desirable Fairington Oaks Community in Mint Hill- an exceptional full-brick estate nestled on a 0.80 acre cu-de-sac lot. Offering over 5,400 square feet of meticulously designed living space, this stunning 5-bedroom, 4.5 bath home delivers the perfect blend of elegance, comfort and versatility. The main level features a beautifully updated kitchen with quality finishes, granite countertops, stainless steel appliances including a double oven,center island and more, ideal for both everyday living and entertaining. Gather in the inviting living area highlighted by a cozy fireplace with gas logs.On the main level you will also find a formal dining room, flex room, bathroom and laundry/mud room. On the upper level you'll find 3 generous sized bedrooms, including the oversized primary suite with ensuite full bathroom.There is also a very large bonus room/office space with endless possibilities.The fully finished basement is a standout feature, complete with private interior and exterior access-perfect for multi generational living or guest accommodations. This incredible lower level includes a full second kitchen with bar seating, spacious living area, private bedroom (ideal as a second primary suite), full bath, fitness room, wine cellar and a dedicated media room equipped with a large screen and comfortable seating for the ultimate movie night experience. Outside you will be welcomed by a plush landscaped yard, a side load two car attached garage and a single attached garage, there is also a private patio in the back for family get togethers.Lower HOA fees while still enjoying the neighborhood pool and playground. This home truly has it ALL-space,functionality and luxury-just minutes from shopping, dining, and top conveniences in Mint Hill. Price reflects appraised value!
| Elementary School | Middle School | High School |
|---|---|---|
| Bain Elementary School | Mint Hill Middle School | Independence High School |
| Price History | |
|---|---|
| 4/27/2026 | Listed $1,100,000 |
| 7/13/2026 | 5$1,050,000 |
| 7/15/2026 | 6$990,000 |
General Features
| Living Area | 5476 |
|---|---|
| Sewer | Septic Installed |
| Heating | Forced Air,Heat Pump,Natural Gas |
| Cooling | Ceiling Fan(s),Central Air |
| Utilities | Natural Gas |
| Roof | Architectural Shingle |
| Appliances | Dishwasher,Double Oven,Gas Range,Gas Water Heater,Ice Maker,Microwave,Plumbed For Ice Maker,Refrigerator with Ice Maker,Self Cleaning Oven,Wall Oven,Washer/Dryer |
| Development Status | Completed |
| Zoning | R |
| HOA Fee | 159 |
| Garage Spaces | 3 |
| Patio/Porch Features | Covered,Deck,Front Porch,Patio |
| Security Features | Smoke Detector(s) |
| Construction Materials | Brick Partial,Hardboard Siding |
| Year Built | 2006 |
| Levels | Two |
| Property Subtype | Single Family Residence |
| Parcel Number | 195-212-83 |
| Community Features | Outdoor Pool,Playground |
| Assoc Fee Paid Per | Quarterly |
| County | Mecklenburg |
| New Construction | No |
| Property Type | Residential |
| HOA | Yes |
| Subdivision Name | Fairington Oaks |
| Garage Y/N | Yes |
| Full Baths | 4 |
| Directions | I-485 to Exit 49 Idlewild Rd; Head towards Charlotte/Mint Hill on Idlewild Rd. Right on Thompson Rd. Left on Farington Oaks Dr,Right on Shingle Oak Rd. Left onto Blackjack Ln. Left onto Durmast Ct. P |
| High School | Independence |
| City | Mint Hill |
| Association Name | CAM |
| Senior Community Y/N | No |
| Open Parking Spaces | 2 |
| Lot Size Units | Acres |
| Carport Y/N | No |
| Elementary School | Bain |
| Middle/Junior High School | Mint Hill |
| Additional Parcels Y/N | No |
| Standard Status | Active |
| CAR_HOASubjectTo | Required |
| Construction Type | Site Built |
| Tax Assessed Value | 767600 |
| Listing Terms | Cash,Conventional,FHA,VA Loan |
Interior Features
| Interior Amenities | Attic Stairs Pulldown,Breakfast Bar,Entrance Foyer,Garden Tub,Kitchen Island,Pantry,Walk-In Closet(s) |
|---|---|
| Basement | Exterior Entry,Finished,Full,Interior Entry,Storage Space,Walk-Out Access,Walk-Up Access |
| Flooring | Carpet,Tile,Wood |
| Fireplace Features | Family Room |
| Basement (Y/N) | Yes |
| Window Features | Insulated Window(s),Window Treatments |
| Fireplace Y/N | Yes |
| Above Grade Finished Area | 3735 |
| Half Baths | 1 |
| Laundry Features | Electric Dryer Hookup,Inside,Laundry Room,Main Level,Washer Hookup |
| Total Bedrooms | 5 |
| Below Grade Finished Area | 1741 |
| Total Baths | 5 |
| SqFt Main | 1736 |
| SqFt Garage | 717 |
| SqFt Upper | 1999 |
Exterior Features
| Parking Features | Driveway,Attached Garage,Garage Door Opener,Garage Faces Front,Garage Faces Side,On Street |
|---|---|
| Lot Features | Cul-De-Sac,Wooded |
| Water Source | City |
| Lot Size Area | 0.8 |
| Foundation Details | Basement |
| Road Surface Type | Concrete,Paved |
| Other Parking | Two car side load Garage and a one car garage |
| Road Responsibility | Publicly Maintained Road |
| Main Level Garage YN | Yes |
Amenities
- Foreclosure
- Views
- Short Sale
- New Construction
- Adult 55+
- Lease To Own
- No HOA Fees
- Furnished
- Primary On Main
- Air Conditioning
- Seller Finance
- Green
- Fixer Upper
- Horse
- Golf
- Fireplace
- Deck
- Garage
- Basement
- Pool
Property vs Single Family Average in 28227
Price
Year Built
Visits
 Canopy MLS® Copyright ©2026 All rights reserved.
