
Primary on Main
Address
8091 Woodline Lane, Denver, NC
Price
$ 484,900
Property Attributes
- ID#4388004
- TypeSingle Family
- Listing Status Active
- CountyLINCOLN
- CityDenver
- AreaLincoln County
- NeighborhoodCreek Park
- Zip28037
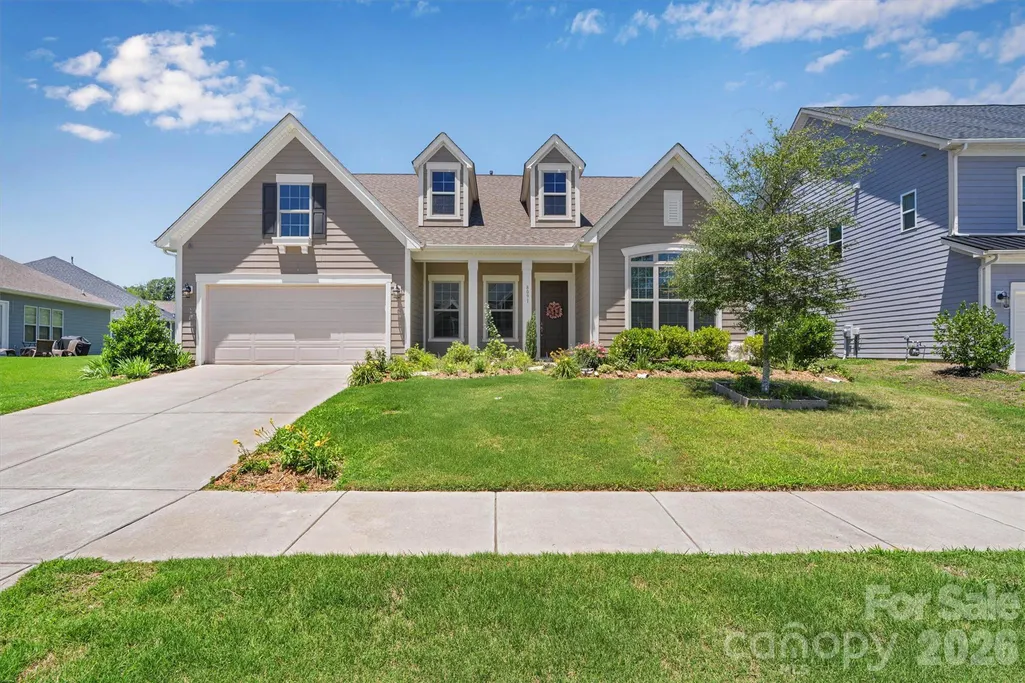
- StyleRanch
- Year Built2020
- Price$ 484,900
- Bedrooms4
- Full Bathrooms3
- Half Bathrooms0
- Sqr Footage2497
- Lot Size0.19 Acres
Data Source:
Canopy MLS
Property Description
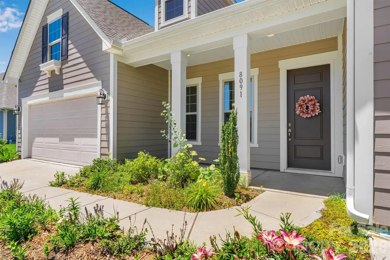
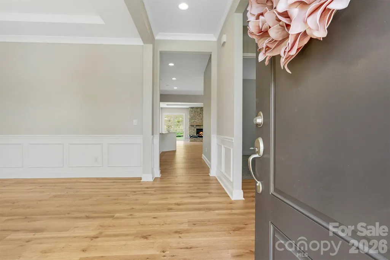
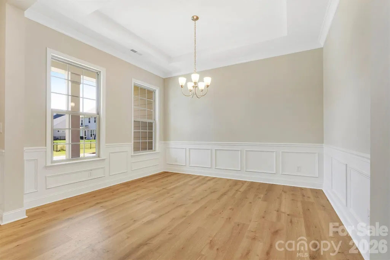
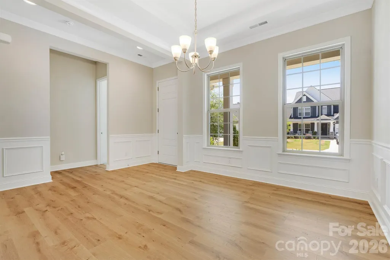
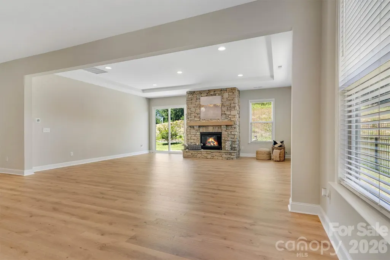
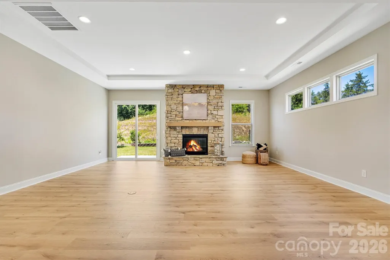
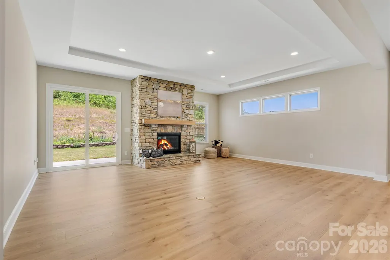
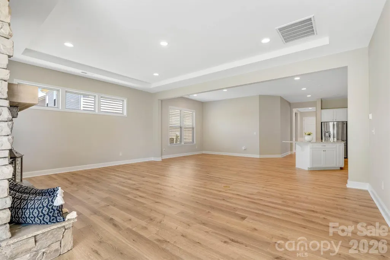
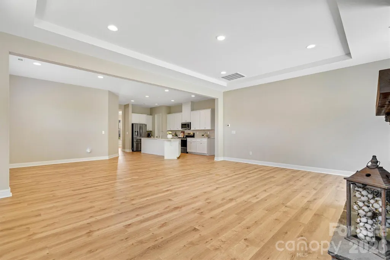
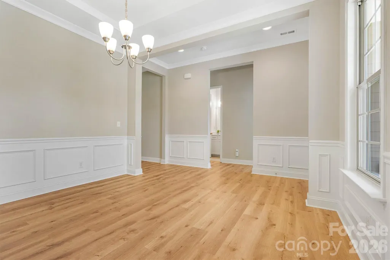
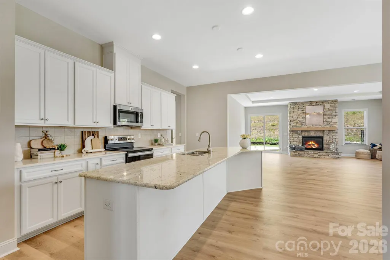
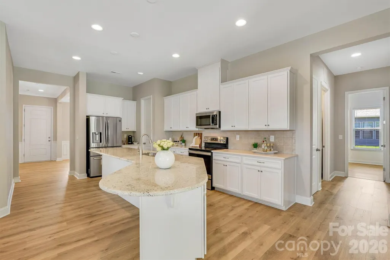
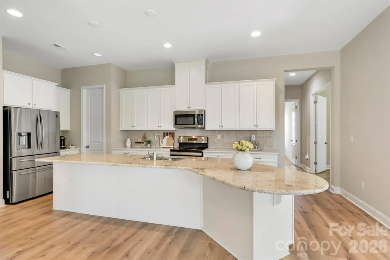
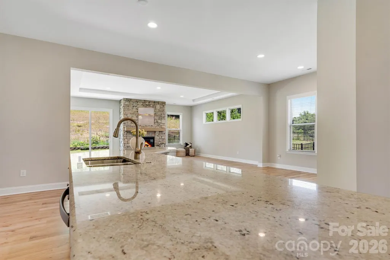
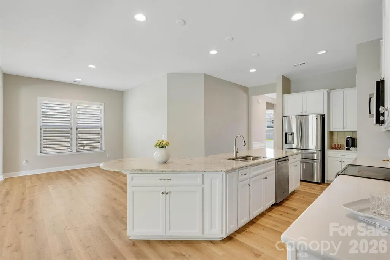
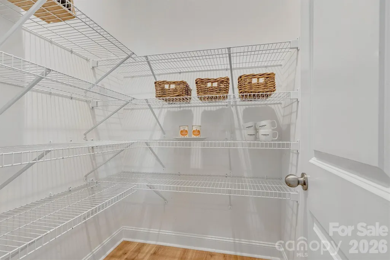
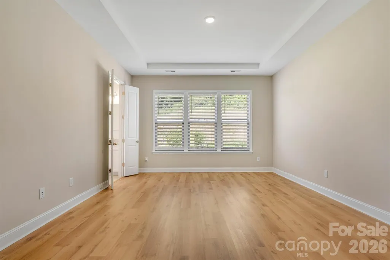
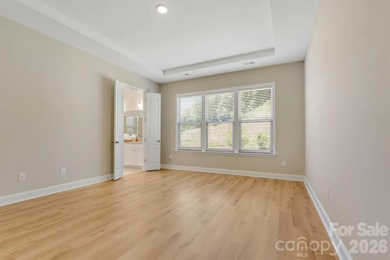
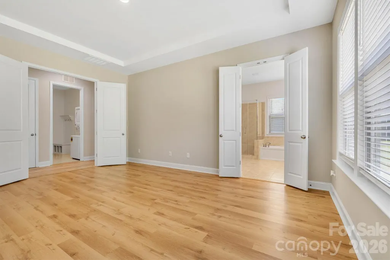
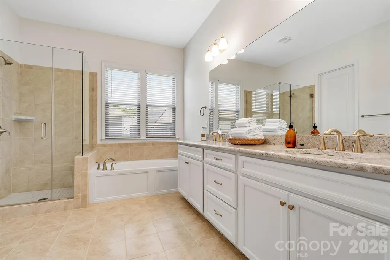
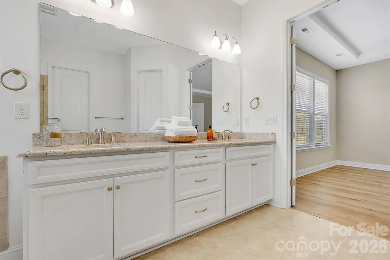
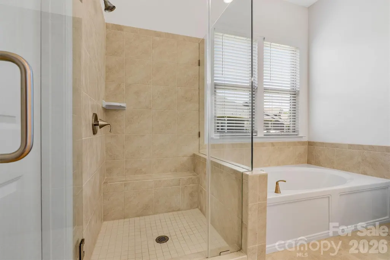
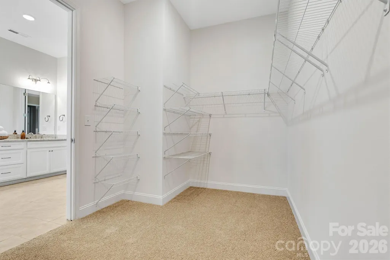
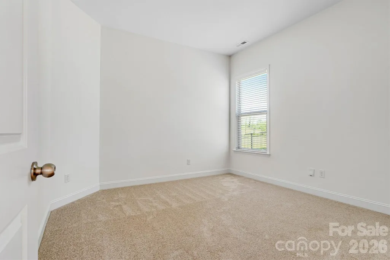
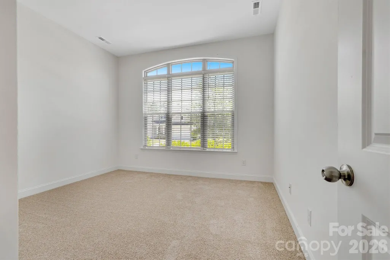
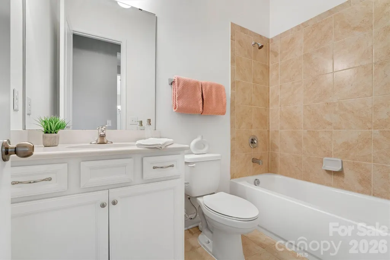
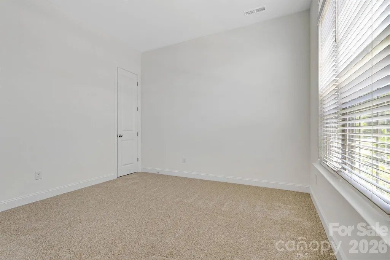
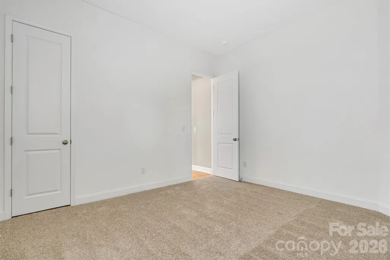
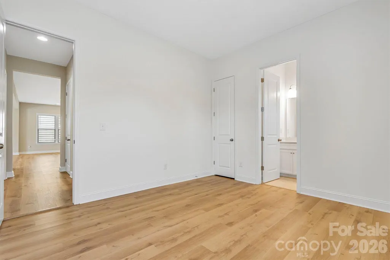
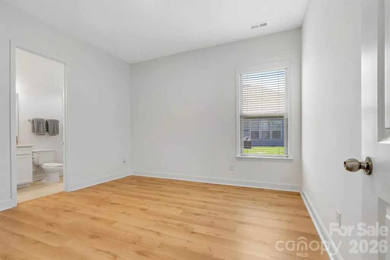
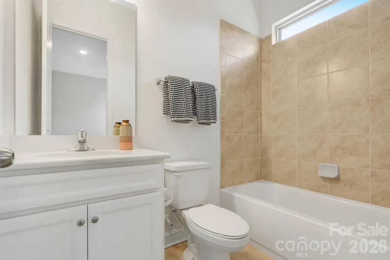
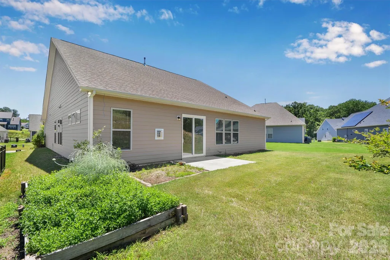
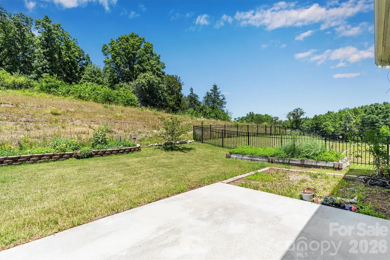
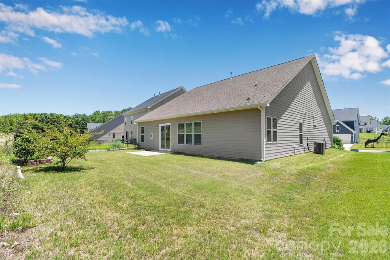
NEW PRICE + BUYER INCENTIVE: Receive a 1% lender credit toward closing costs when financing through the preferred lender (subject to lender terms and qualification) = NEW OPPORTUNITY! Now offered at an even more Compelling Price, this beautifully appointed Ranch presents an Exceptional Opportunity to enjoy spacious one-level living, thoughtful upgrades, and a peaceful wooded backdrop. All this in a Convenient location. If you've been waiting for the right combination of space, style, and value, this is one to see! Enjoy this desirable, spacious & inviting 4BR/3BA home offering 2,497 sq ft with an airy open layout, abundant natural light, fresh neutral colors, and new flooring throughout. Elegant details include tray ceilings, wainscoting, thoughtfully designed living areas, and a striking floor-to-ceiling stone gas fireplace that anchors the main living space. The entertainer’s kitchen features granite & quartz countertops, stainless steel appliances, a large island, ample cabinetry, and generous workspace with seamless flow for gathering and entertaining. The spacious primary suite offers a relaxing retreat complete with a luxurious en-suite bath featuring dual vanities, a walk-in shower, soaking tub, and generous walk-in closet. Desirable split-bedroom floorplan provides added privacy, while the level lot backing to woods creates a peaceful setting. Conveniently located near shopping, dining, and everyday amenities. Enjoy easy access to Charlotte, Denver, Huntersville, and Hickory, plus only 26 minutes to Charlotte Douglas International Airport. Move-in Ready!!
| Elementary School | Middle School | High School |
|---|---|---|
| Catawba Springs Elementary School | East Lincoln Middle School | East Lincoln High School |
| Price History | |
|---|---|
| 6/1/2026 | Listed $489,700 |
| 7/31/2026 | 1$484,900 |
General Features
| Living Area | 2497 |
|---|---|
| Sewer | County Sewer |
| Heating | Central |
| Cooling | Central Air |
| Utilities | Natural Gas |
| Roof | Architectural Shingle |
| Appliances | Dishwasher,Disposal,Dryer,Electric Oven,Electric Range,Electric Water Heater,Microwave,Refrigerator,Washer,Washer/Dryer |
| Development Status | Completed |
| HOA Fee | 248 |
| Garage Spaces | 2 |
| Patio/Porch Features | Front Porch,Patio |
| Architectural Style | Ranch |
| Security Features | Smoke Detector(s) |
| Construction Materials | Fiber Cement |
| Year Built | 2020 |
| Levels | One |
| Property Subtype | Single Family Residence |
| Parcel Number | 101985 |
| Community Features | Cabana,Outdoor Pool,Sidewalks,Street Lights |
| Assoc Fee Paid Per | Quarterly |
| County | Lincoln |
| New Construction | No |
| Property Type | Residential |
| HOA | Yes |
| Subdivision Name | Creek Park |
| Garage Y/N | Yes |
| Full Baths | 3 |
| Directions | From NC-16 take the exit for NC-73,go west,turn on N. Little Egypt Road,Turn left onto Woodline Lane,House is 5th on Right |
| High School | East Lincoln |
| City | Denver |
| Senior Community Y/N | No |
| Open Parking Spaces | 2 |
| Lot Size Units | Acres |
| Carport Y/N | No |
| Elementary School | Catawba Springs |
| Middle/Junior High School | East Lincoln |
| Additional Parcels Y/N | No |
| Virtual Tour | https://carolinalakephotography.hd.pics/8091-Woodline-Ln |
| Standard Status | Active |
| CAR_HOASubjectTo | Required |
| Construction Type | Site Built |
| Restrictions | Architectural Review |
| Tax Assessed Value | 395704 |
| Virtual Tour | https://carolinalakephotography.hd.pics/8091-Woodline-Ln |
| Listing Terms | Cash,Conventional,VA Loan |
Interior Features
| Interior Amenities | Attic Stairs Pulldown,Drop Zone,Garden Tub,Kitchen Island,Open Floorplan,Pantry,Split Bedroom,Walk-In Closet(s),Walk-In Pantry |
|---|---|
| Flooring | Carpet,Laminate,Tile,Vinyl |
| Fireplace Features | Gas,Living Room |
| Basement (Y/N) | No |
| Window Features | Insulated Window(s) |
| Fireplace Y/N | Yes |
| Above Grade Finished Area | 2497 |
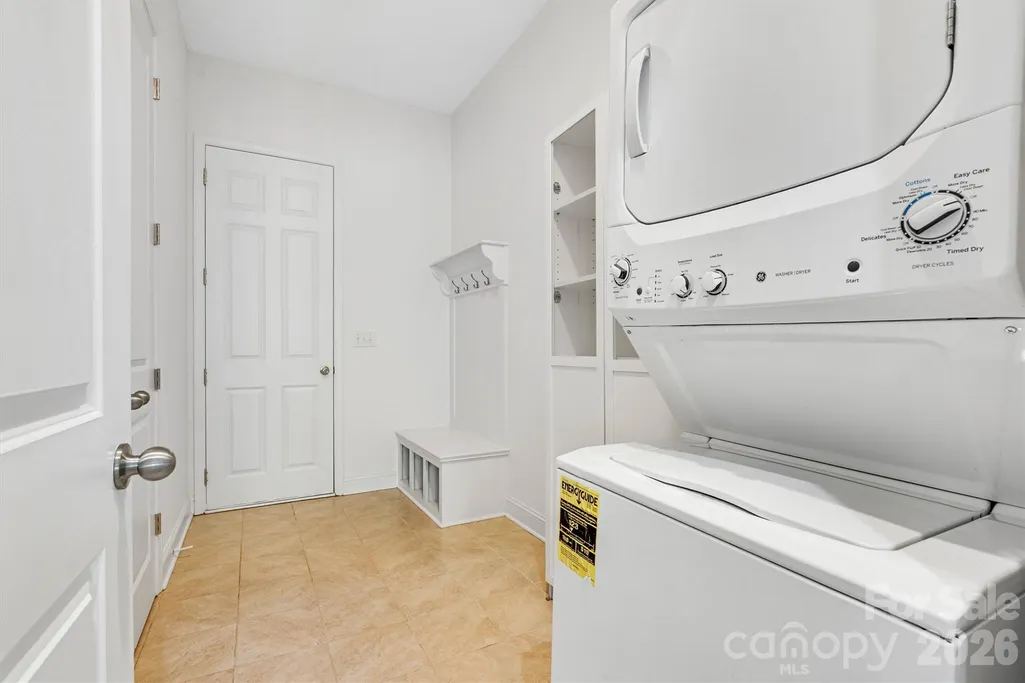
| Laundry Features | Electric Dryer Hookup,Mud Room,Main Level,Washer Hookup |
| Total Bedrooms | 4 |
| Total Baths | 3 |
| SqFt Main | 2497 |
| SqFt Garage | 507 |
| Bedroom | 4 |
Exterior Features
| Parking Features | Driveway,Attached Garage,Garage Faces Front |
|---|---|
| Lot Features | Level |
| Water Source | County Water |
| Lot Size Area | 0.19 |
| Foundation Details | Slab |
| Road Surface Type | Concrete,Paved |
| Door Features | Sliding Doors |
| Builder Model | Whitmore |
| Road Responsibility | Publicly Maintained Road |
| Main Level Garage YN | Yes |
Amenities
- Foreclosure
- Views
- Short Sale
- New Construction
- Adult 55+
- Lease To Own
- No HOA Fees
- Furnished
- Primary On Main
- Air Conditioning
- Seller Finance
- Green
- Fixer Upper
- Horse
- Golf
- Fireplace
- Deck
- Garage
- Basement
- Pool
Property vs Single Family Average in 28037
Price
Year Built
Visits

