
Open House Fri, Sep 18th 10:00 AM - 05:00 PM - Price Reduction - New Construction
Address
1327 Lily Drive, Richburg, SC
Price
$ 309,000
Property Attributes
- ID#4388187
- TypeSingle Family
- Listing Status Active
- CountyCHESTER
- CityRichburg
- AreaChester County
- NeighborhoodStanton
- Zip29729
- StyleTraditional
- Year Built2026
- Price$ 309,000
- Bedrooms4
- Full Bathrooms2
- Half Bathrooms1
- Sqr Footage2174
- Lot Size0.14 Acres
Data Source:
Canopy MLS
Property Description
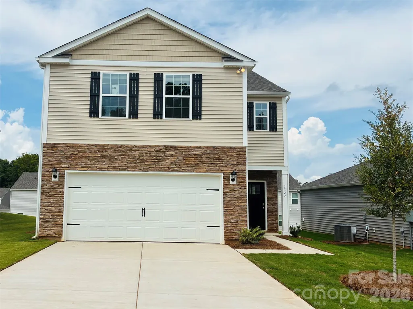
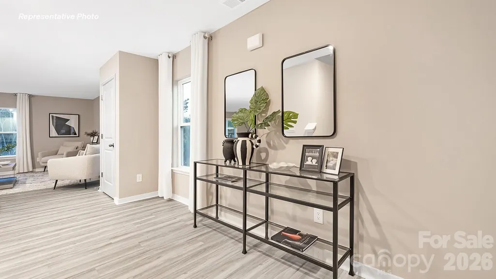
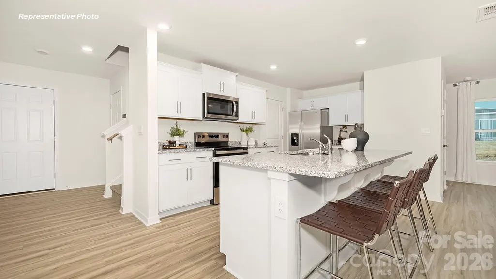
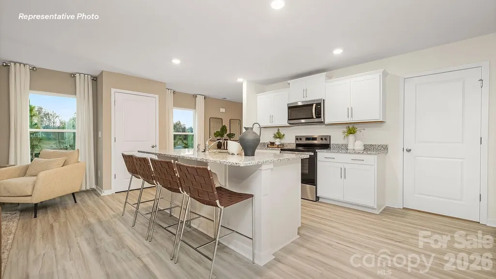
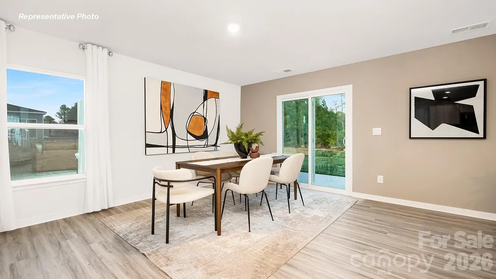
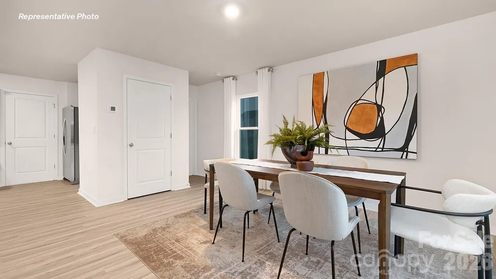
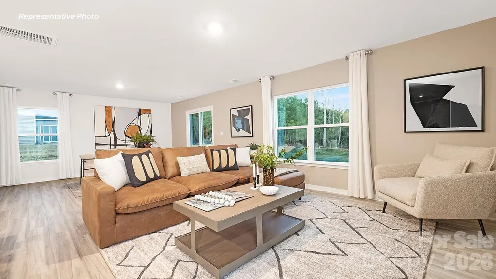
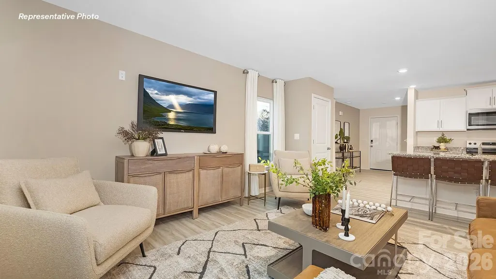
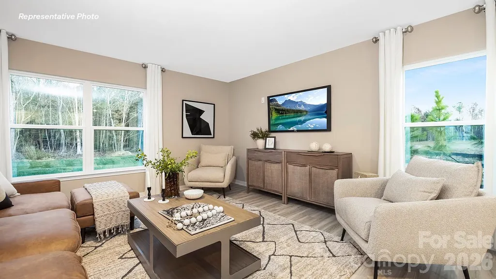
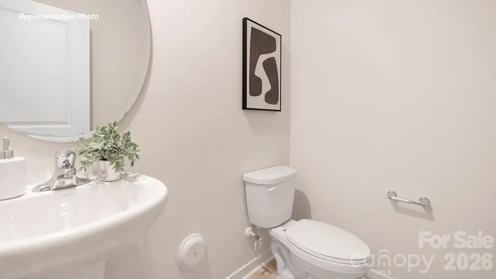
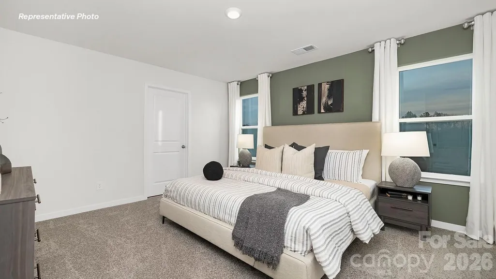
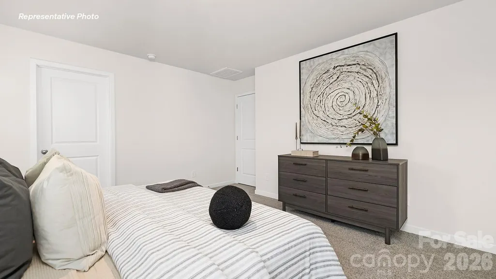
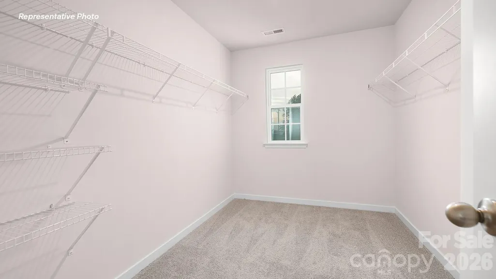
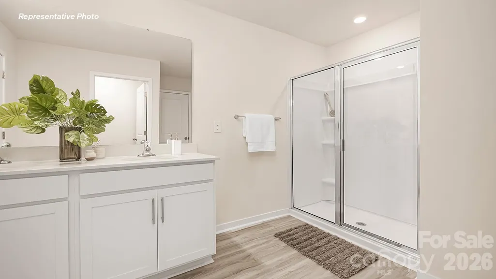
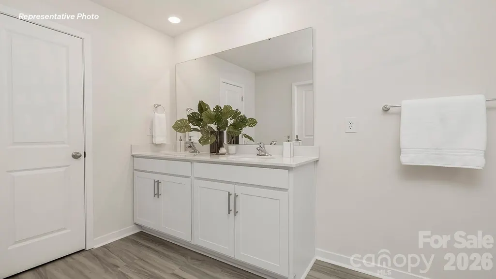
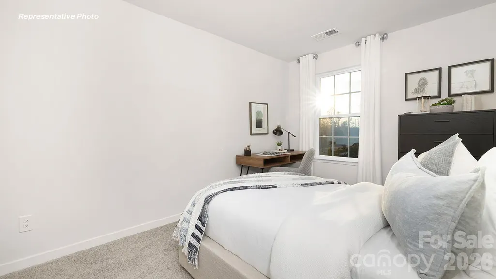
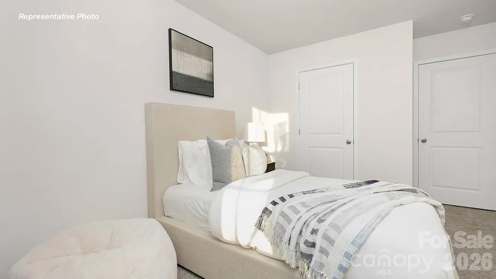
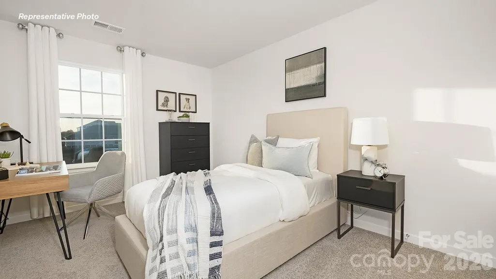
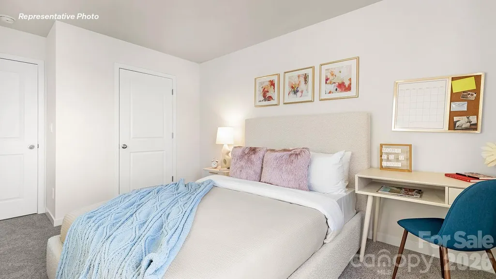
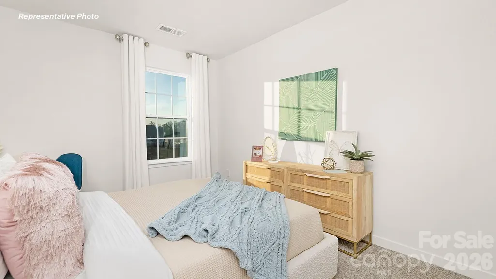
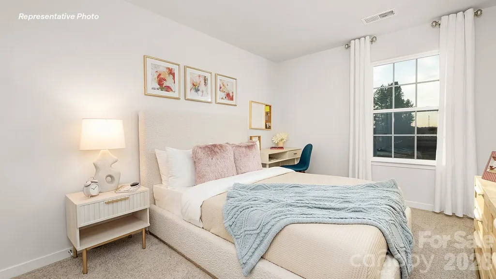
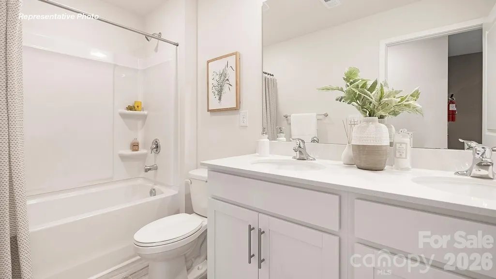
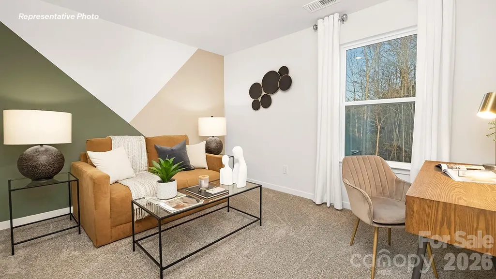
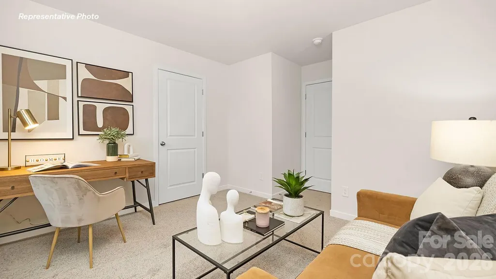
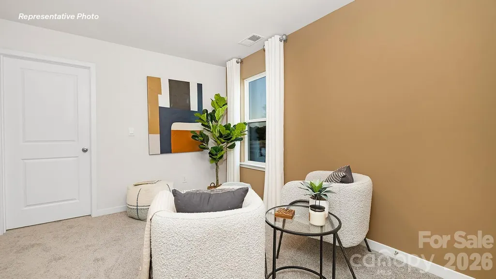
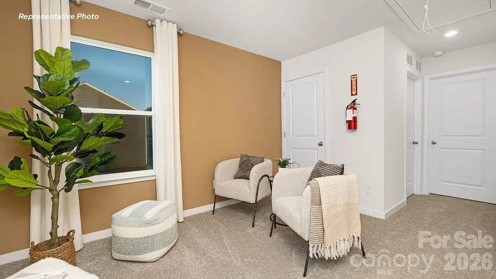
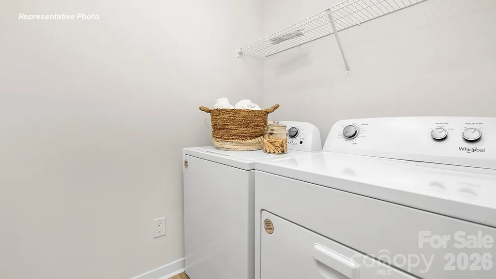
Stanton is an exciting NEW community in Richburg, SC offering a blend of county living and urban convenience. With Luxury amenities, residents can enjoy a high standard of living while having a variety of floor plans to choose from, including single story options. Stanton’s proximity to 1-77 makes commuting to Rock Hill and Charlotte a breeze, allowing for easy access to city excitement while still enjoying the tranquility of suburban lifestyle. The Elston is a spacious and modern two story home plans featured at Stanton in Richburg, SC. The home features four bedrooms, two and a half bathrooms, and two-car garage. The open concept layer connects the home beautifully, where the inviting foyer will lead you into the heart of the home, where the kitchen and large family room meet to create a welcoming atmosphere. The kitchen’s stainless steel appliances, ample cabinet space, and a center island make it perfect for cooking and entertaining. The home features a primary suite with a walk-in closet and an en-suite bathroom with dual vanities. The additional three bedrooms provide privacy and comfort and share access to a secondary bathroom. A loft space on the second floor can be used as a media room, home office, or playroom. Additional features include a laundry room, ample storage closets, and large windows for natural light. With its thoughtful design, spacious layout, and modern conveniences, the Elston is the perfect place to call home at Stanton in Richburg, SC.
| Elementary School | Middle School | High School |
|---|---|---|
| Lewisville Elementary School | Lewisville Middle School | Lewisville High School |
| Price History | |
|---|---|
| 6/1/2026 | Listed $334,340 |
| 6/23/2026 | 2$330,000 |
| 6/30/2026 | 2$325,000 |
| 7/14/2026 | 2$319,000 |
| 7/27/2026 | 2$315,340 |
| 8/25/2026 | 3$309,000 |
General Features
| Living Area | 2174 |
|---|---|
| Sewer | Public Sewer |
| Heating | Electric,Zoned |
| Cooling | Central Air,Dual,Zoned |
| Utilities | Cable Available,Underground Power Lines,Underground Utilities,Wired Internet Available |
| Roof | Fiberglass |
| Appliances | Dishwasher,Disposal,Electric Oven,Electric Water Heater,Microwave,Plumbed For Ice Maker |
| Development Status | Completed |
| HOA Fee | 300 |
| Garage Spaces | 2 |
| Architectural Style | Traditional |
| Security Features | Carbon Monoxide Detector(s),Smoke Detector(s) |
| Construction Materials | Brick Partial,Fiber Cement |
| Pets Allowed | Yes |
| Year Built | 2026 |
| Levels | Two |
| Property Subtype | Single Family Residence |
| Parcel Number | 124-02-00-056-000 |
| Community Features | Cabana,Outdoor Pool,Pickleball,Playground,Pond,Sidewalks,Street Lights |
| Assoc Fee Paid Per | Quarterly |
| County | Chester |
| New Construction | Yes |
| Property Type | Residential |
| HOA | Yes |
| Subdivision Name | Stanton |
| Garage Y/N | Yes |
| Other Structures | None |
| Full Baths | 2 |
| Directions | From Rock Hill,take I-77 to exit 63. Turn Left onto Highway 9,Community is on the left. |
| High School | Lewisville |
| City | Richburg |
| Senior Community Y/N | No |
| Lot Size Units | Acres |
| Carport Y/N | No |
| Elementary School | Lewisville |
| Middle/Junior High School | Lewisville |
| Additional Parcels Y/N | No |
| Virtual Tour | https://www.zillow.com/view-imx/d269d75c-bfff-44e7-96aa-4a43b87b2acf?wl=true&setAttribution=mls&initialViewType=pano |
| Builder Name | D.R. Horton |
| Standard Status | Active |
| CAR_HOASubjectTo | Required |
| Construction Type | Site Built |
| Restrictions | Architectural Review |
| Virtual Tour | https://www.zillow.com/view-imx/d269d75c-bfff-44e7-96aa-4a43b87b2acf?wl=true&setAttribution=mls&initialViewType=pano |
Interior Features
| Interior Amenities | Cable Prewire,Kitchen Island,Open Floorplan,Pantry,Walk-In Closet(s) |
|---|---|
| Flooring | Carpet,Vinyl |
| Fireplace Features | Electric,Family Room |
| Basement (Y/N) | No |
| Fireplace Y/N | Yes |
| Above Grade Finished Area | 2174 |
| Half Baths | 1 |
| Laundry Features | Electric Dryer Hookup,Laundry Room,Upper Level |
| Total Bedrooms | 4 |
| Total Baths | 3 |
| SqFt Main | 874 |
| SqFt Garage | 427 |
| SqFt Upper | 1300 |
| Bedroom | 1 |
Exterior Features
| Parking Features | Driveway,Attached Garage,Garage Door Opener,Garage Faces Front |
|---|---|
| Water Source | City |
| Lot Size Area | 0.14 |
| Foundation Details | Slab |
| Road Surface Type | Concrete,Paved |
| Builder Model | Elston J |
| Road Responsibility | Private Maintained Road |
| Main Level Garage YN | Yes |
Amenities
- Foreclosure
- Views
- Short Sale
- New Construction
- Adult 55+
- Lease To Own
- No HOA Fees
- Furnished
- Primary On Main
- Air Conditioning
- Seller Finance
- Green
- Fixer Upper
- Horse
- Golf
- Fireplace
- Deck
- Garage
- Basement
- Pool
Property vs Single Family Average in 29729
Price
Year Built
Visits

