
Open House Sun, Sep 13th 01:00 PM - 03:00 PM - Golf Course - Primary on Main

Address
929 Wessington Manor Lane, Fort Mill, SC
Price
$ 1,379,000
Property Attributes
- ID#4389029
- TypeSingle Family
- Listing Status Active
- CountyYORK
- CityFort Mill
- AreaYork County
- NeighborhoodSpringfield
- Zip29715
- Style
- Year Built2013
- Price$ 1,379,000
- Bedrooms4
- Full Bathrooms4
- Half Bathrooms1
- Sqr Footage4566
- Lot Size0.46 Acres
Data Source:
Canopy MLS
Property Description
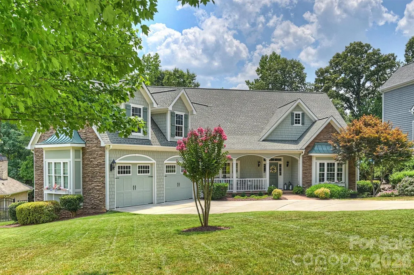
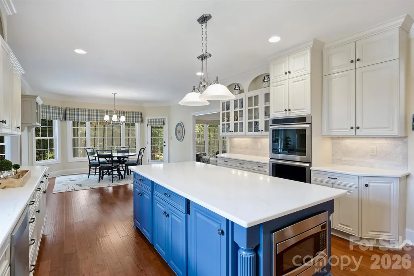
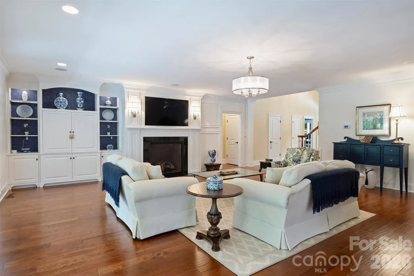
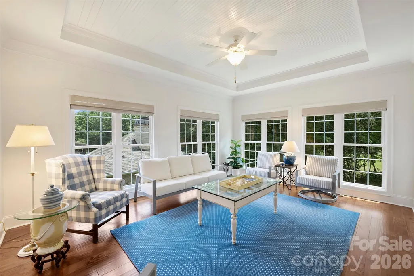
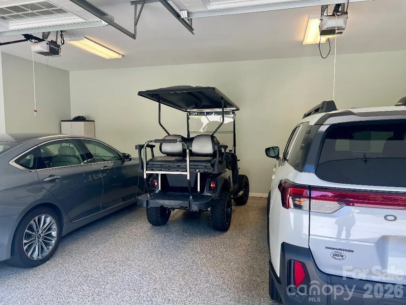
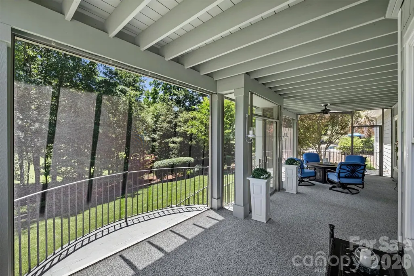
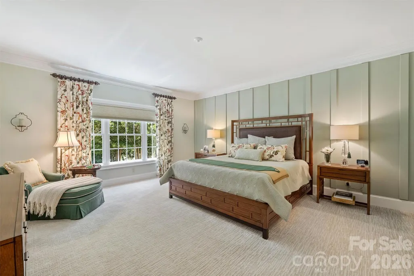
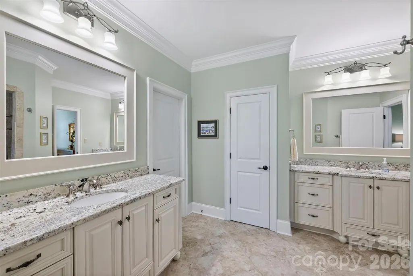
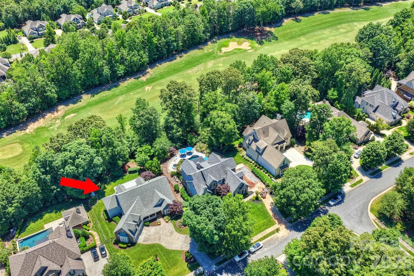
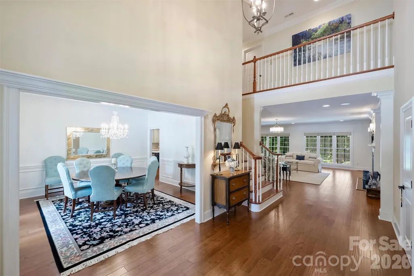
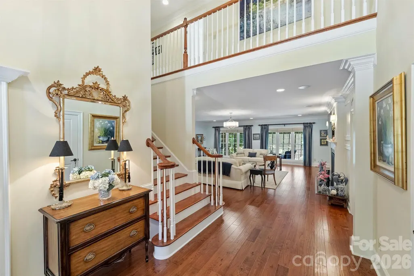
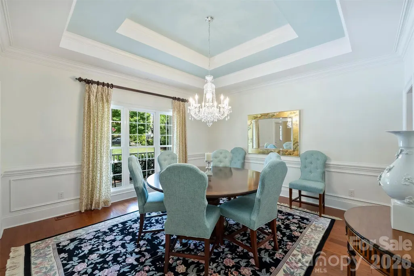
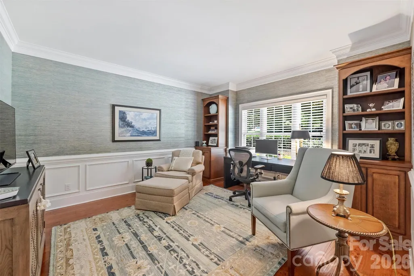
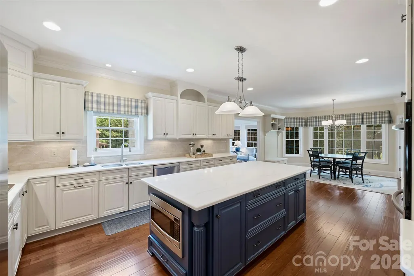
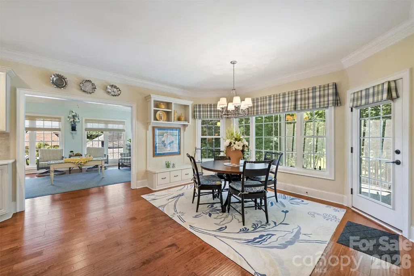
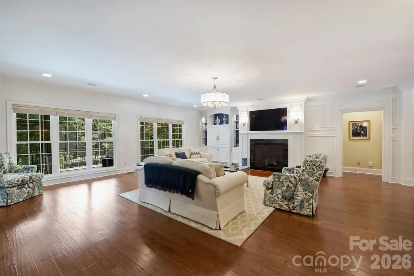
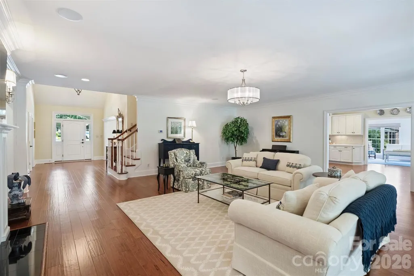
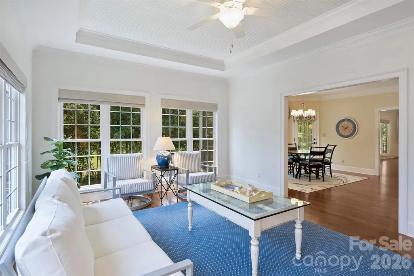
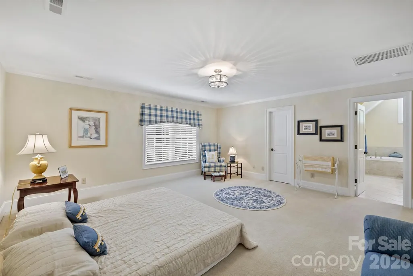
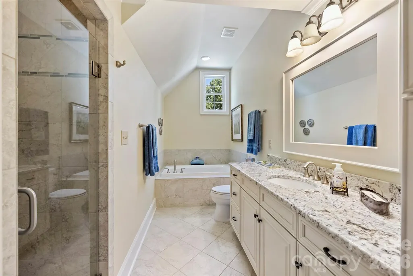
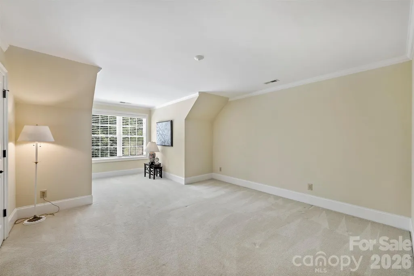
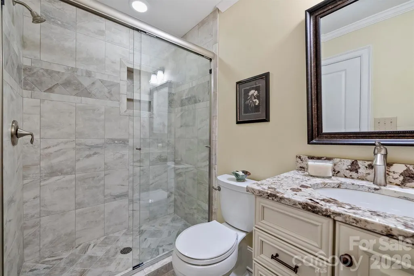
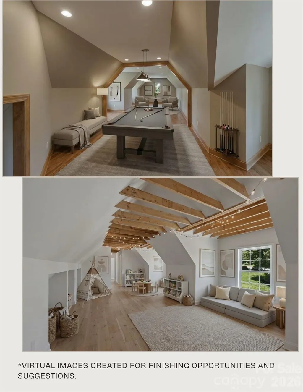
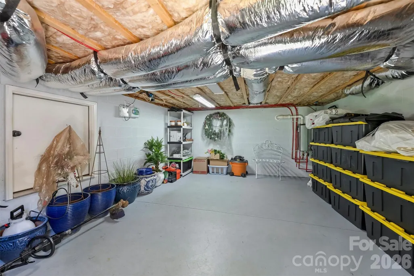
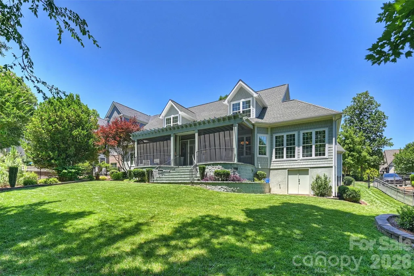
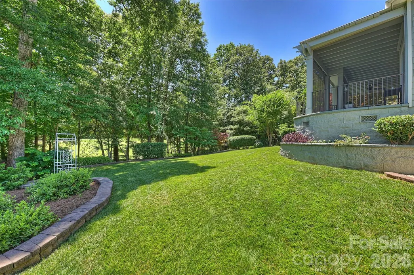
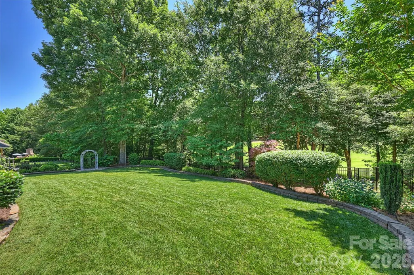
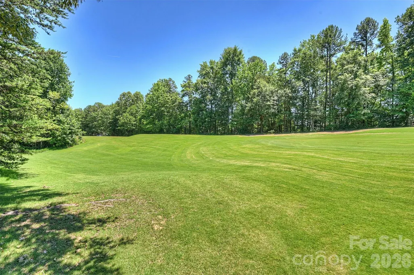
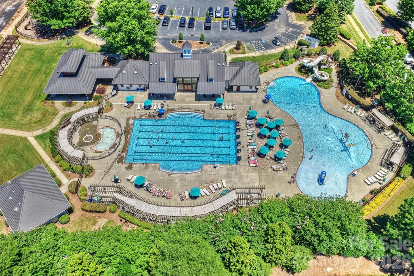
Perfectly positioned on the 18th Fairway of Springfield Golf Club, this meticulously maintained custom home offers timeless Southern elegance, exceptional craftsmanship, and the lifestyle today's buyers are seeking. Situated on nearly one-half acre, this 2 Story, 4 Bedroom, 4.5 Bath home features over 4,500 square feet of thoughtfully designed living space with a highly desirable main-level Owner's Suite, Private Executive Office, Formal Dining Room, and an expansive family room that flows seamlessly into the Chef's Kitchen, Breakfast Area & Sunroom- Creating an ideal setting for both everyday living and effortless entertaining. Upstairs, each secondary bedroom enjoys the privacy of it's own Full Bath and Walk In Closet. Also, there is an additional 682 Square Feet of unfinished space that provides endless possibilities for a media room, fitness studio, guest suite or additional living area tailored to your lifestyle. Step outside to an inviting and spacious screened porch overlooking beautifully manicured grounds & mature trees on the 18th hole of the Springfield Golf Course. A rare conditioned walk-in workshop and storage room offers flexibility for seasonal storage, hobbies or creative space. Located within Fort Mill's highly sought after Springfield Community, residents enjoy resort style amenities including championship golf, clubhouse, swimming pools, tennis & pickle ball courts, walking trails, playgrounds and beautifully maintained common areas all just minutes form top rated Fort Mill Schools, shopping, dining, and convenient access to Uptown Charlotte & CLT Douglas Airport. This is more than a home, it's an opportunity to enjoy refined golf course living in one of the area's premier communities.
| Elementary School | Middle School | High School |
|---|---|---|
| Fort Mill Elementary School | Fort Mill Middle School | Nation Ford High School |
| Price History | |
|---|---|
| 6/4/2026 | Listed $1,569,000 |
| 6/22/2026 | 10$1,420,000 |
| 7/22/2026 | 3$1,379,000 |
General Features
| Living Area | 4566 |
|---|---|
| Sewer | Public Sewer |
| Heating | Central |
| Cooling | Central Air |
| Utilities | Natural Gas |
| Roof | Architectural Shingle |
| Appliances | Dishwasher,Disposal,Gas Range,Gas Water Heater,Microwave,Refrigerator,Tankless Water Heater,Wall Oven |
| Development Status | Completed |
| HOA Fee | 535 |
| Garage Spaces | 2 |
| Patio/Porch Features | Covered,Front Porch,Rear Porch,Screened |
| Construction Materials | Fiber Cement,Stone Veneer |
| Year Built | 2013 |
| Levels | Two |
| Property Subtype | Single Family Residence |
| Parcel Number | 020-22-01-042 |
| Community Features | Clubhouse,Fitness Center,Golf,Outdoor Pool,Pickleball,Picnic Area,Playground,Recreation Area,Sidewalks,Street Lights,Tennis Court(s),Walking Trails |
| Assoc Fee Paid Per | Quarterly |
| County | York |
| New Construction | No |
| Property Type | Residential |
| HOA | Yes |
| Subdivision Name | Springfield |
| Garage Y/N | Yes |
| Full Baths | 4 |
| Directions | I77 S to Exit 88/Gold Hill. Left onto Gold Hill Rd. 3-4 miles turns into Springfield Pkwy. Left onto second/main entrance in Springfield Community onto Hambley House rd. At 2nd stop sign take a Lef |
| High School | Nation Ford |
| City | Fort Mill |
| Association Name | Keuster Mgmt. |
| Senior Community Y/N | No |
| Lot Size Units | Acres |
| Carport Y/N | No |
| Elementary School | Fort Mill |
| Middle/Junior High School | Fort Mill |
| Additional Parcels Y/N | No |
| Virtual Tour | https://matthewbenham.hd.pics/929-Wessington-Manor-Ln |
| Standard Status | Active |
| CAR_HOASubjectTo | Required |
| Construction Type | Site Built |
| Restrictions | Architectural Review |
| Tax Assessed Value | 1182000 |
| Virtual Tour | https://matthewbenham.hd.pics/929-Wessington-Manor-Ln |
| Listing Terms | Cash,Conventional,FHA |
Interior Features
| Basement | Other |
|---|---|
| Flooring | Carpet,Tile,Wood |
| Fireplace Features | Family Room,Gas |
| Basement (Y/N) | No |
| Window Features | Insulated Window(s) |
| Fireplace Y/N | Yes |
| Above Grade Finished Area | 4566 |
| Half Baths | 1 |
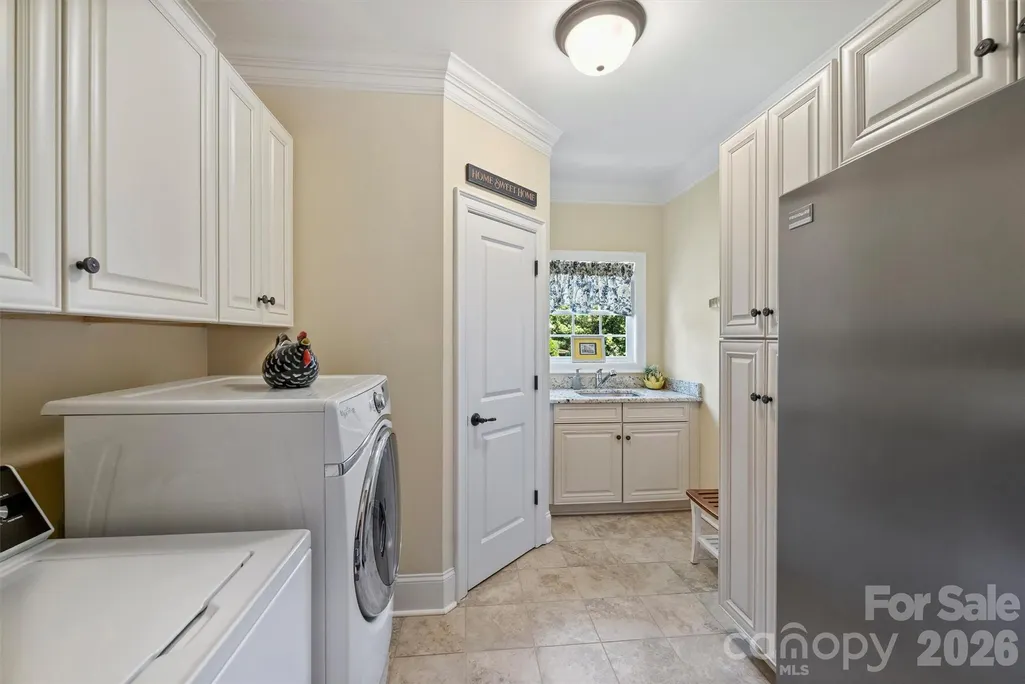
| Laundry Features | Laundry Room,Main Level |
| Total Bedrooms | 4 |
| Total Baths | 5 |
| SqFt Main | 3111 |
| SqFt Upper | 1455 |
| Bedroom | 1 |
Exterior Features
| Fencing | Back Yard,Fenced |
|---|---|
| Parking Features | Driveway,Attached Garage |
| Lot Features | On Golf Course,Wooded |
| Water Source | City |
| Lot Size Area | 0.46 |
| Foundation Details | Crawl Space |
| Road Surface Type | Concrete,Paved |
| Door Features | Insulated Door(s) |
| Road Responsibility | Publicly Maintained Road |
| Main Level Garage YN | Yes |
Amenities
- Foreclosure
- Views
- Short Sale
- New Construction
- Adult 55+
- Lease To Own
- No HOA Fees
- Furnished
- Primary On Main
- Air Conditioning
- Seller Finance
- Green
- Fixer Upper
- Horse
- Golf
- Fireplace
- Deck
- Garage
- Basement
- Pool
Property vs Single Family Average in 29715
Price
Year Built
Visits

