
Views - Primary on Main
Address
18 Thornapple Drive, Hendersonville, NC
Price
$ 1,250,000
Property Attributes
- ID#4393098
- TypeSingle Family
- Listing Status Active
- CountyHENDERSON
- CityHendersonville
- AreaHenderson County
- NeighborhoodWilson Farm
- Zip28739
- StyleTraditional
- Year Built1991
- Price$ 1,250,000
- Bedrooms3
- Full Bathrooms3
- Half Bathrooms1
- Sqr Footage4395
- Lot Size0.92 Acres
Data Source:
Canopy MLS
Property Description
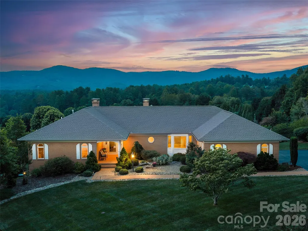
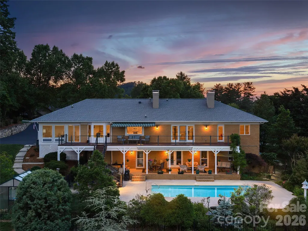
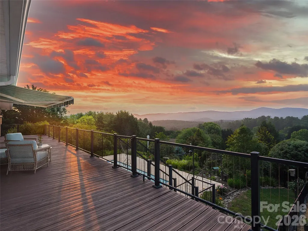
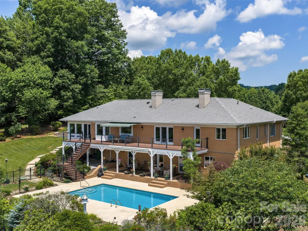
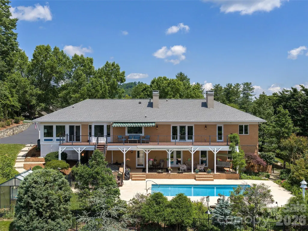
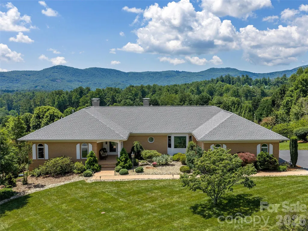
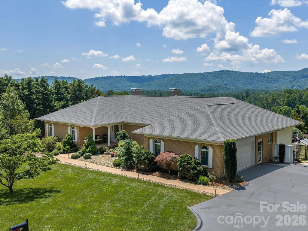
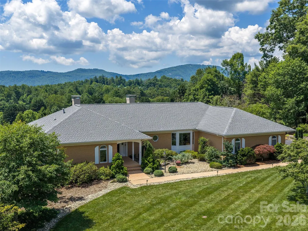
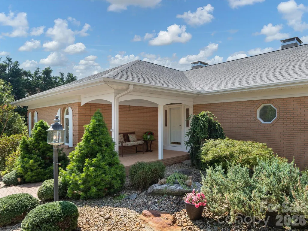
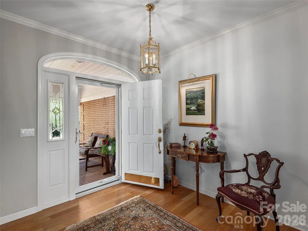
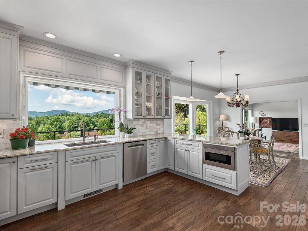
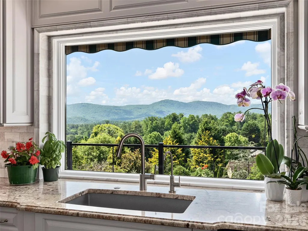
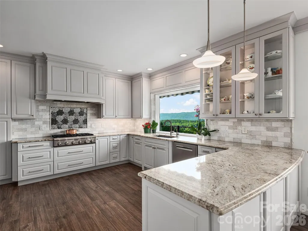
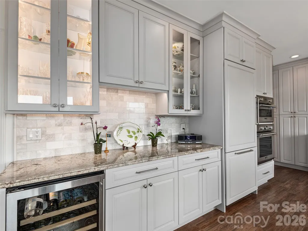
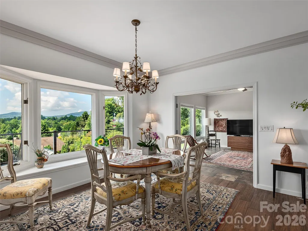
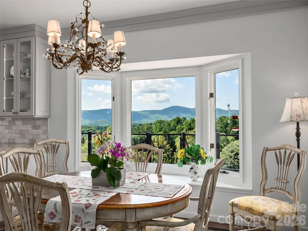
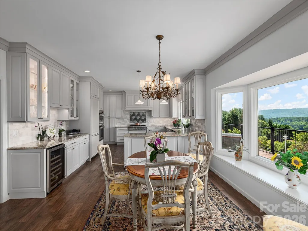
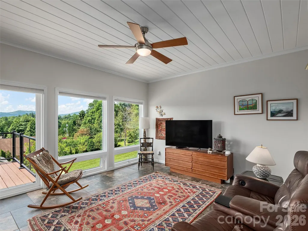
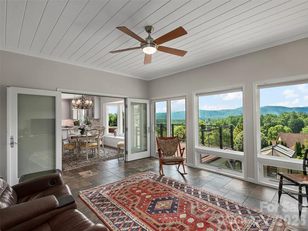
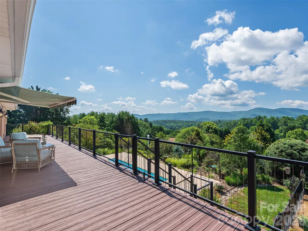
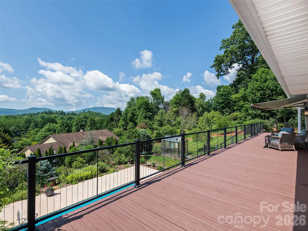
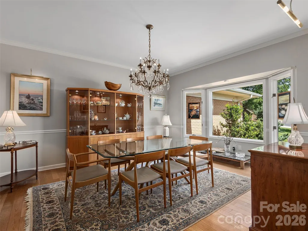
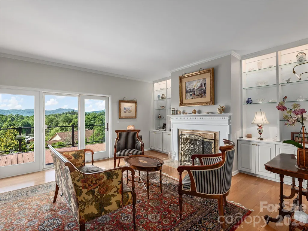
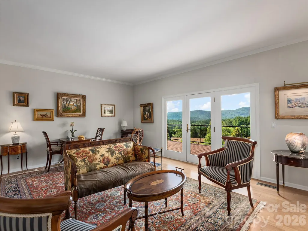
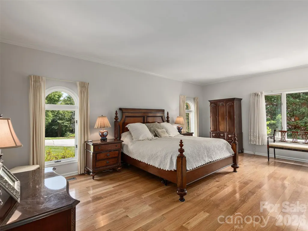
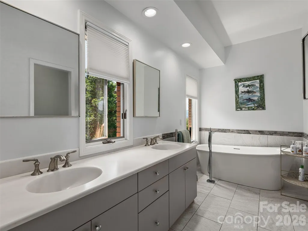
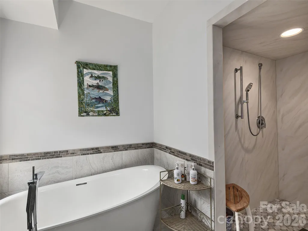
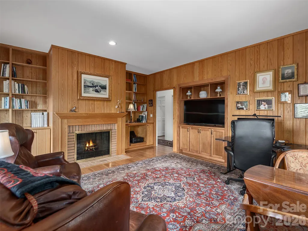
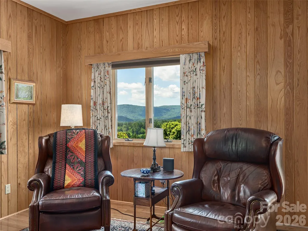
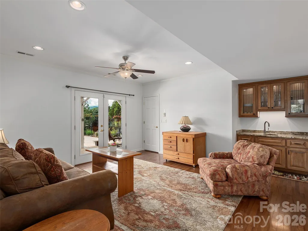
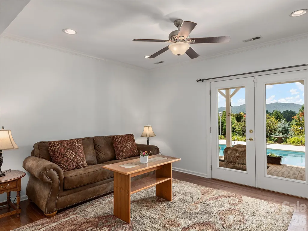
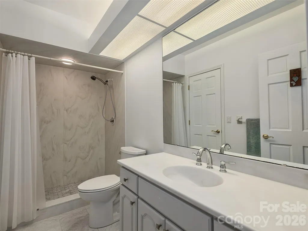
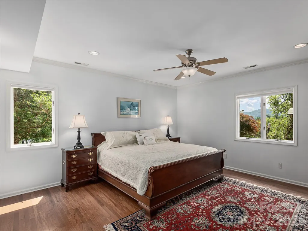
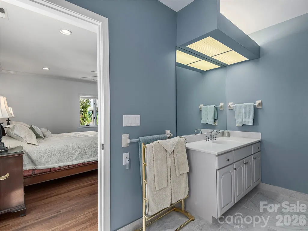
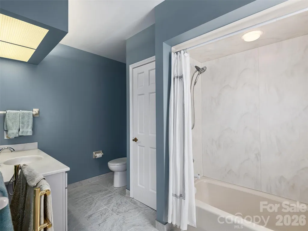
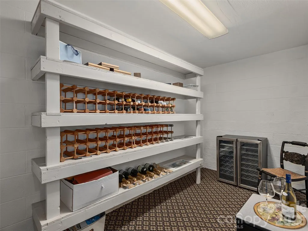
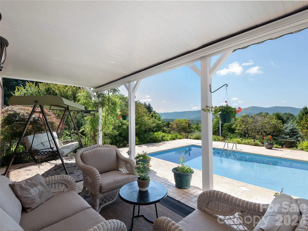
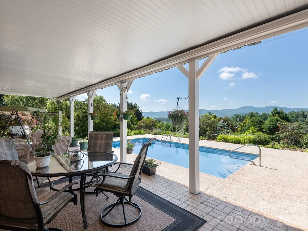
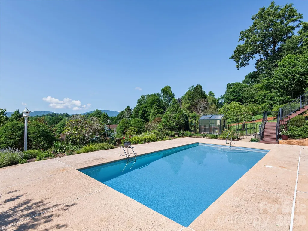
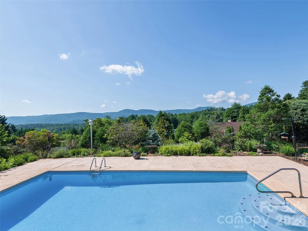
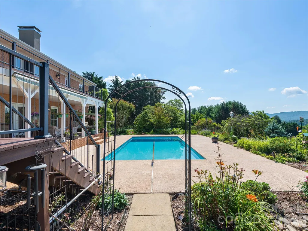
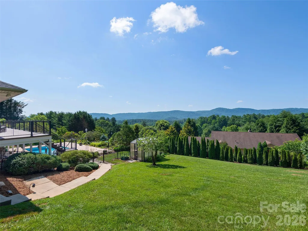
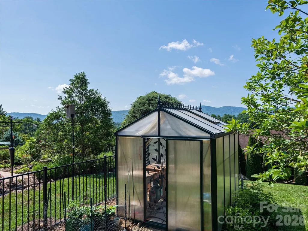
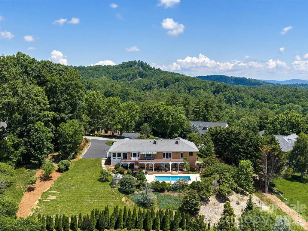
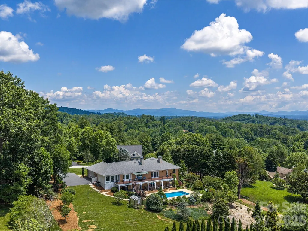
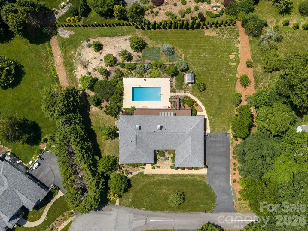
Sweeping mountain views, refined living spaces, and exceptional outdoor amenities come together in this elegant Wilson Farm residence. Designed for comfortable everyday living and memorable entertaining, the home welcomes you with a gentle, level entry to a covered front porch and an inviting interior that immediately showcases the mountain backdrop. Inside, a formal living room with fireplace, formal dining room, and view-filled study offer timeless spaces for gathering, working, and relaxing. The spacious kitchen features granite countertops, custom cabinetry, and premium Thermador and Bosch appliances, with sunrise views over the mountains from the kitchen and breakfast areas. The expansive back deck provides generous room for outdoor dining and seating, complete with an electric retractable awning for shade when desired. Below, the landscaped backyard features a beautiful in-ground concrete pool, patio areas, and fenced space for pets. The spacious primary suite offers a peaceful retreat with a spa-like bath, and a customized walk-in closet. The lower level expands the home's versatility with a bedroom ensuite with mountain views, an adjoining bonus room/den with wet bar, and excellent potential for an in-law suite or guest retreat. Additional lower-level spaces include a third bedroom, full bath, workshop/craft room (305 sq. ft. semi-finished and not included in the HLA), walk-in storage, a storage/safe cellar, and multiple access points to the pool side brick terrace. The terrace includes an underdeck ceiling system for year-round enjoyment and overlooks the pool, landscaped grounds, and long-range mountain views. Other features include an Exaco greenhouse, automatic generator, and a large two-car garage. The Wilson Farm neighborhood offers a picturesque setting close to Hendersonville’s Main Street, the Flat Rock Playhouse, Ride Kanuga Bike Park, DuPont State and Pisgah National Forests. Please view the video virtual tour for a closer look, then schedule your private showing to experience the mountain views, thoughtful layout, and exceptional outdoor living in person.
| Elementary School | Middle School | High School |
|---|---|---|
| Atkinson Elementary School | Flat Rock Middle School | East Henderson High School |
| Price History | |
|---|---|
| 6/12/2026 | Listed $1,250,000 |
General Features
| Living Area | 4395 |
|---|---|
| Sewer | Septic Installed |
| Heating | Ductless,Forced Air,Natural Gas,Zoned |
| Cooling | Ceiling Fan(s),Central Air,Ductless,Multi Units,Zoned |
| Utilities | Underground Utilities |
| Roof | Architectural Shingle |
| Appliances | Bar Fridge,Dishwasher,Disposal,Double Oven,Exhaust Hood,Gas Range,Gas Water Heater,Microwave,Refrigerator,Wall Oven,Washer/Dryer |
| Development Status | Completed |
| HOA Fee | 500 |
| Garage Spaces | 2 |
| Patio/Porch Features | Awning(s),Covered,Deck,Front Porch,Porch,Rear Porch,Terrace,Other - See Remarks |
| Architectural Style | Traditional |
| Pool Features | In Ground,Outdoor Pool |
| Security Features | Radon Mitigation System,Security System |
| Construction Materials | Brick Full |
| Year Built | 1991 |
| View | Long Range,Mountain(s),Year Round |
| Levels | One |
| Property Subtype | Single Family Residence |
| Parcel Number | 9557348857 |
| Elevation | 2000 |
| Assoc Fee Paid Per | Annually |
| County | Henderson |
| New Construction | No |
| Property Type | Residential |
| HOA | Yes |
| Subdivision Name | Wilson Farm |
| Garage Y/N | Yes |
| Other Structures | Greenhouse |
| Full Baths | 3 |
| Directions | From Hendersonville,take Church St. to right on Kanuga Rd. Turn right onto Kanuga Lake Rd,then turn right on Rickel Dr. Turn right on Thornapple Dr. Home will be on the right. |
| High School | East Henderson |
| City | Hendersonville |
| Association Name | Wilson Farm POA |
| Senior Community Y/N | No |
| Lot Size Units | Acres |
| Carport Y/N | No |
| Elementary School | Atkinson |
| Middle/Junior High School | Flat Rock |
| Additional Parcels Y/N | No |
| Virtual Tour | https://youtu.be/N6p-olZ0FBQ |
| Standard Status | Active |
| CAR_HOASubjectTo | Required |
| Construction Type | Site Built |
| Tax Assessed Value | 877900 |
| Virtual Tour | https://youtu.be/N6p-olZ0FBQ |
| Listing Terms | Cash,Conventional |
Interior Features
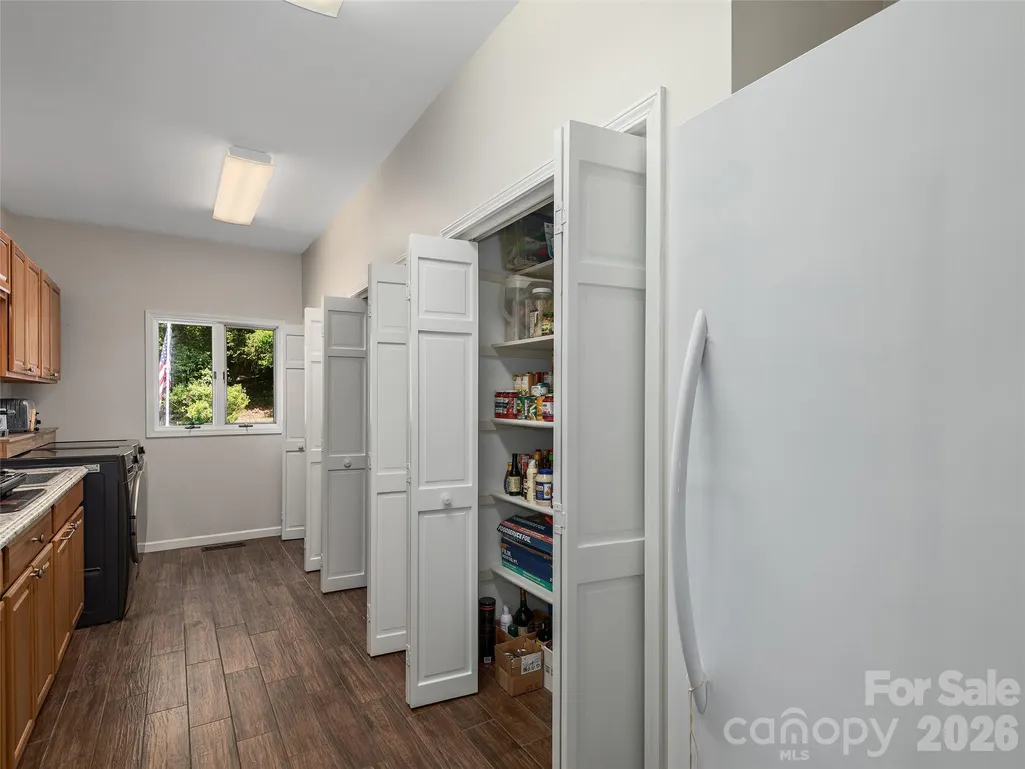
| Interior Amenities | Built-in Features,Entrance Foyer,Storage,Walk-In Closet(s),Walk-In Pantry,Wet Bar,Other - See Remarks |
|---|---|
| Basement | Basement Shop,Daylight,Exterior Entry,Full,Interior Entry,Partially Finished,Storage Space,Walk-Out Access,Walk-Up Access,Other |
| Flooring | Hardwood,Tile,Wood |
| Fireplace Features | Den,Gas Log,Living Room |
| Basement (Y/N) | Yes |
| Fireplace Y/N | Yes |
| Above Grade Finished Area | 2743 |
| Half Baths | 1 |
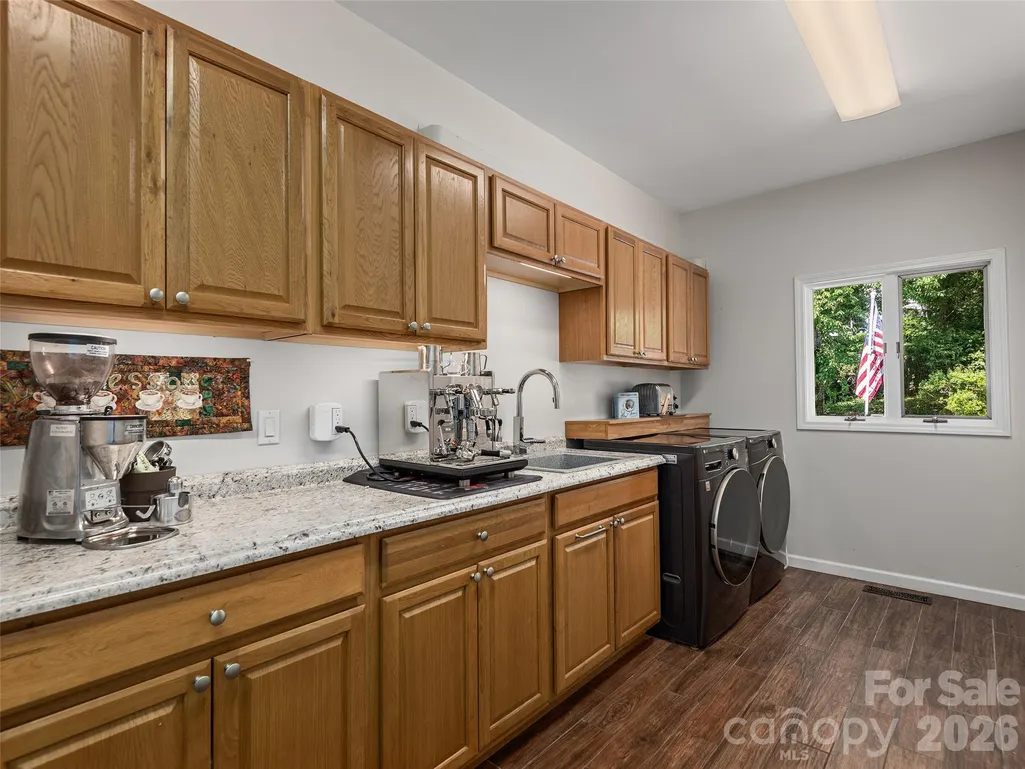
| Laundry Features | Laundry Room,Main Level,Sink,Other - See Remarks |
| Total Bedrooms | 3 |
| Below Grade Finished Area | 1652 |
| Total Baths | 4 |
| SqFt Main | 2743 |
| SqFt Garage | 596 |
| Bedroom | 1 |
Exterior Features
| Exterior Amenities | Other - See Remarks |
|---|---|
| Fencing | Back Yard,Partial |
| Parking Features | Driveway,Attached Garage |
| Lot Features | Level,Private,Sloped,Wooded,Views |
| Water Source | City |
| Lot Size Area | 0.92 |
| Foundation Details | Basement |
| Road Surface Type | Asphalt,Paved |
| Door Features | French Doors |
| Other Equipment | Generator |
| Road Responsibility | Private Maintained Road |
| Main Level Garage YN | Yes |
Amenities
- Foreclosure
- Views
- Short Sale
- New Construction
- Adult 55+
- Lease To Own
- No HOA Fees
- Furnished
- Primary On Main
- Air Conditioning
- Seller Finance
- Green
- Fixer Upper
- Horse
- Golf
- Fireplace
- Deck
- Garage
- Basement
- Pool
Property vs Single Family Average in 28739
Price
Year Built
Visits

