
Views - Golf Course - Primary on Main
Address
298 Hedgewood Drive, Tuckasegee, NC
Price
$ 544,000
Property Attributes
- ID#4393435
- TypeSingle Family
- Listing Status Active
- CountyJACKSON
- CityTuckasegee
- AreaJackson County
- NeighborhoodBear Lake Reserve
- Zip28783
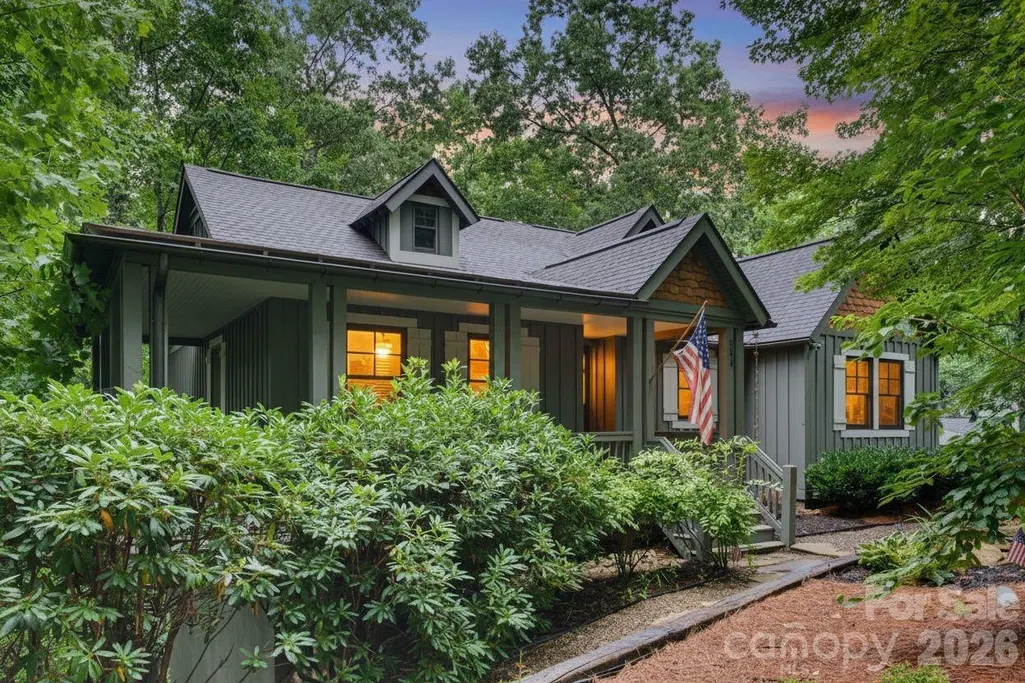
- StyleArts and Crafts
- Year Built2006
- Price$ 544,000
- Bedrooms3
- Full Bathrooms2
- Half Bathrooms0
- Sqr Footage1553
- Lot Size0.81 Acres
Data Source:
Canopy MLS
Property Description
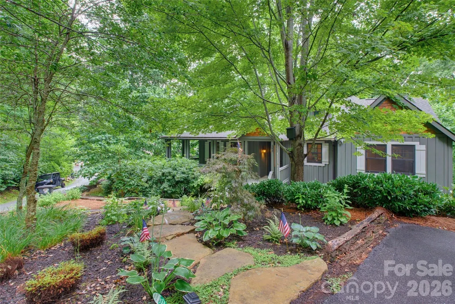
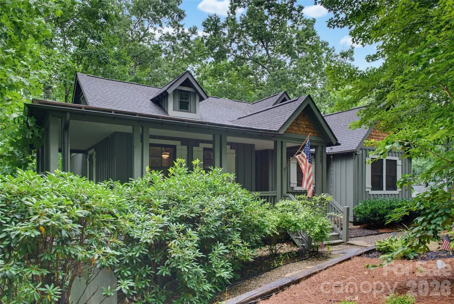
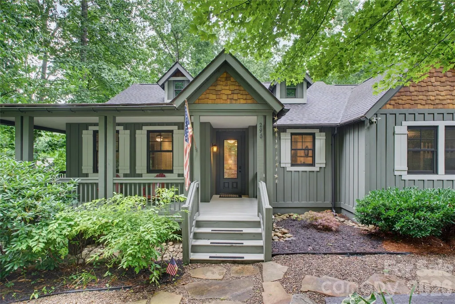
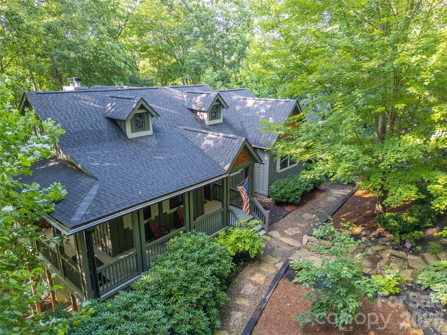
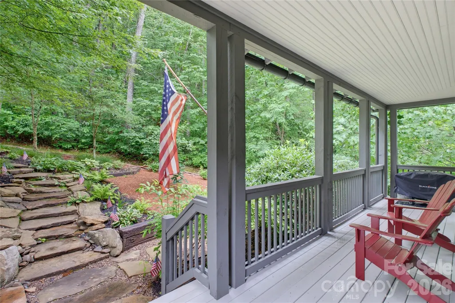
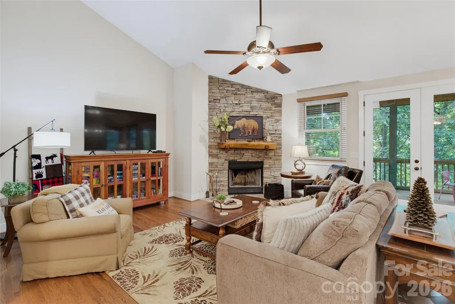
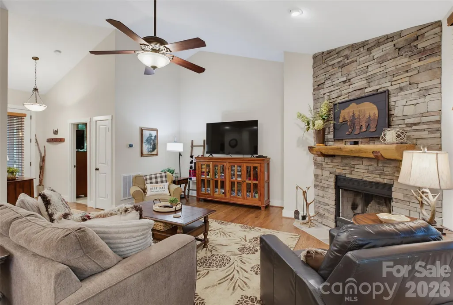
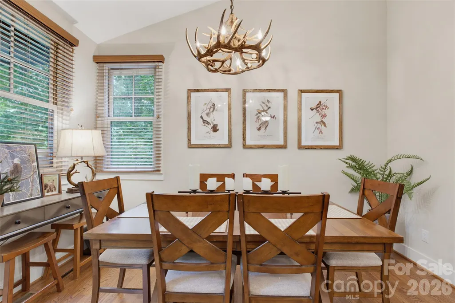
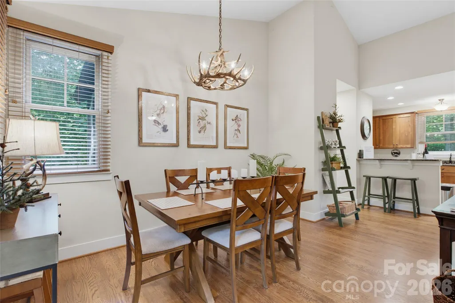
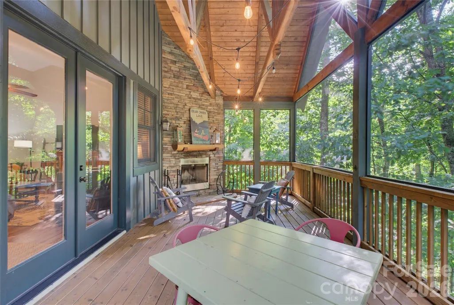
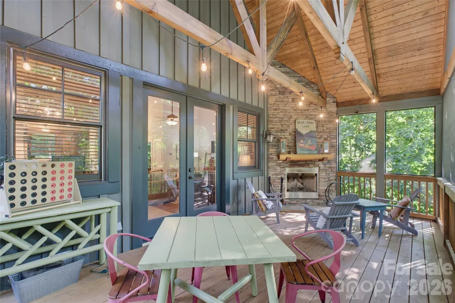
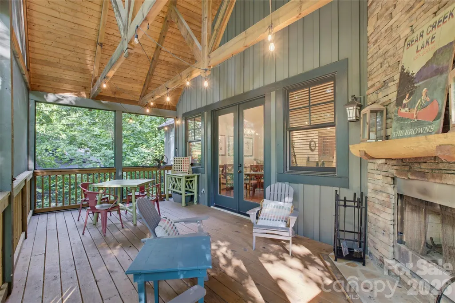
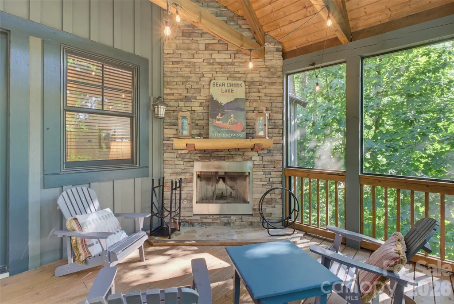
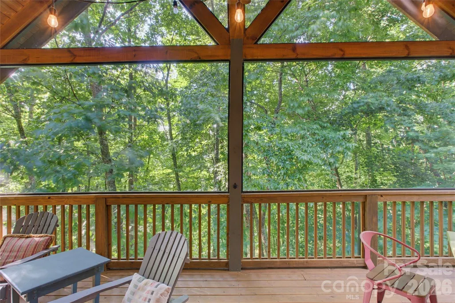
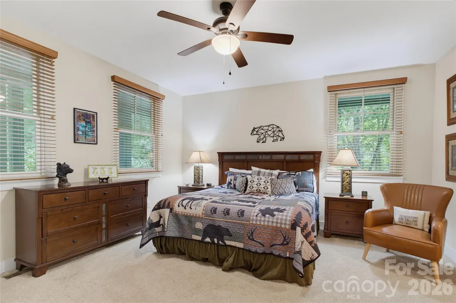
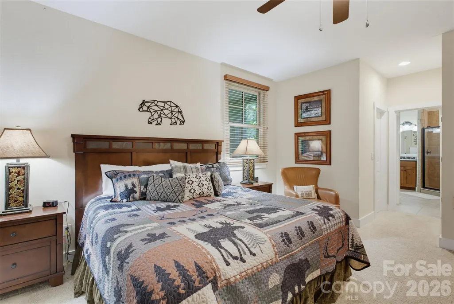
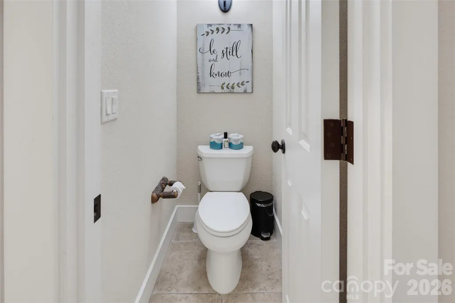
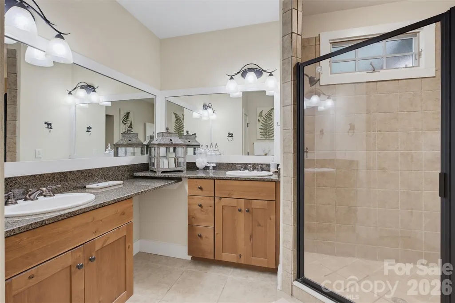
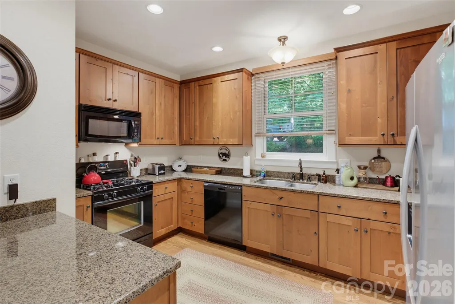
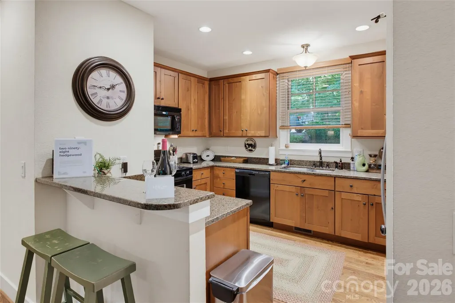
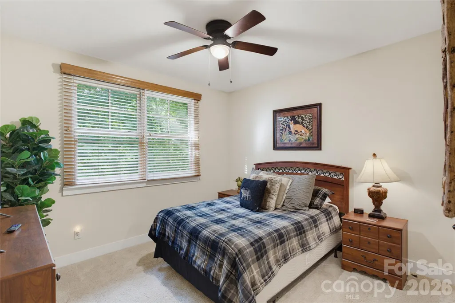
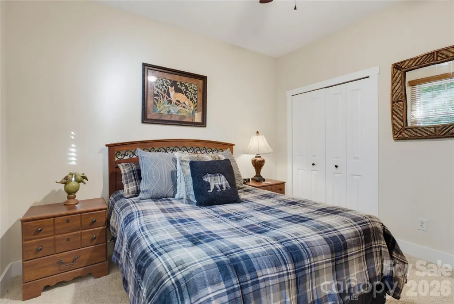
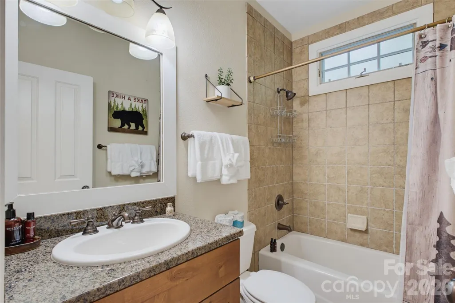
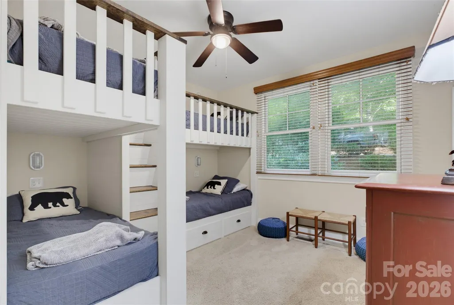
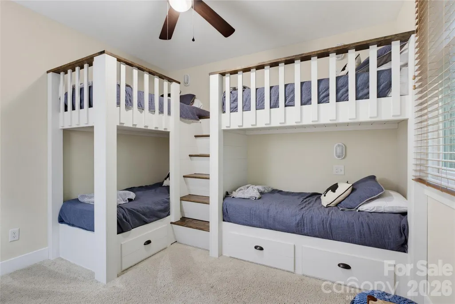
This cottage is a perfect mountain getaway or full time resident. It is is exceptionally well-maintained 3- bedroom, 2-bath cottage in Bear Lake Reserve. Ideally situated near the top of the street and centrally located within the community, this one-level home features an inviting open floor plan Floor to ceiling stone fireplace and open to the dining area and kitchen. The spacious primary suite includes granite-topped dual vanities and a glass walk-in shower, while the split-bedroom layout provides welcome privacy for guests. Two additional bedrooms include a queen room and an upgraded adorable four-person built-in bunk room. Outdoor living on the screened porch, complete with a woodburning fireplace and grill. The perfect place for relaxing after a day full of fun in this resort community. The community features gated cottage to greet owners and guest, small community grocery store, club house with three dining options bar, dining and pool bar. Golf course, tennis and pickleball courts, outdoor gathering parks, pools, hot tub, hiking trails and much more. Recent upgrades: French drains, exterior painted, Railroad ties and stone for easy access to storage below cottage, upgraded landscaping and a fieldstone walkway. The home also boasts an excellent rental history, making it an ideal choice for both personal and rental. Call for rental History. See rental unit at: thebearlakecottage.com
| Elementary School | Middle School | High School |
|---|---|---|
| Unspecified Elementary School | Smoky Mountain Middle School | Smoky Mountain High School |
| Price History | |
|---|---|
| 6/19/2026 | Listed $549,000 |
| 8/16/2026 | 1$544,000 |
General Features
| Living Area | 1553 |
|---|---|
| Sewer | Septic Installed |
| Heating | Central,Heat Pump |
| Cooling | Ceiling Fan(s),Central Air,Heat Pump |
| Utilities | Electricity Connected,Phone Connected,Propane,Satellite Internet Available,Underground Power Lines,Underground Utilities |
| Roof | Architectural Shingle |
| Appliances | Dishwasher,Dryer,Gas Range,Ice Maker,Microwave,Plumbed For Ice Maker,Refrigerator with Ice Maker,Washer,Washer/Dryer |
| Development Status | Completed |
| Zoning | R-1 |
| HOA Fee | 1267.4 |
| Patio/Porch Features | Covered,Front Porch,Rear Porch,Screened |
| Architectural Style | Arts and Crafts |
| Security Features | Smoke Detector(s) |
| Construction Materials | Cedar Shake,Wood |
| Year Built | 2006 |
| View | Mountain(s),Winter |
| Levels | One |
| Property Subtype | Single Family Residence |
| Parcel Number | 7586-24-0944 |
| Elevation | 3000 |
| Waterfront Features | Beach - Public,Boat Slip (Lease/License),Dock,Paddlesport Launch Site - Community |
| Community Features | Boat Storage,Clubhouse,Fitness Center,Gated,Golf,Hot Tub,Outdoor Pool,Pickleball,Picnic Area,Pond,Putting Green,Recreation Area,Sauna,Tennis Court(s),Walking Trails |
| Assoc Fee Paid Per | Monthly |
| County | Jackson |
| New Construction | No |
| Property Type | Residential |
| HOA | Yes |
| Subdivision Name | Bear Lake Reserve |
| Garage Y/N | No |
| Full Baths | 2 |
| Directions | From Cashiers take 107N 9 miles. From Sylva 107S 12 miles. Turn right onto Shook Cove Rd. Entrance to Bear Lake Reserve is 3.2 miles on right. Stop at Gate for further directions. Must be with a Lic |
| High School | Smoky Mountain |
| City | Tuckasegee |
| Body of Water | Bear Creek Lake |
| Association Name | BLR HOA |
| Senior Community Y/N | No |
| Open Parking Spaces | 2 |
| Lot Size Units | Acres |
| Carport Y/N | No |
| Elementary School | Unspecified |
| Middle/Junior High School | Smoky Mountain |
| Additional Parcels Y/N | No |
| Standard Status | Active |
| CAR_HOASubjectTo | Required |
| Construction Type | Site Built |
| Restrictions | Architectural Review,Building,Manufactured Home Not Allowed,Modular Not Allowed,Rental – See Restrictions Description,Short Term Rental Allowed,Signage,Subdivision |
| Tax Assessed Value | 434655 |
| Listing Terms | Cash,Conventional |
Interior Features
| Interior Amenities | Attic Other,Breakfast Bar,Open Floorplan,Pantry,Split Bedroom,Walk-In Closet(s) |
|---|---|
| Flooring | Carpet,Tile,Wood |
| Fireplace Features | Living Room,Porch |
| Basement (Y/N) | No |
| Window Features | Insulated Window(s),Window Treatments |
| Fireplace Y/N | Yes |
| Above Grade Finished Area | 1553 |
| Laundry Features | In Hall |
| Total Bedrooms | 3 |
| Total Baths | 2 |
| SqFt Main | 1553 |
| Bedroom | 3 |
Exterior Features
| Exterior Amenities | Lawn Maintenance |
|---|---|
| Parking Features | Driveway |
| Lot Features | Sloped,Wooded |
| Water Source | Community Well |
| Lot Size Area | 0.81 |
| Foundation Details | Crawl Space |
| Road Surface Type | Asphalt,Paved |
| Door Features | French Doors |
| Other Equipment | Fuel Tank - Leased |
| Road Responsibility | Private Maintained Road |
| Main Level Garage YN | No |
Amenities
- Foreclosure
- Views
- Short Sale
- New Construction
- Adult 55+
- Lease To Own
- No HOA Fees
- Furnished
- Primary On Main
- Air Conditioning
- Seller Finance
- Green
- Fixer Upper
- Horse
- Golf
- Fireplace
- Deck
- Garage
- Basement
- Pool
Property vs Single Family Average in 28783
Price
Year Built
Visits

