
Primary on Main
Address
102 Gunpowder View Circle, Granite Falls, NC
Price
$ 1,190,000
Property Attributes
- ID#4397379
- TypeSingle Family
- Listing Status Active
- CountyCALDWELL
- CityGranite Falls
- AreaCaldwell County
- NeighborhoodRiver Bend
- Zip28630
- Style
- Year Built2024
- Price$ 1,190,000
- Bedrooms4
- Full Bathrooms3
- Half Bathrooms1
- Sqr Footage4304
- Lot Size0.54 Acres
Data Source:
Canopy MLS
Property Description
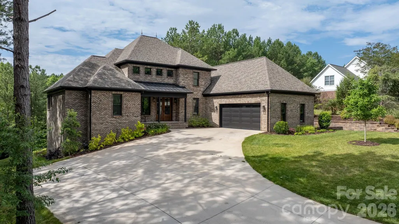
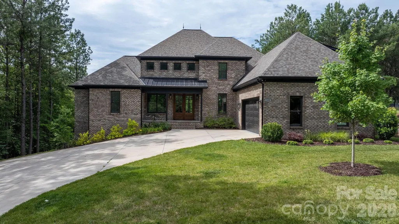
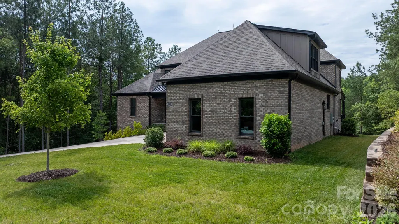
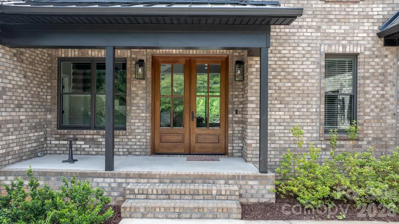
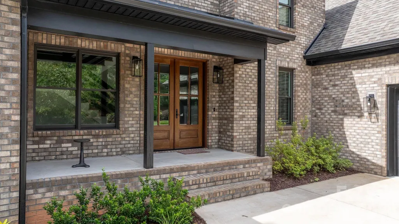
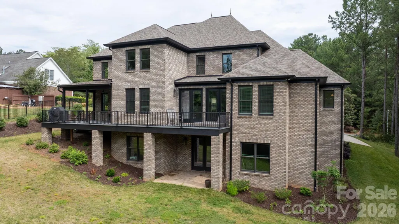
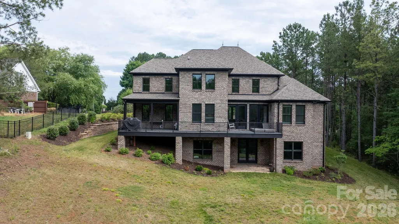
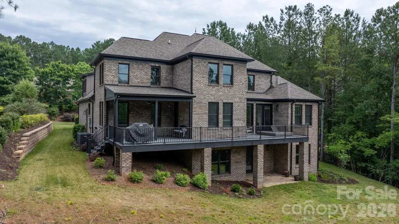
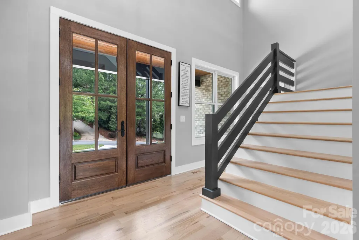
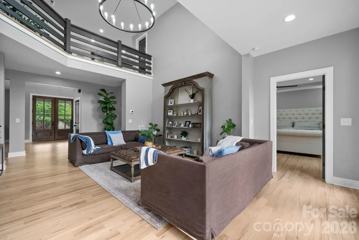
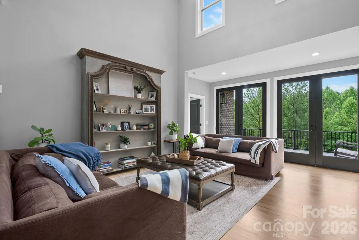
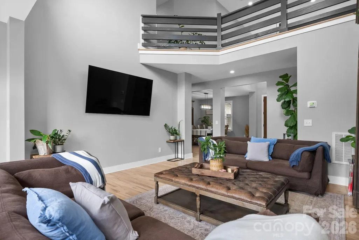
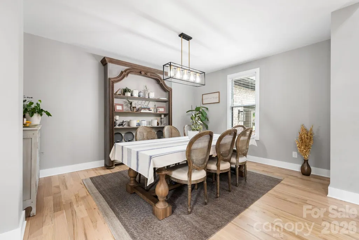
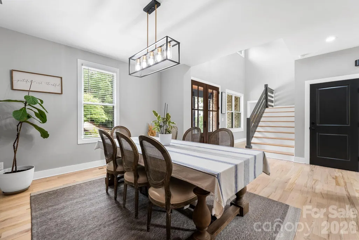
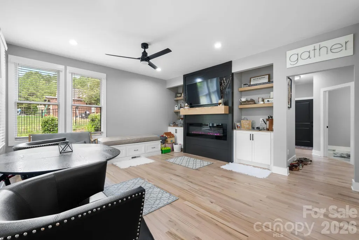
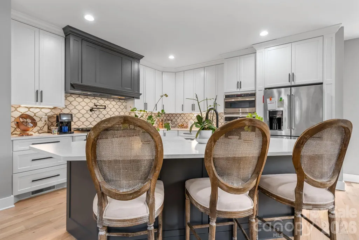
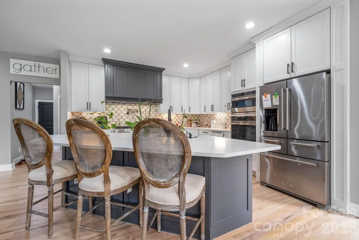
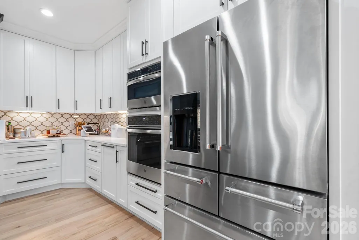
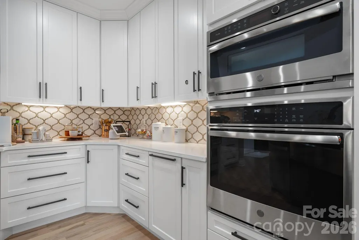
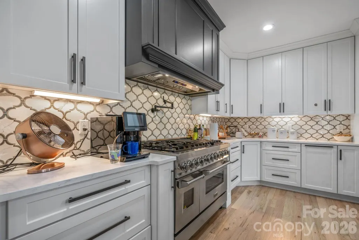
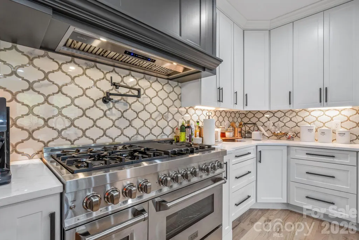
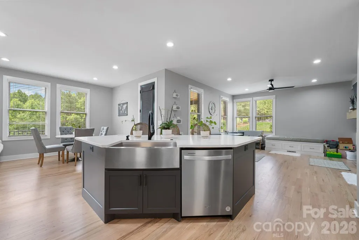
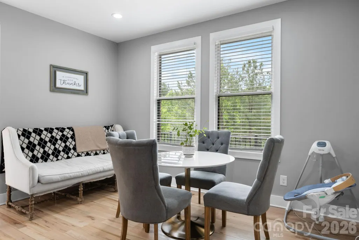
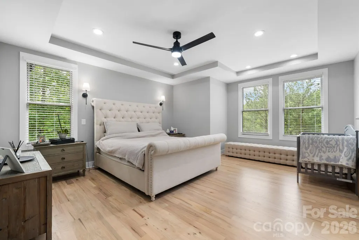
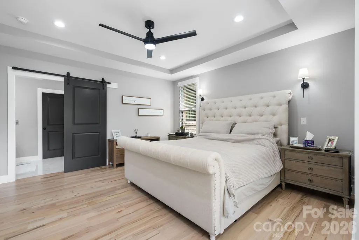
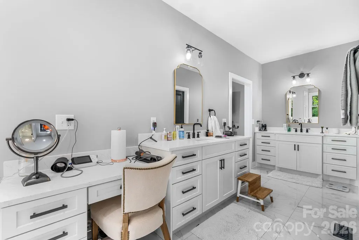
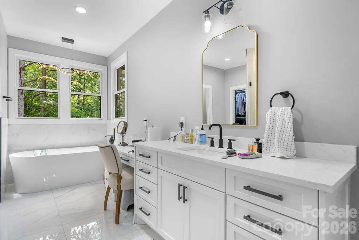
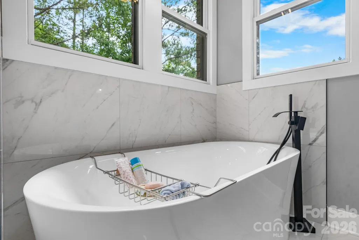
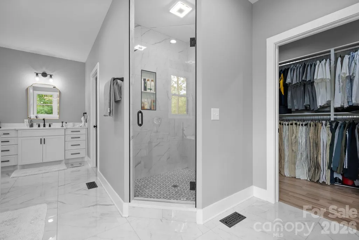
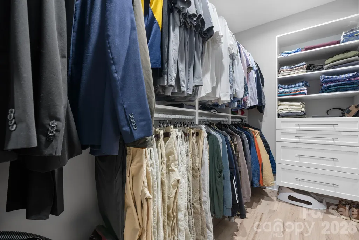
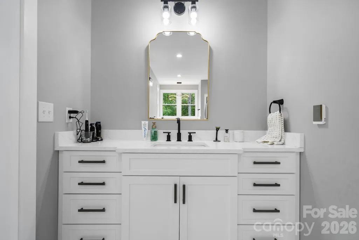
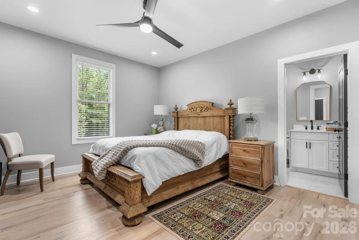
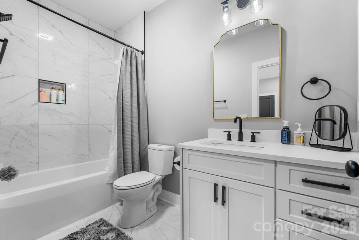
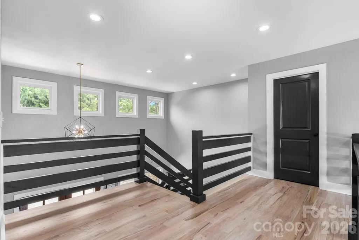
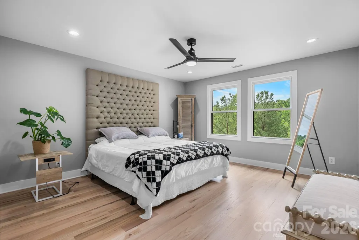
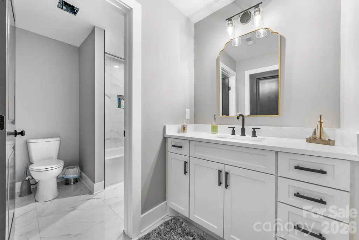
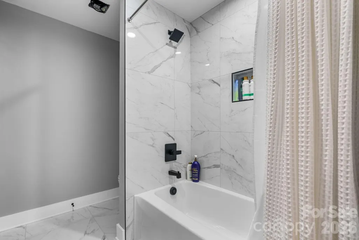
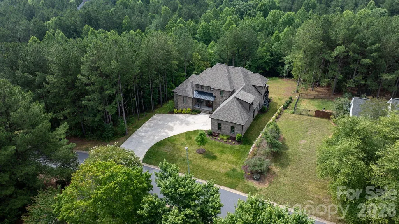
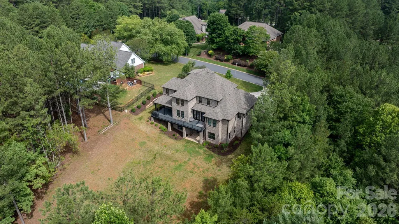
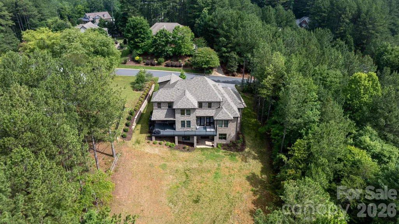
Beautiful custom built 4 Bedroom, 3.5 bath home located in the desirable River Bend community near Lake Hickory. This specious home features an open floor plan with hardwood floors, a large living room with fireplace, a well-appointed kitchen with ample cabinets and counter space, an oversized island, double oven, double range, and an in-law suite on the main floor. The primary suite offers a private retreat with spacious bath and walk-in closet. The home also features 2788 sq ft of unfinished walkout basement with endless possibilities. Enjoy outdoor living on the rear deck overlooking a peaceful wooded setting. Situated on a generous size lot, this property combines privacy, comfort, and convenience with easy access to Lake Hickory, shopping, dining, and major highways. A wonderful opportunity to enjoy quality living in one of the area's most sought-after communities.
| Elementary School | Middle School | High School |
|---|---|---|
| Unspecified Elementary School | Unspecified Middle School | Unspecified High School |
| Price History | |
|---|---|
| 6/29/2026 | Listed $1,190,000 |
General Features
| Living Area | 4304 |
|---|---|
| Sewer | Public Sewer |
| Heating | Electric,Heat Pump,Natural Gas |
| Cooling | Electric,Gas,Heat Pump |
| Roof | Architectural Shingle |
| Appliances | Dishwasher,Double Oven,Gas Range,Microwave,Oil Water Heater,Wall Oven |
| Development Status | Completed |
| Zoning | R-15 |
| Garage Spaces | 2 |
| Construction Materials | Brick Full |
| Year Built | 2024 |
| Levels | Two |
| Property Subtype | Single Family Residence |
| Parcel Number | 08 SEC5T130F |
| County | Caldwell |
| New Construction | No |
| Property Type | Residential |
| HOA | Yes |
| Subdivision Name | River Bend |
| Garage Y/N | Yes |
| Full Baths | 3 |
| Directions | Hwy 321 N,Turn Right on River Bend Dr,Turn Left on Gunpowder View CIR,house on the right,see sign. |
| High School | Unspecified |
| City | Granite Falls |
| Body of Water | Lake Hickory |
| Senior Community Y/N | No |
| Lot Size Units | Acres |
| Carport Y/N | No |
| Elementary School | Unspecified |
| Middle/Junior High School | Unspecified |
| Additional Parcels Y/N | No |
| Virtual Tour | https://adam-carney-photography.aryeo.com/videos/019f1468-b94b-729b-a86c-982aa5d1999b |
| Builder Name | East Coast Builders Inc |
| Standard Status | Active |
| CAR_HOASubjectTo | Required |
| Construction Type | Site Built |
| Tax Assessed Value | 1045300 |
| Virtual Tour | https://adam-carney-photography.aryeo.com/videos/019f1468-b94b-729b-a86c-982aa5d1999b |
| Listing Terms | Cash,Conventional,FHA |
Interior Features
| Basement | Unfinished |
|---|---|
| Fireplace Features | Electric |
| Basement (Y/N) | Yes |
| Fireplace Y/N | Yes |
| Above Grade Finished Area | 4304 |
| Half Baths | 1 |
| Laundry Features | Main Level |
| Total Bedrooms | 4 |
| Total Baths | 4 |
| SqFt Main | 2788 |
| SqFt Garage | 739 |
| SqFt Upper | 1516 |
| Bedroom | 2 |
Exterior Features
| Parking Features | Attached Garage |
|---|---|
| Lot Features | Cleared |
| Water Source | City |
| Lot Size Area | 0.54 |
| Foundation Details | Basement |
| Road Surface Type | Concrete,Paved |
| Road Responsibility | Publicly Maintained Road |
| Main Level Garage YN | Yes |
Amenities
- Foreclosure
- Views
- Short Sale
- New Construction
- Adult 55+
- Lease To Own
- No HOA Fees
- Furnished
- Primary On Main
- Air Conditioning
- Seller Finance
- Green
- Fixer Upper
- Horse
- Golf
- Fireplace
- Deck
- Garage
- Basement
- Pool
Property vs Single Family Average in 28630
Price
Year Built
Visits

