
Waterfront
Address
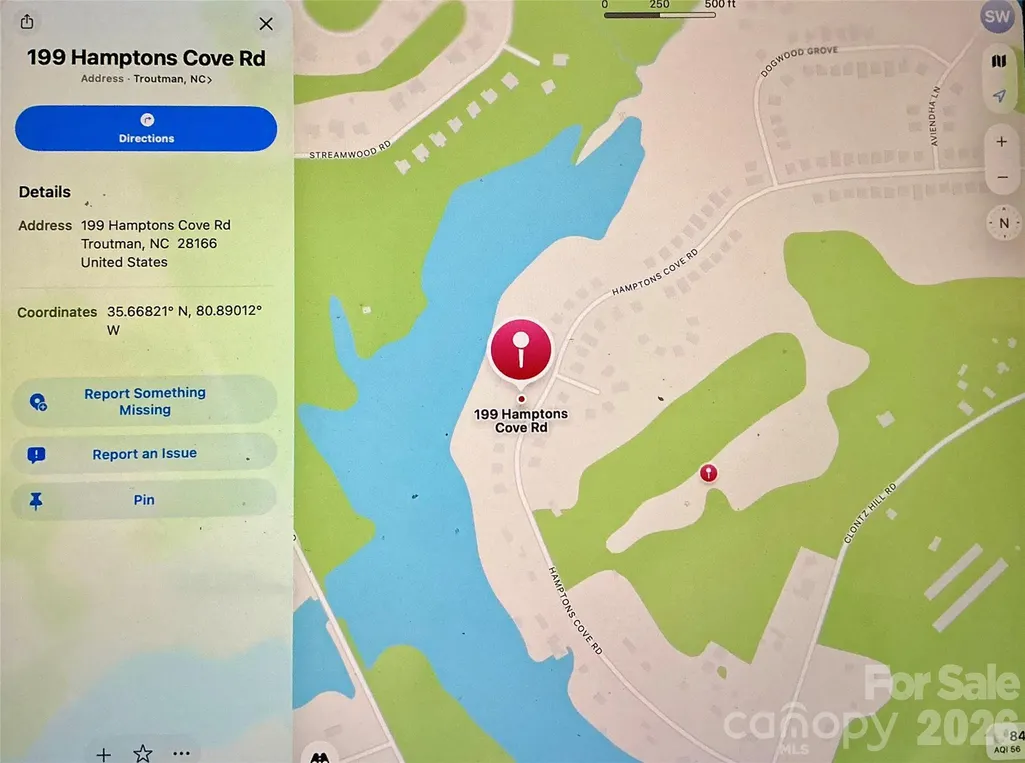
199 Hamptons Cove Road, Troutman, NC
Price
$ 619,000
Property Attributes
- ID#4398943
- TypeSingle Family
- Listing Status Active
- CountyIREDELL
- CityTroutman
- AreaIredell County
- NeighborhoodFalls Cove at Lake Norman
- Zip28166
- Style
- Year Built2023
- Price$ 619,000
- Bedrooms4
- Full Bathrooms3
- Half Bathrooms1
- Sqr Footage2791
- Lot Size0.32 Acres
Data Source:
Canopy MLS
Property Description
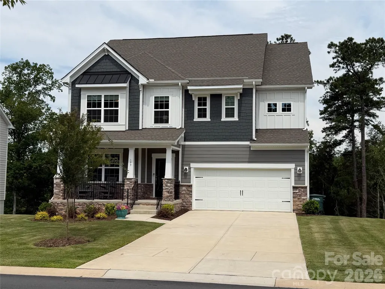
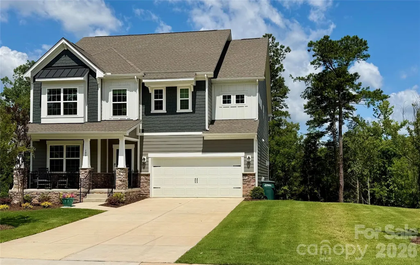
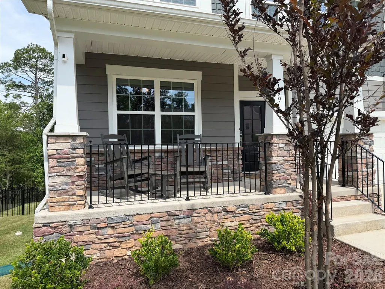
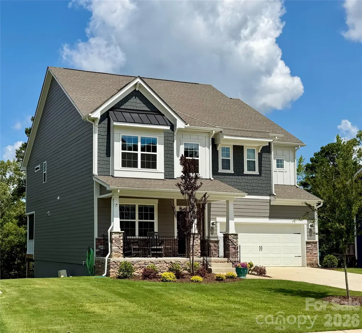
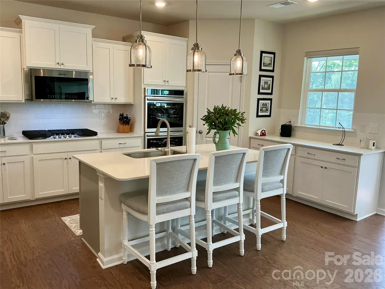
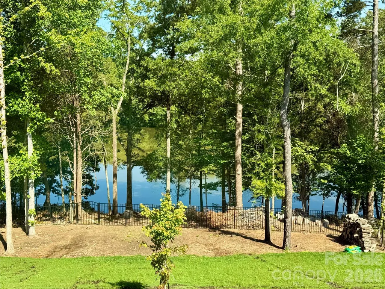
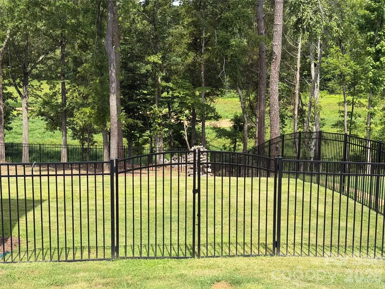
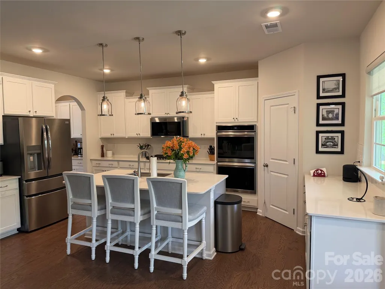
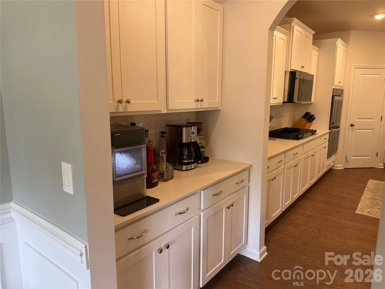
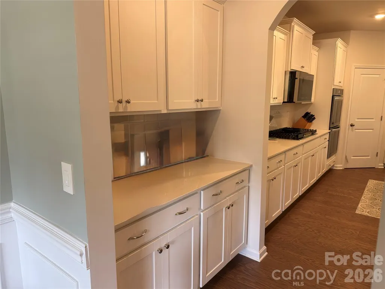
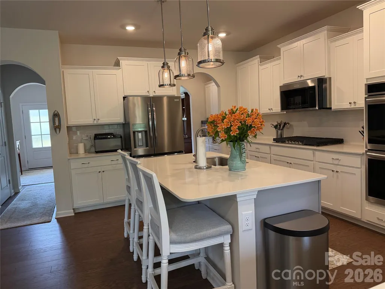
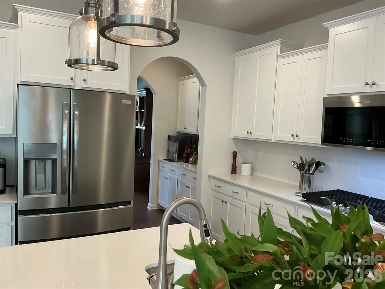
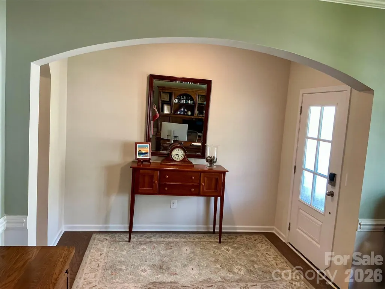
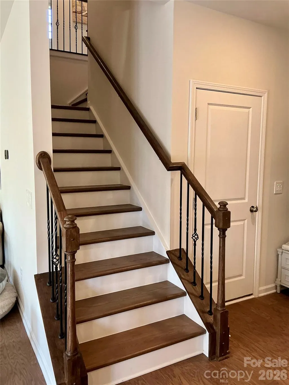
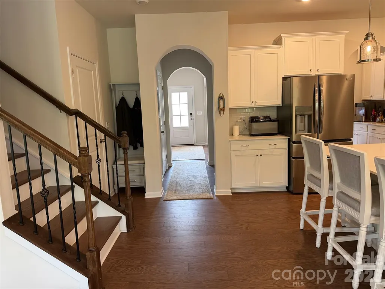
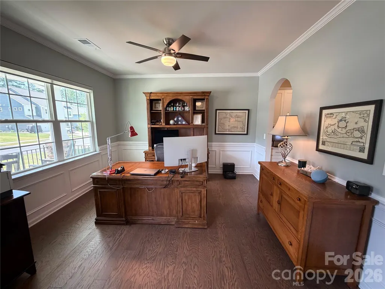
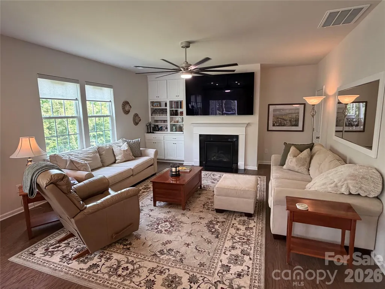
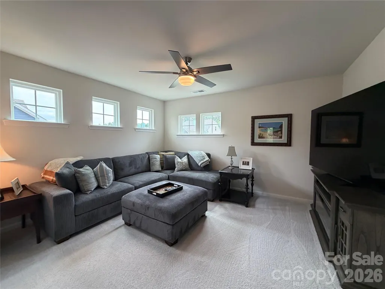
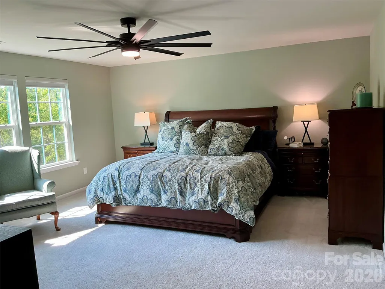
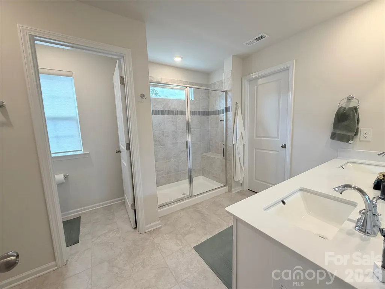
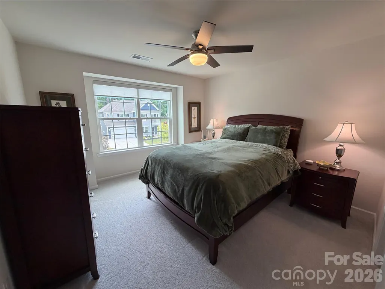
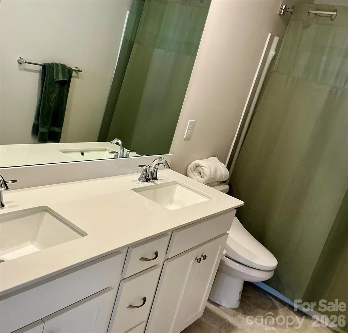
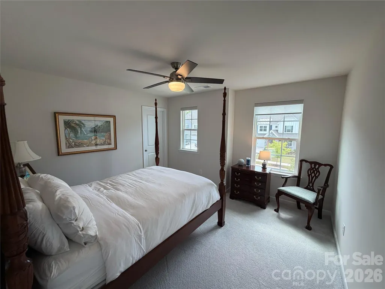
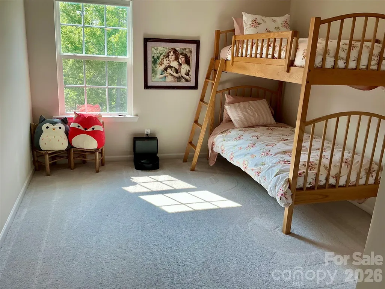
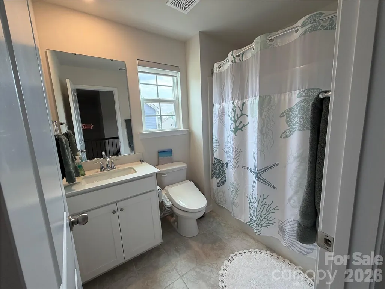
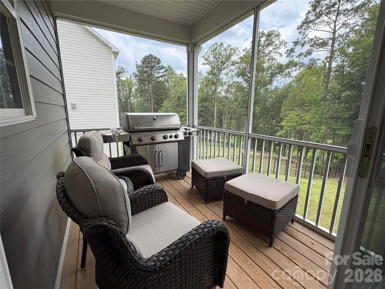
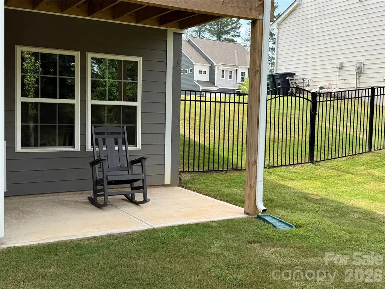
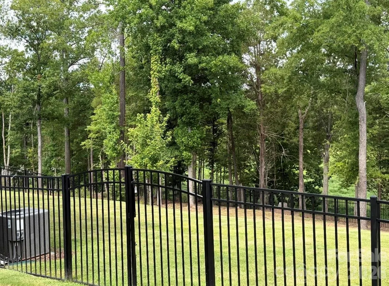
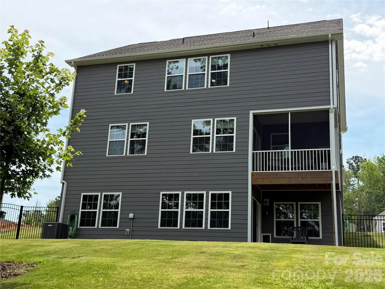
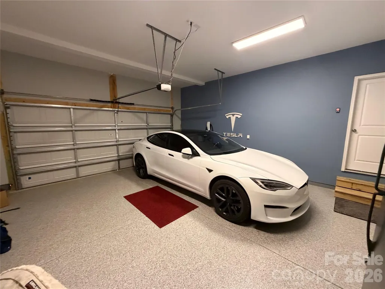
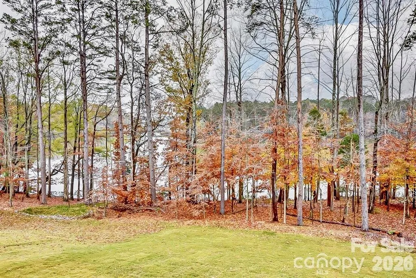
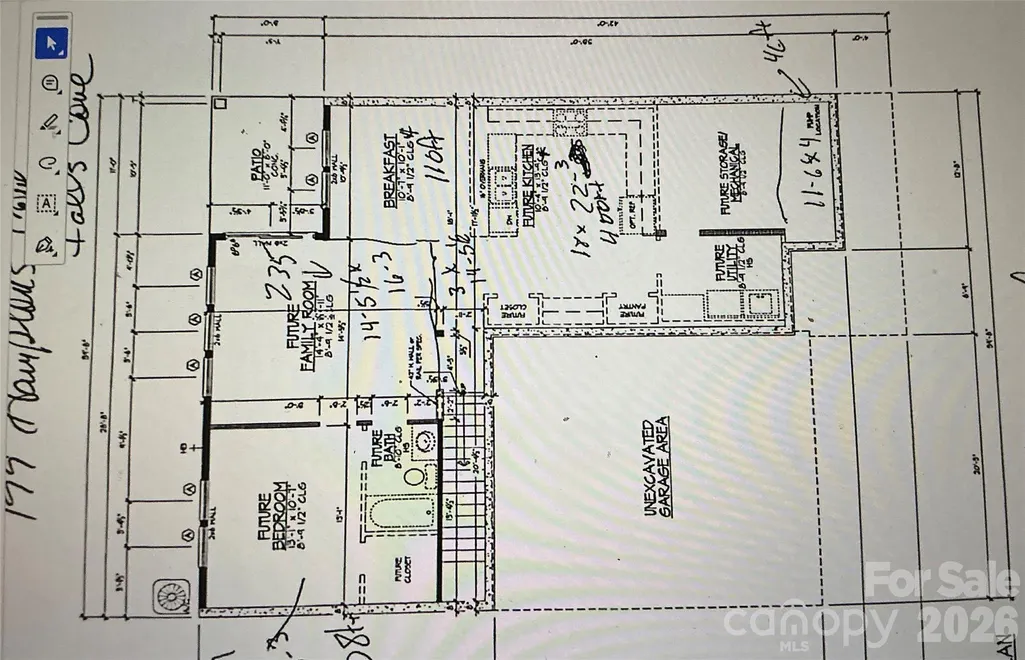
Stunning Waterfront Living on Lake Norman! This 2-year-old, better-than-new masterpiece offers 2,864 sq. ft. of finished luxury, plus an incredible opportunity to expand. The massive, unfinished walk-out basement is already plumbed and ready to add 1,150 sq. ft. of customized space—perfect for a second living quarters, home theater, or rec room—bringing the potential total to a whopping 4,024 sq. ft.! The main level features a sweeping two-story open floor plan with hardwood flooring, extensive crown molding, a spacious dining room, and a great room anchored by a cozy fireplace and custom built-ins—all framing beautiful lake views. The gourmet kitchen is a chef’s dream, boasting a gas cooktop, wall oven, massive prep island, tons of cabinetry, a walk-in pantry, and a butler’s pantry. Upstairs, the oversized primary suite is a private retreat with two walk-in closets and a spa-like bath featuring an oversized tiled shower. Three additional bedrooms, two full baths, and a generous loft/family room complete the upper level. Enjoy the lake breeze from the covered front porch or the two covered back patios. YOU CANNOT BUILD A DOCK. The fully fenced yard features 3 gates, one to the lake, in-ground irrigation and those views! No neighbor behind you! Even the garage floor shines with a custom epoxy finish, and the entire home is equipped with smart technology. Located just one mile from full service Marina and Lake Norman State Park boating, kayaking, fishing, and trails. See the media section for a full list of extensive upgrades!
| Elementary School | Middle School | High School |
|---|---|---|
| Troutman Elementary School | Troutman Middle School | South Iredell High School |
| Price History | |
|---|---|
| 7/2/2026 | Listed $649,000 |
| 7/23/2026 | 5$619,000 |
General Features
| Living Area | 2791 |
|---|---|
| Sewer | Public Sewer |
| Heating | Forced Air,Natural Gas |
| Cooling | Attic Fan,Central Air |
| Utilities | Cable Available,Natural Gas |
| Roof | Architectural Shingle |
| Appliances | Electric Water Heater,ENERGY STAR Qualified Dishwasher,Exhaust Fan,Gas Cooktop,Gas Oven,Gas Range,Microwave,Plumbed For Ice Maker |
| HOA Fee | 305.86 |
| Garage Spaces | 2 |
| Patio/Porch Features | Covered,Front Porch,Patio,Rear Porch,Screened |
| Security Features | Carbon Monoxide Detector(s),Smoke Detector(s) |
| Construction Materials | Hardboard Siding,Stone Veneer |
| Year Built | 2023 |
| View | Water,Year Round |
| Levels | Two |
| Property Subtype | Single Family Residence |
| Parcel Number | 4730836428.000 |
| Waterfront Features | None |
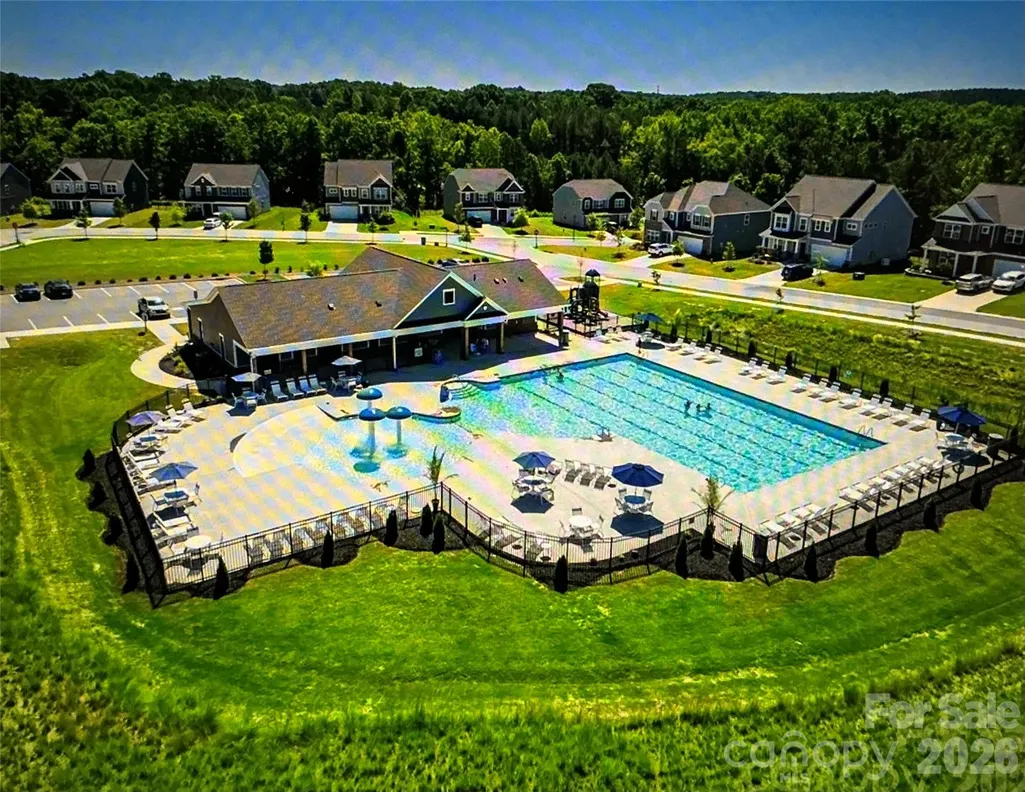
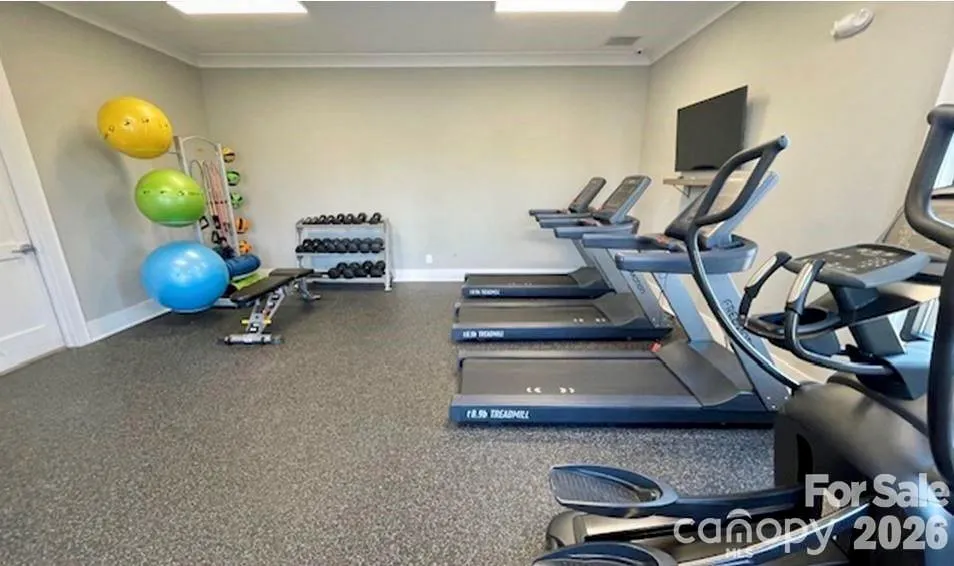
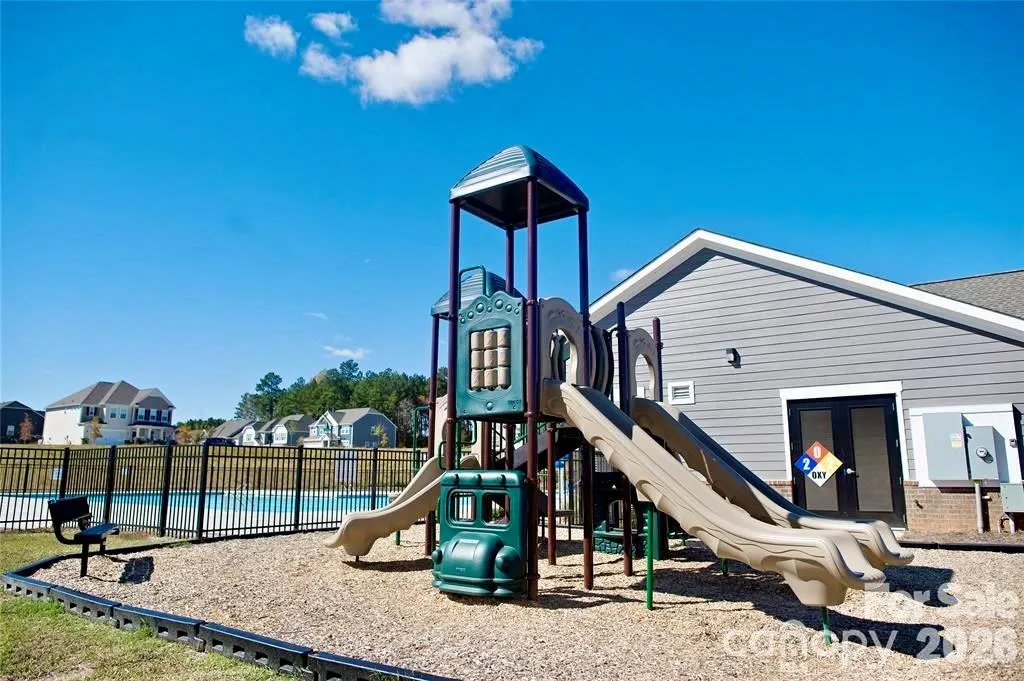
| Community Features | Clubhouse,Fitness Center,Outdoor Pool,Picnic Area,Playground,Sidewalks,Street Lights,Walking Trails |
| Accessibility | Two or More Access Exits |
| Assoc Fee Paid Per | Quarterly |
| County | Iredell |
| New Construction | No |
| Property Type | Residential |
| HOA | Yes |
| Subdivision Name | Falls Cove at Lake Norman |
| Garage Y/N | Yes |
| Full Baths | 3 |
| High School | South Iredell |
| City | Troutman |
| Body of Water | Lake Norman |
| Association Name | cams management |
| Senior Community Y/N | No |
| Lot Size Units | Acres |
| Carport Y/N | No |
| Elementary School | Troutman |
| Middle/Junior High School | Troutman |
| Additional Parcels Y/N | No |
| Standard Status | Active |
| CAR_HOASubjectTo | Required |
| Construction Type | Site Built |
| Restrictions | Architectural Review |
| Tax Assessed Value | 589080 |
| Listing Terms | Cash,Conventional |
Interior Features
| Interior Amenities | Attic Stairs Pulldown,Built-in Features,Kitchen Island,Open Floorplan,Pantry,Walk-In Closet(s) |
|---|---|
| Basement | Bath/Stubbed,Unfinished,Walk-Out Access |
| Flooring | Carpet,Hardwood,Tile |
| Fireplace Features | Family Room,Gas Vented |
| Basement (Y/N) | Yes |
| Window Features | Insulated Window(s) |
| Fireplace Y/N | Yes |
| Above Grade Finished Area | 2791 |
| Half Baths | 1 |
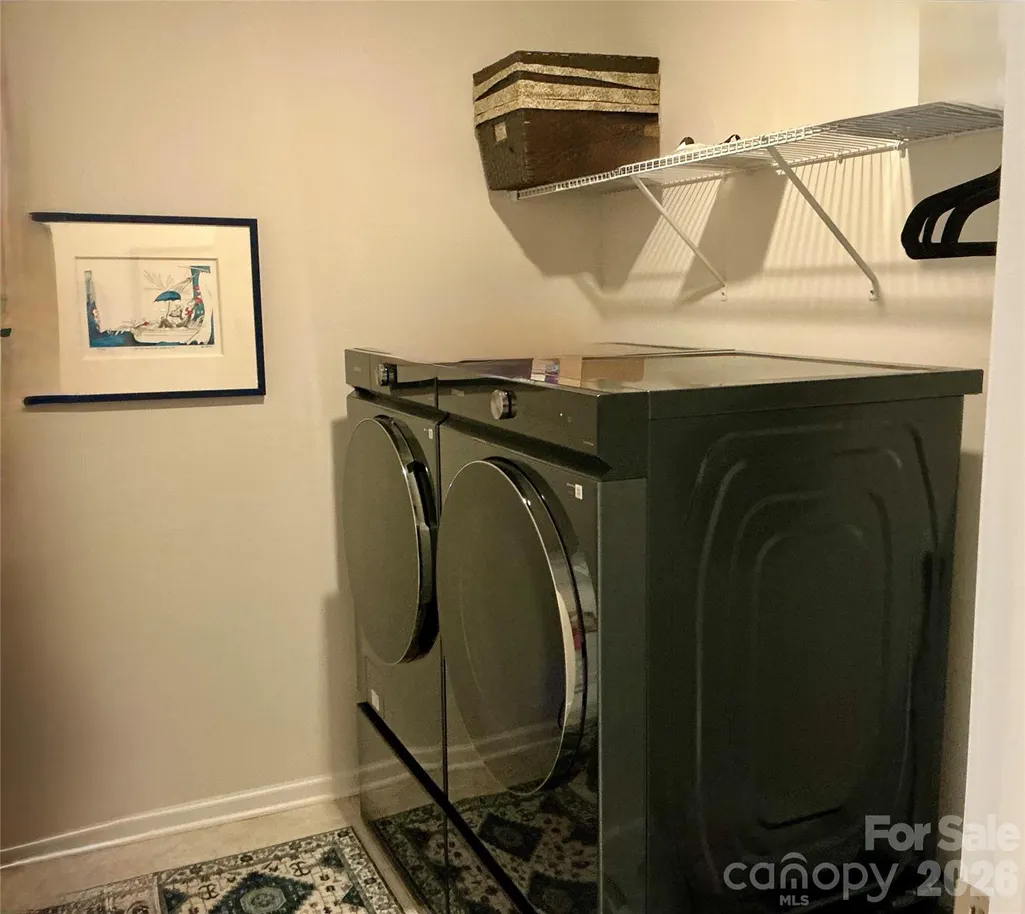
| Laundry Features | Electric Dryer Hookup,Inside,Upper Level |
| Total Bedrooms | 4 |
| Total Baths | 4 |
| SqFt Main | 1137 |
| SqFt Upper | 1654 |
Exterior Features
| Exterior Amenities | In-Ground Irrigation |
|---|---|
| Fencing | Fenced |
| Parking Features | Driveway,Attached Garage |
| Lot Features | Wooded,Views,Waterfront |
| Water Source | City |
| Lot Size Area | 0.32 |
| Foundation Details | Basement |
| Lot Dimensions | 74x171x88x146 |
| Road Surface Type | Concrete,Paved |
| Door Features | Sliding Doors |
| Other Equipment | Network Ready |
| Road Responsibility | Private Maintained Road |
| Main Level Garage YN | Yes |
Amenities
- Foreclosure
- Views
- Short Sale
- New Construction
- Adult 55+
- Lease To Own
- No HOA Fees
- Furnished
- Primary On Main
- Air Conditioning
- Seller Finance
- Green
- Fixer Upper
- Horse
- Golf
- Fireplace
- Deck
- Garage
- Basement
- Pool
Property vs Single Family Average in 28166
Price
Year Built
Visits

