
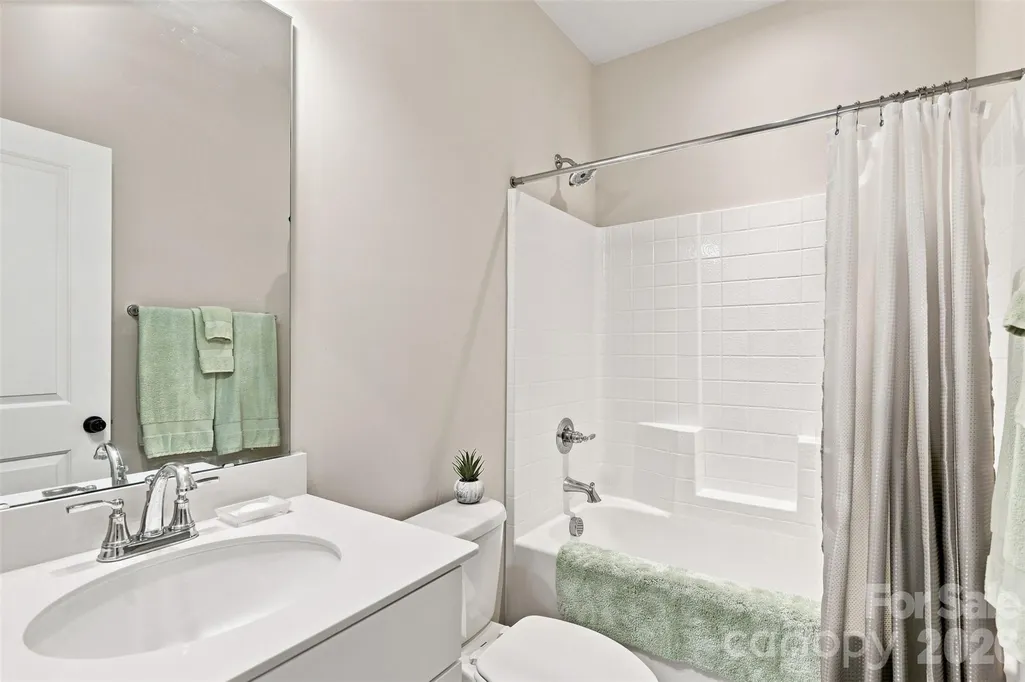
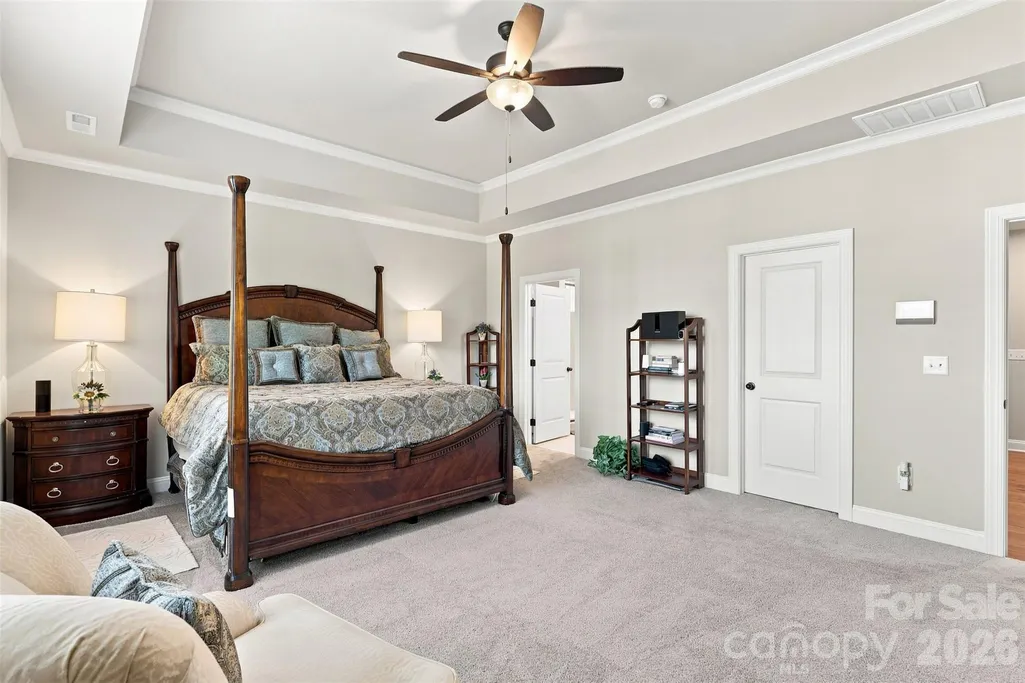
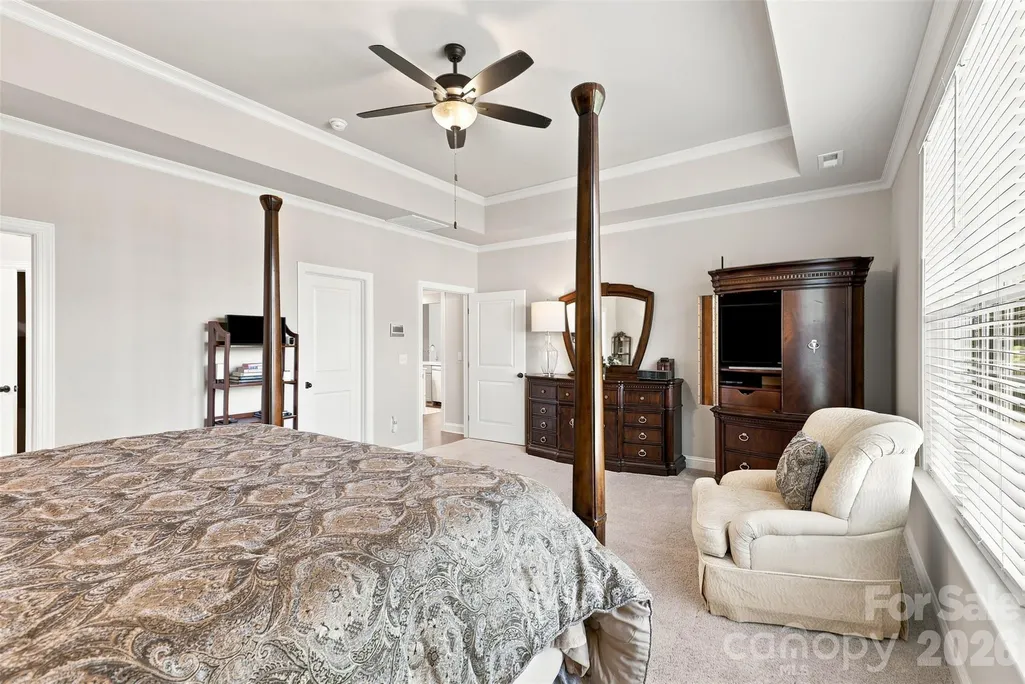
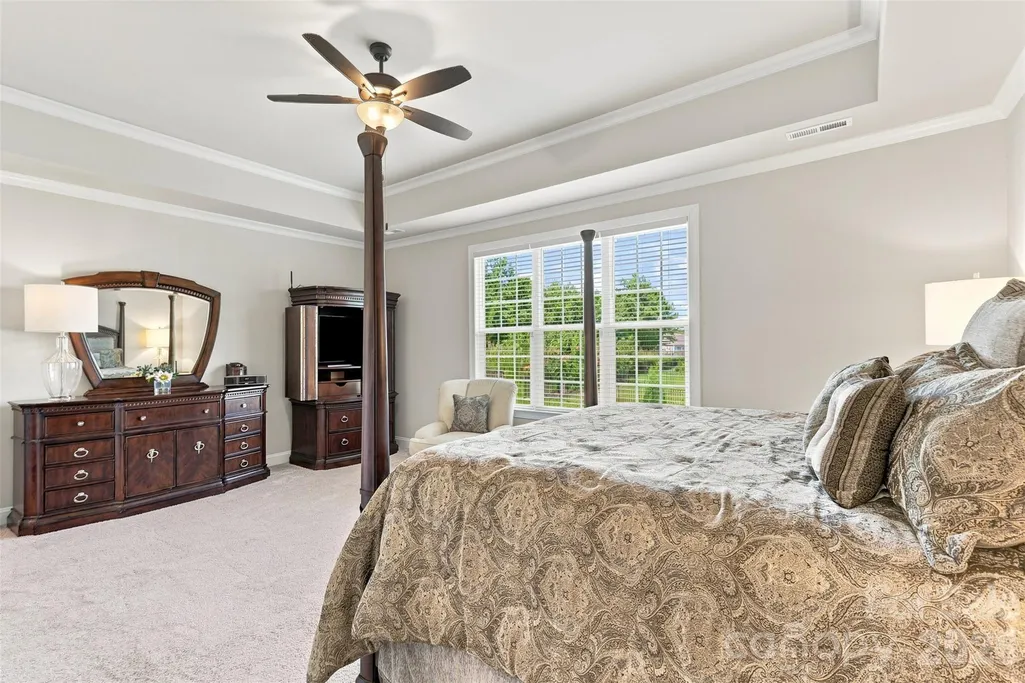
Price Reduction - Primary on Main

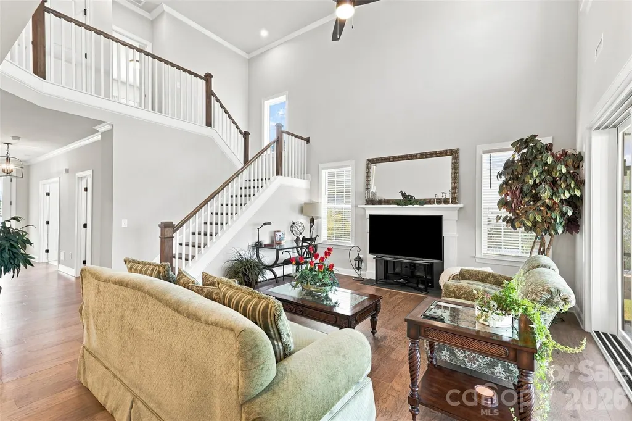
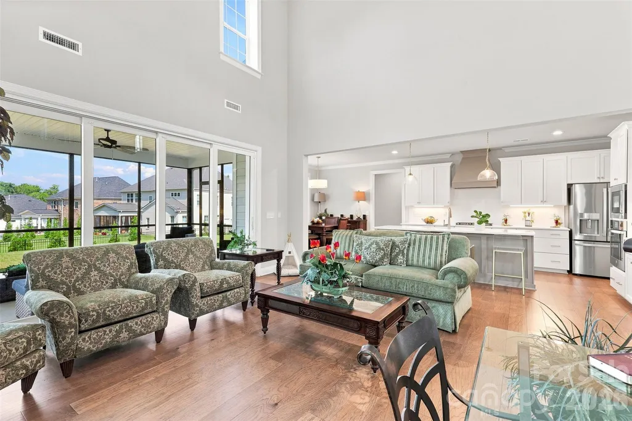
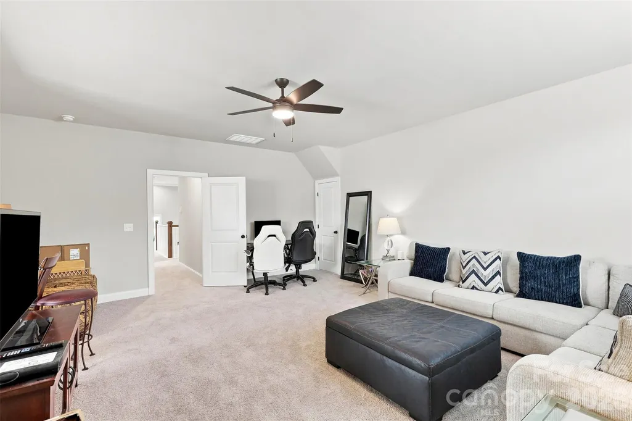
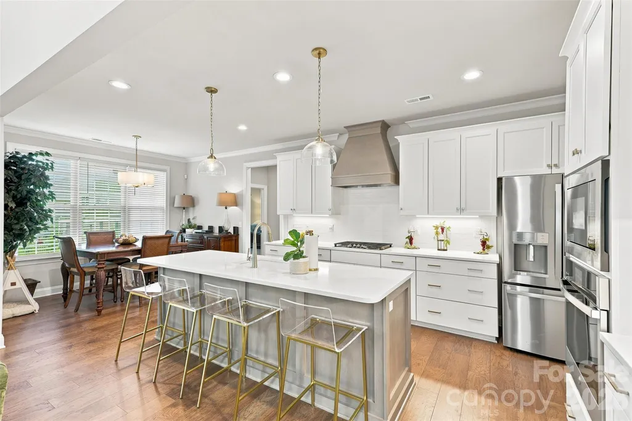
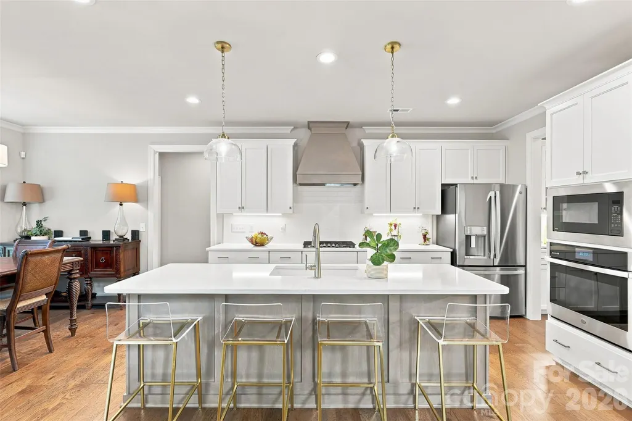
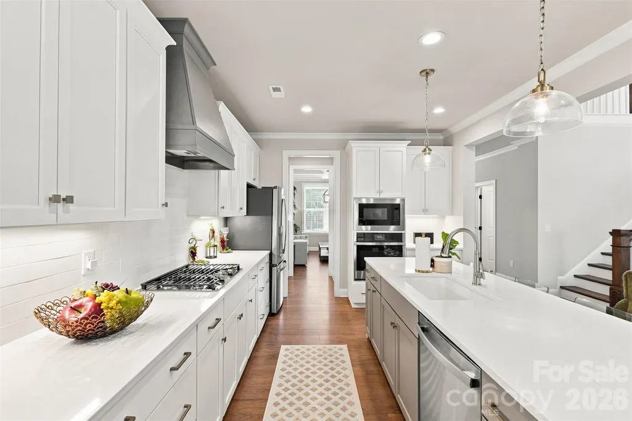
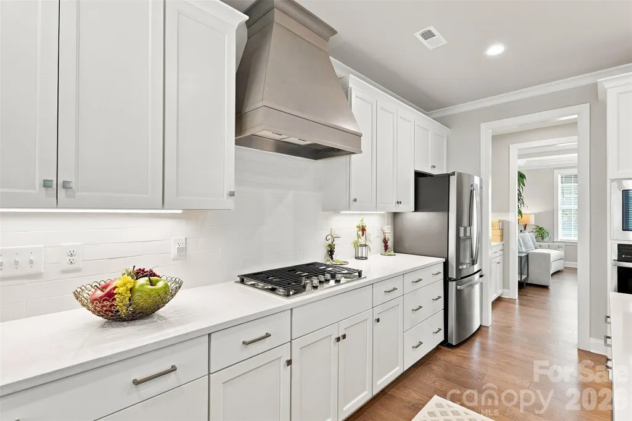
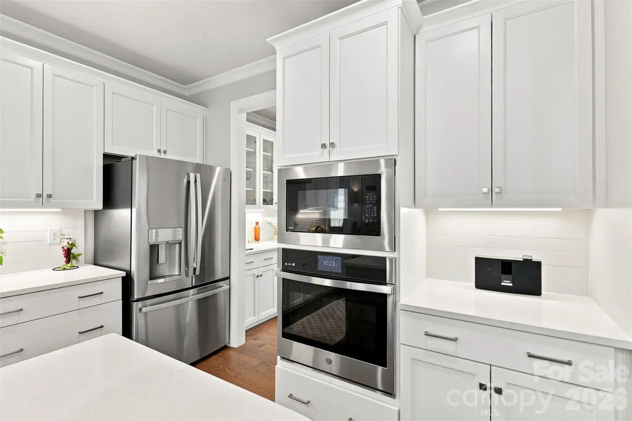
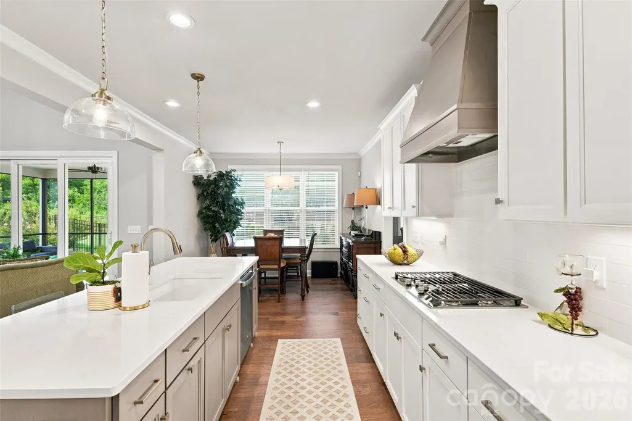
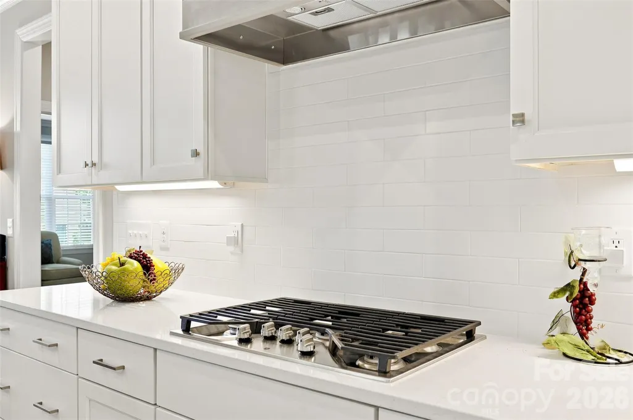
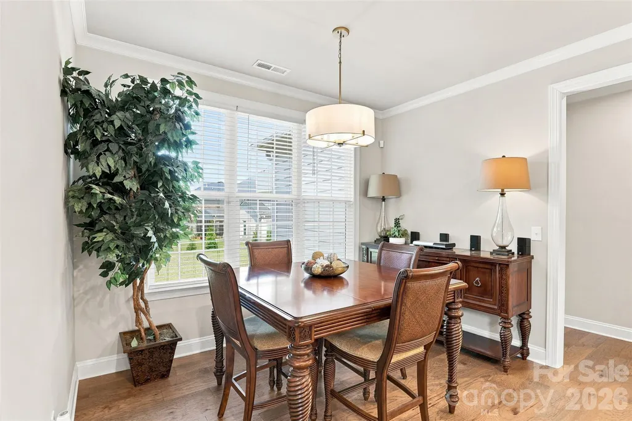
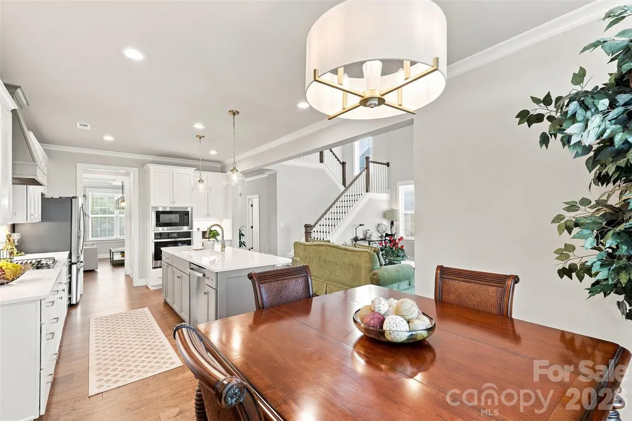
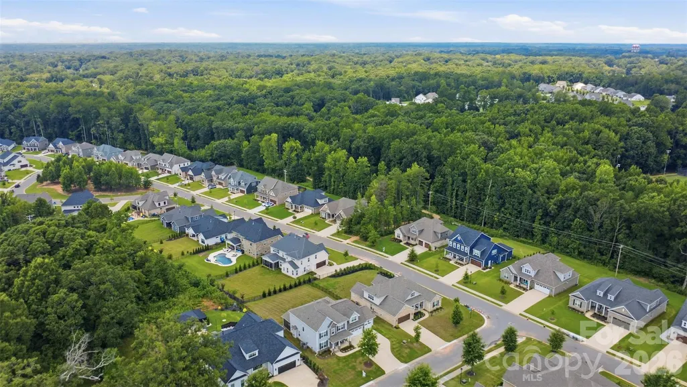
Address
10508 Ardley Manor Drive, Charlotte, NC
Price
$ 824,900
Property Attributes
- ID#4408894
- TypeSingle Family
- Listing Status Active
- CountyMECKLENBURG
- CityCharlotte
- AreaMecklenburg County
- NeighborhoodArdley
- Zip28227
- Style
- Year Built2023
- Price$ 824,900
- Bedrooms5
- Full Bathrooms4
- Half Bathrooms0
- Sqr Footage3305
- Lot Size0.29 Acres
Data Source:
Canopy MLS
Property Description
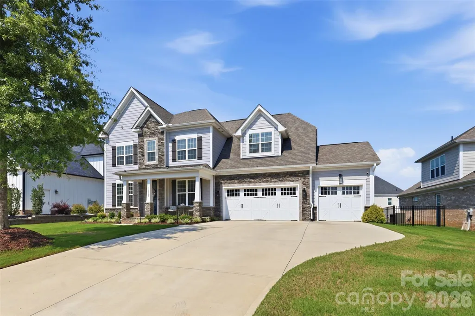
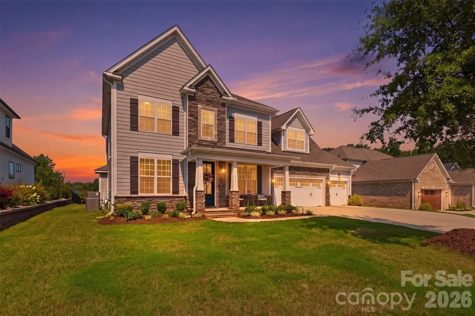
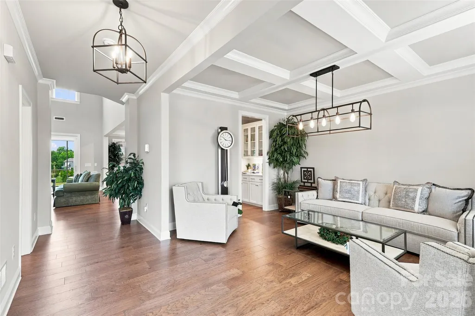
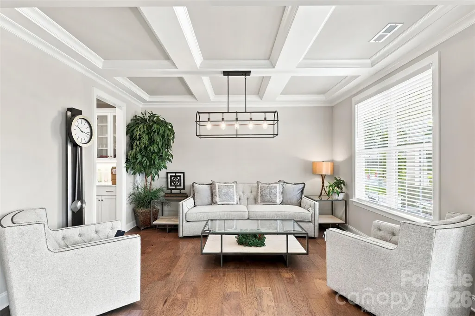
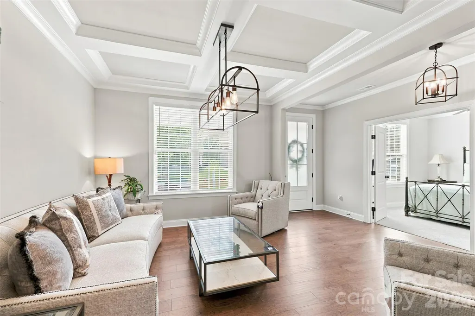
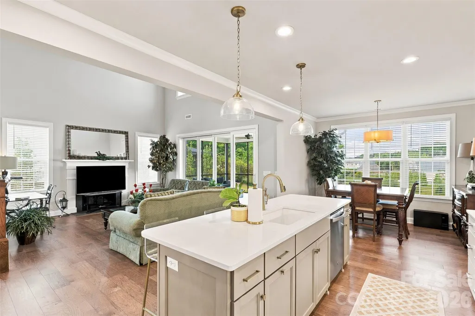
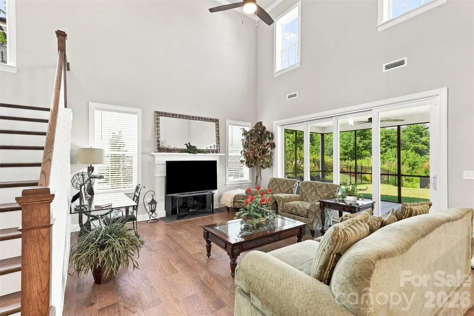
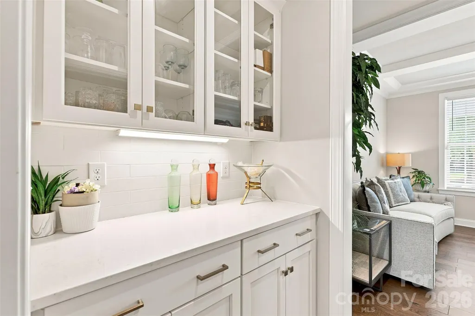
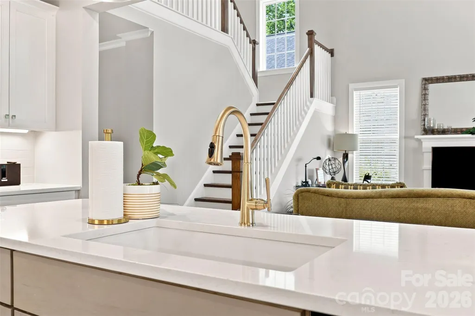
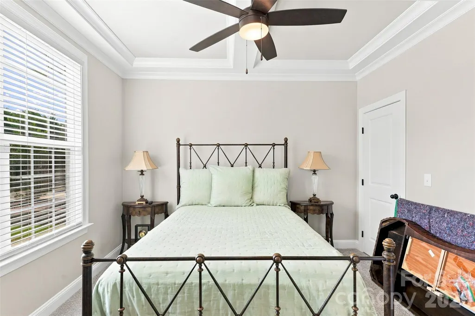
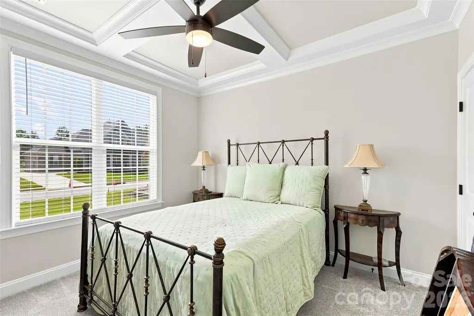
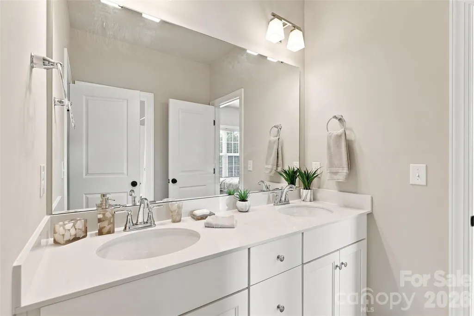
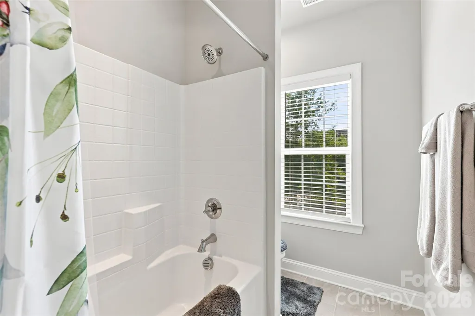
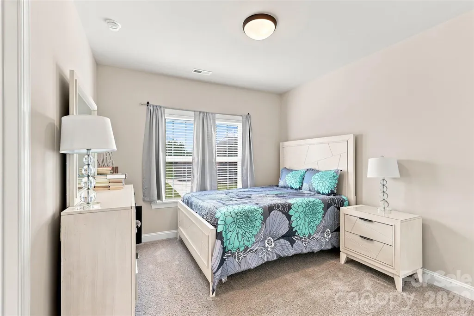
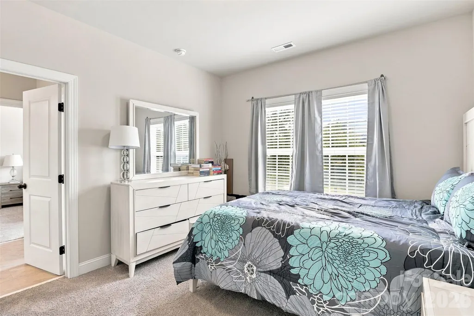
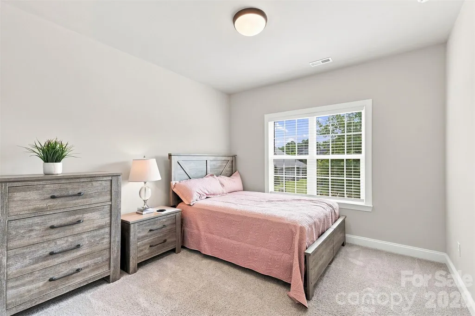
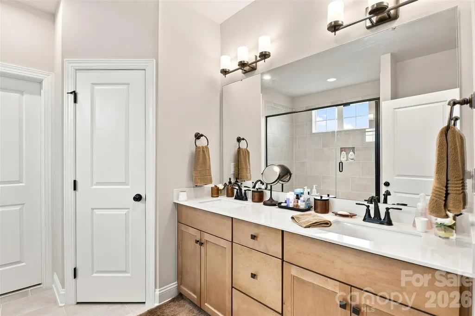
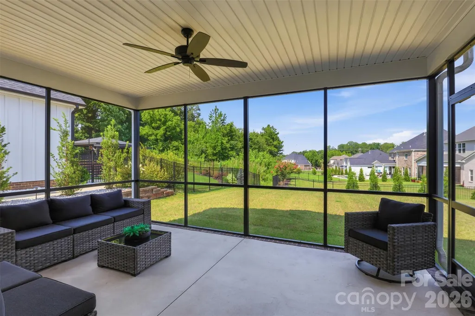
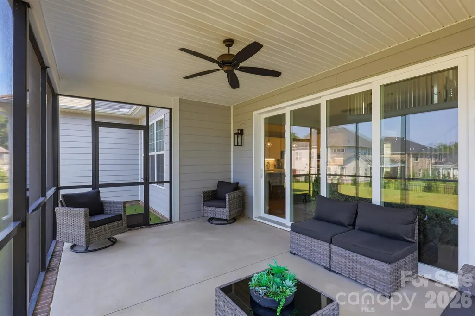
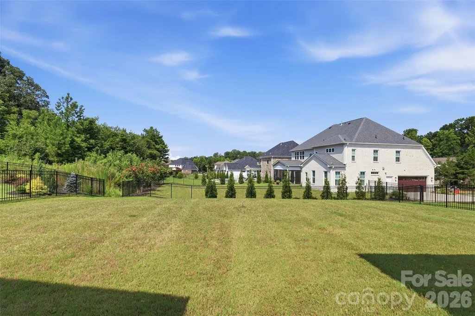
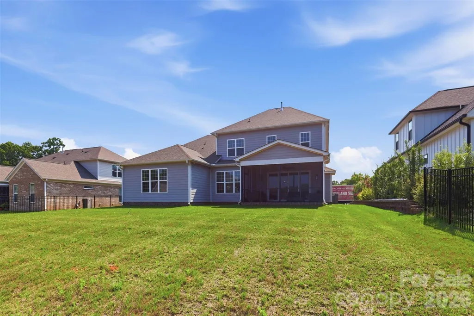
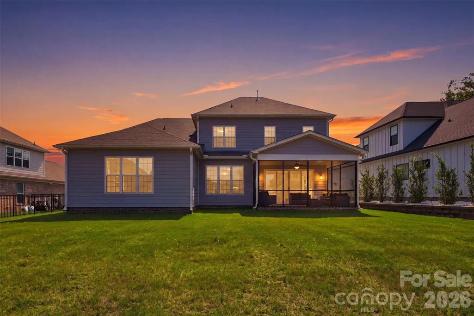
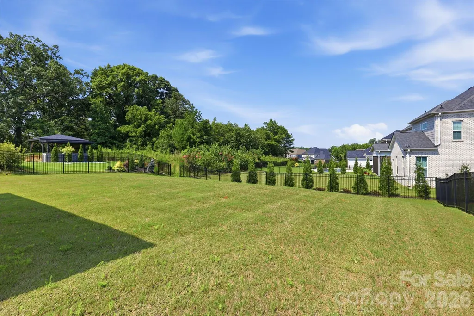
5 bedrooms, 4 full baths, and approximately 3,305 sq ft. Built in 2023, this thoughtfully designed home offers room for everyday living, working from home, hosting guests, and accommodating multigenerational needs without sacrificing comfort or style. The versatile floor plan provides generous gathering spaces along with the rare convenience of five true bedrooms and four full baths. Enjoy an upgraded screened porch that extends your living space outdoors—ideal for morning coffee, relaxed evenings, and easy entertaining. Located in the Ardley community of Mint Hill, this move-in-ready home delivers the benefits of newer construction with the appeal of an established, completed home. Come experience the scale, functionality, and lifestyle that make 10508 Ardley Manor Drive a standout opportunity.
| Elementary School | Middle School | High School |
|---|---|---|
| Unspecified Elementary School | Unspecified Middle School | Unspecified High School |
| Price History | |
|---|---|
| 7/29/2026 | Listed $849,900 |
| 9/11/2026 | 3$824,900 |
General Features
| Living Area | 3305 |
|---|---|
| Sewer | Public Sewer |
| Heating | Central |
| Cooling | Central Air |
| Appliances | Bar Fridge,Dishwasher,Disposal,Double Oven,Dryer,Gas Cooktop,Microwave |
| Zoning | R |
| Garage Spaces | 3 |
| Patio/Porch Features | Screened |
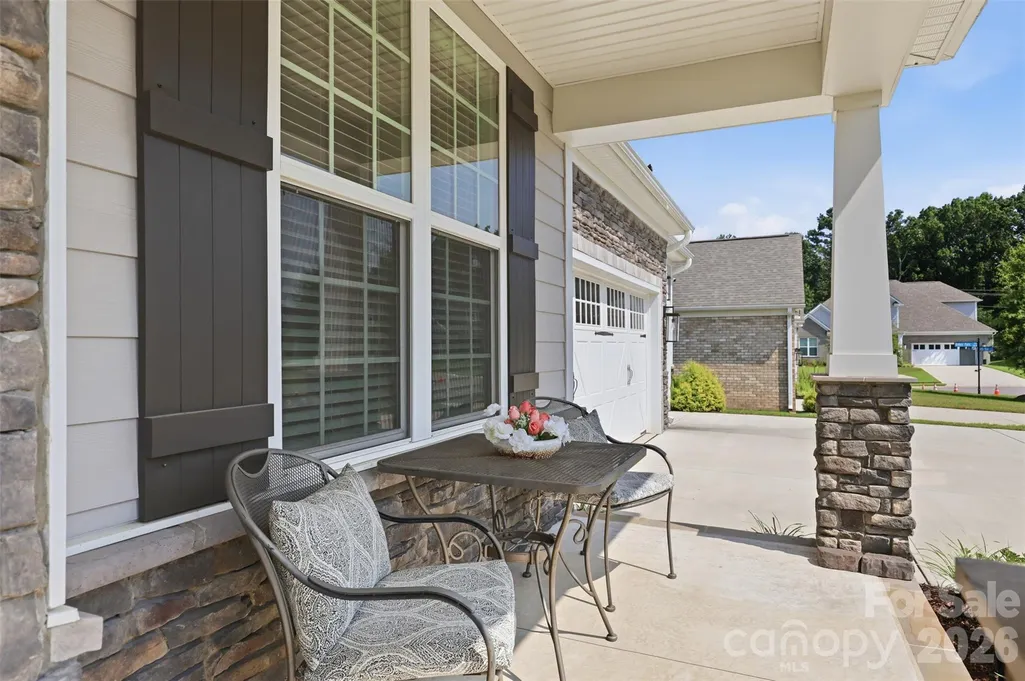
| Construction Materials | Fiber Cement,Stone Veneer |
| Year Built | 2023 |
| Levels | Two |
| Property Subtype | Single Family Residence |
| Parcel Number | 137-045-03 |
| Assoc Fee Paid Per | Monthly |
| County | Mecklenburg |
| New Construction | No |
| Property Type | Residential |
| HOA | Yes |
| Subdivision Name | Ardley |
| Garage Y/N | Yes |
| Full Baths | 4 |
| Directions | see gps |
| High School | Unspecified |
| City | Charlotte |
| Senior Community Y/N | No |
| Lot Size Units | Acres |
| Carport Y/N | Yes |
| Elementary School | Unspecified |
| Middle/Junior High School | Unspecified |
| Additional Parcels Y/N | No |
| Standard Status | Active |
| CAR_HOASubjectTo | Required |
| Construction Type | Site Built |
| Tax Assessed Value | 672500 |
| Listing Terms | Cash,Conventional |
Interior Features
| Basement (Y/N) | No |
|---|---|
| Fireplace Y/N | Yes |
| Above Grade Finished Area | 3305 |
| Laundry Features | Laundry Room,Main Level |
| Total Bedrooms | 5 |
| Total Baths | 4 |
| SqFt Main | 1600 |
| SqFt Upper | 1705 |
| Bedroom | 2 |
Exterior Features
| Parking Features | Attached Carport,Driveway |
|---|---|
| Water Source | City |
| Lot Size Area | 0.29 |
| Foundation Details | Slab |
| Road Surface Type | Concrete |
| Door Features | Sliding Doors |
| Road Responsibility | Publicly Maintained Road |
| Main Level Garage YN | Yes |
Amenities
- Foreclosure
- Views
- Short Sale
- New Construction
- Adult 55+
- Lease To Own
- No HOA Fees
- Furnished
- Primary On Main
- Air Conditioning
- Seller Finance
- Green
- Fixer Upper
- Horse
- Golf
- Fireplace
- Deck
- Garage
- Basement
- Pool
Property vs Single Family Average in 28227
Price
Year Built
Visits

