
Open House Sun, Sep 20th 02:00 PM - 04:00 PM - Price Reduction - Primary on Main
Address
248 Harriet Lane, Statesville, NC
Price
$ 289,000
Property Attributes
- ID#4416596
- TypeSingle Family
- Listing Status Active
- CountyIREDELL
- CityStatesville
- AreaIredell County
- NeighborhoodChipley Park
- Zip28625
- StyleRanch
- Year Built1971
- Price$ 289,000
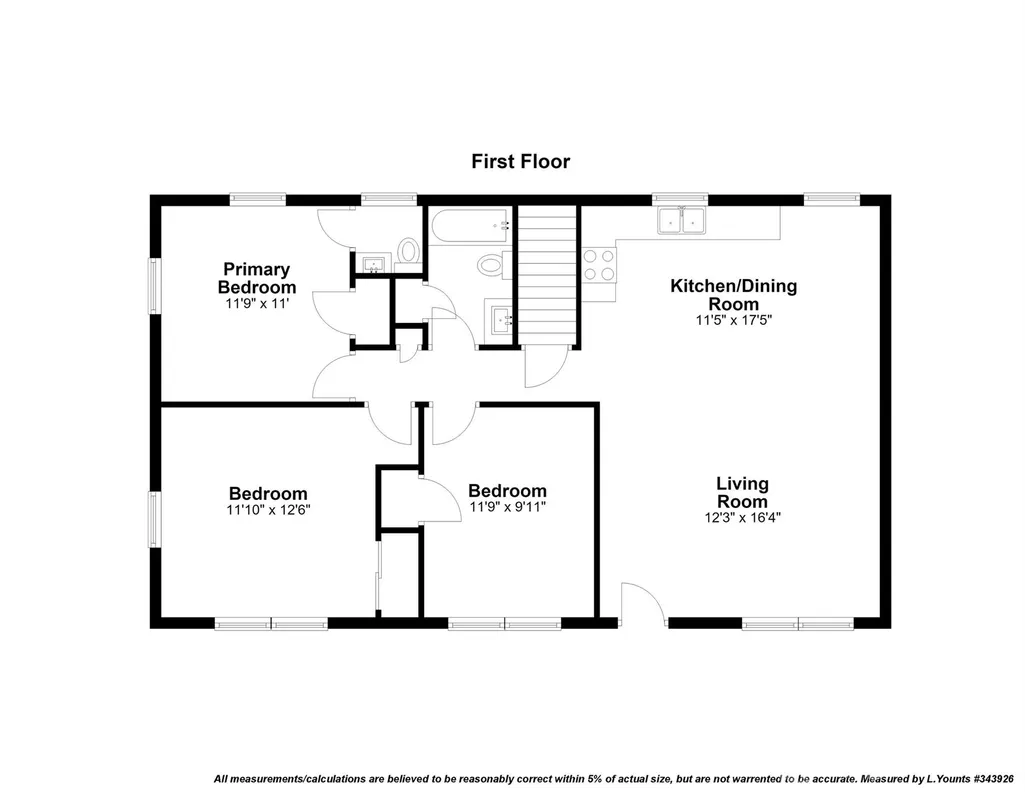
- Bedrooms3
- Full Bathrooms1
- Half Bathrooms1
- Sqr Footage1590
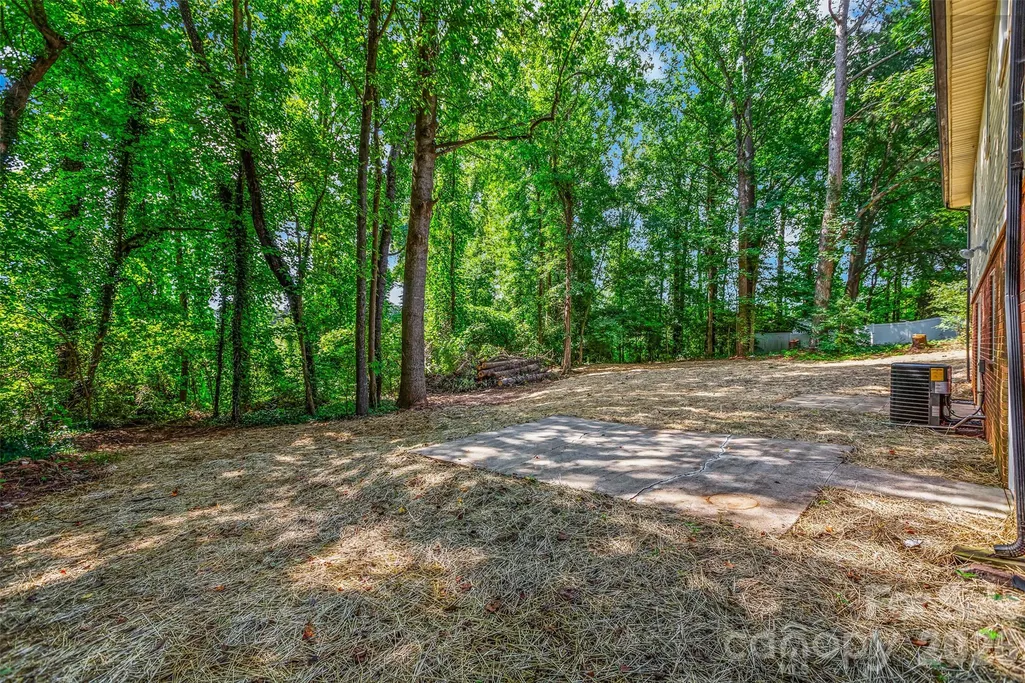
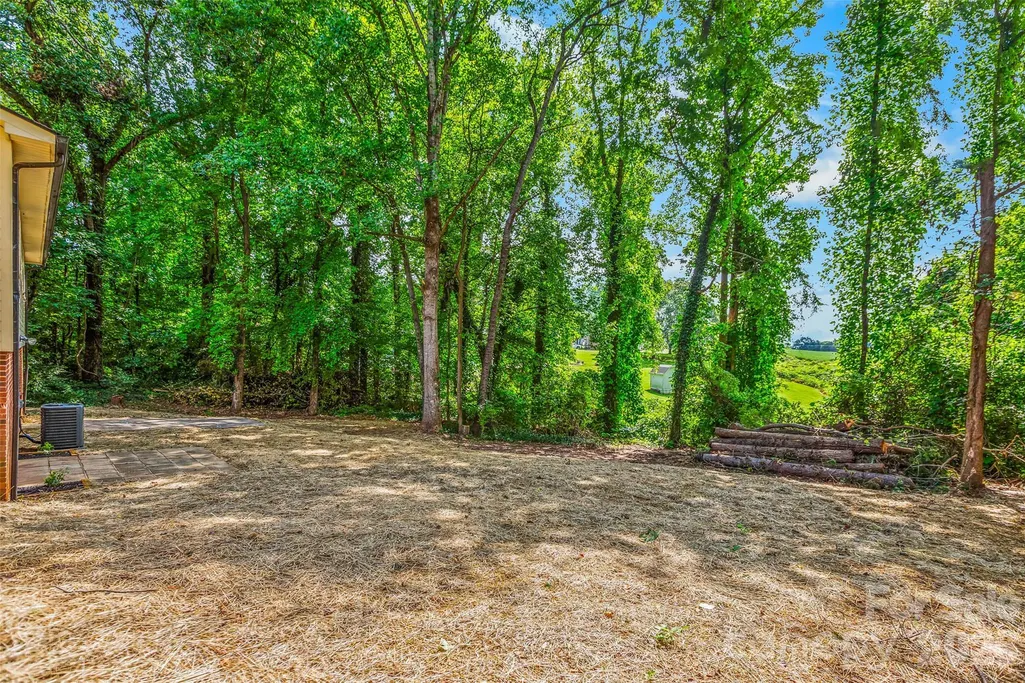
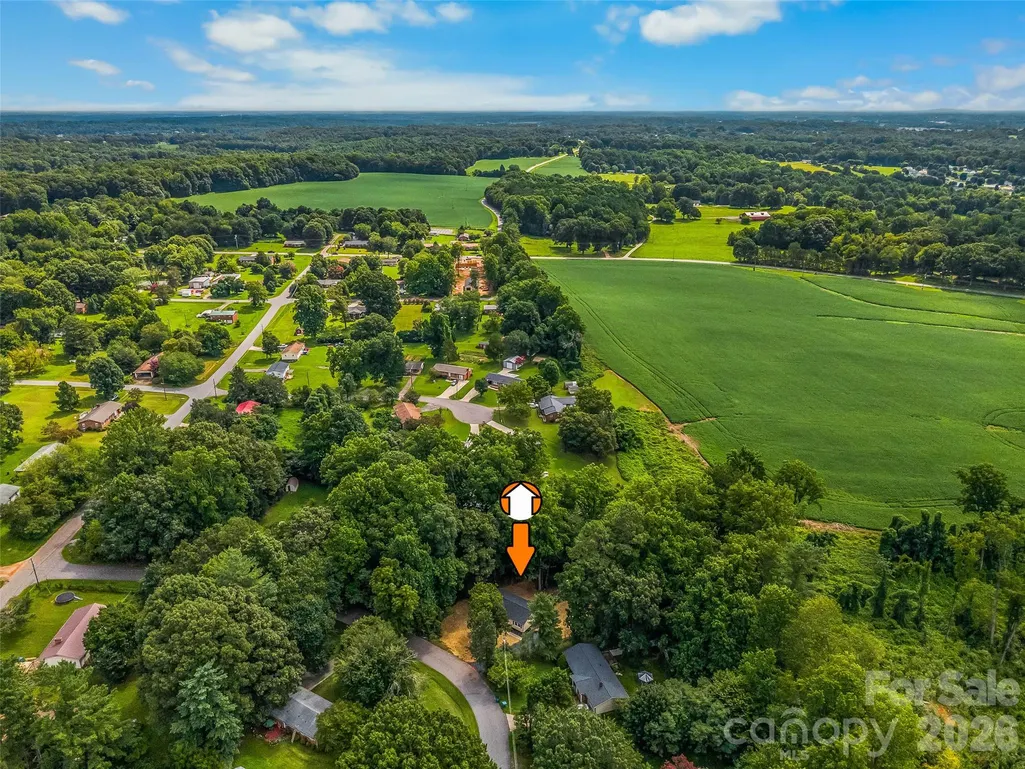
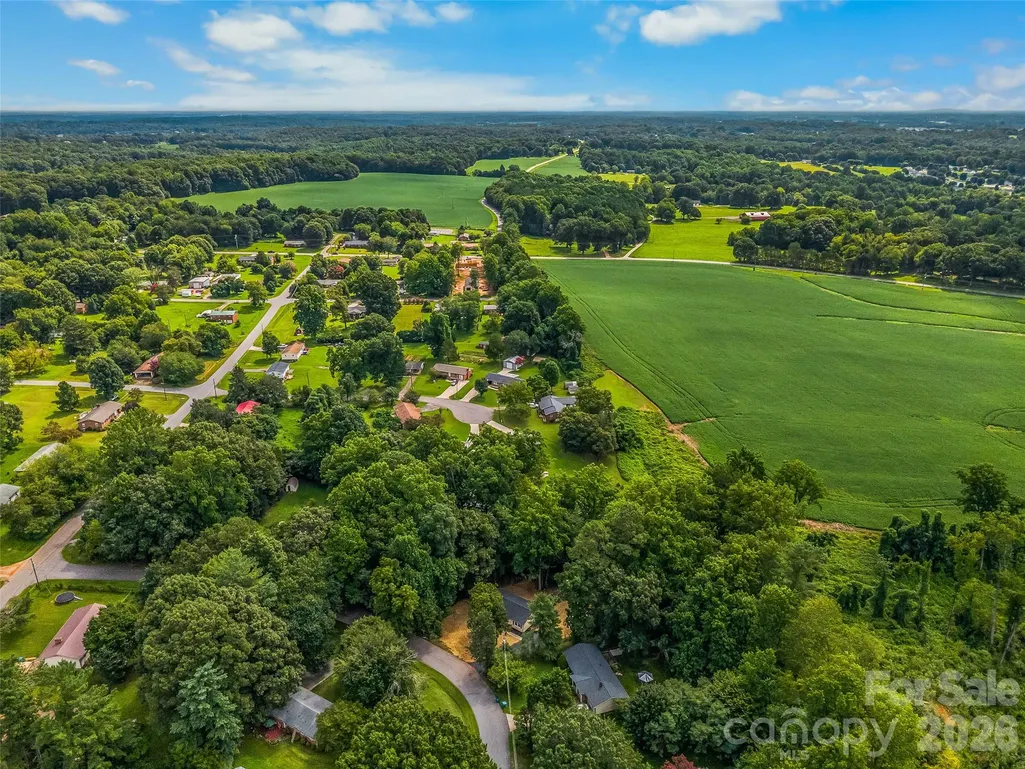
- Lot Size0.55 Acres
Data Source:
Canopy MLS
Property Description
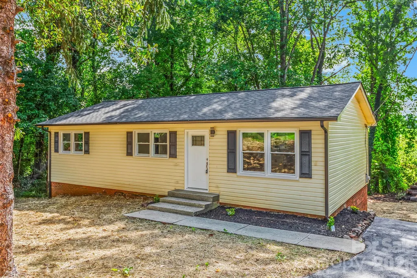
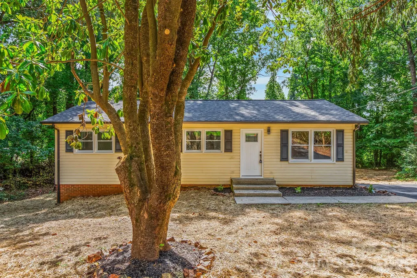
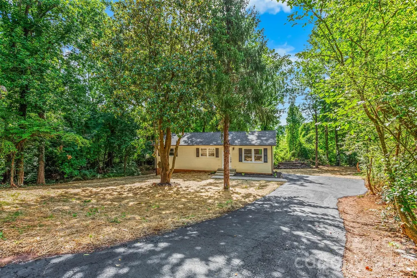
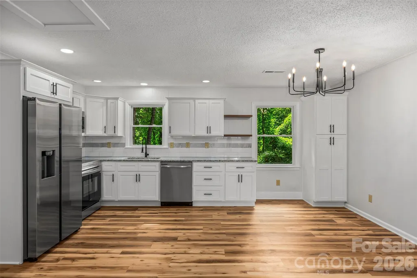
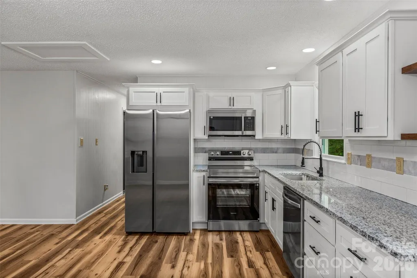
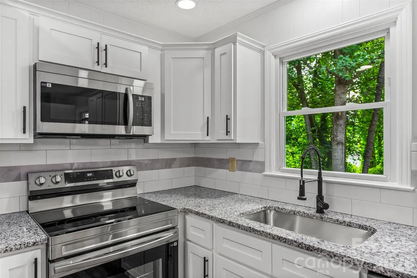
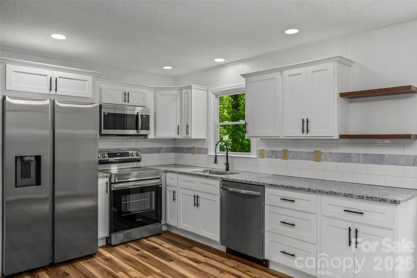
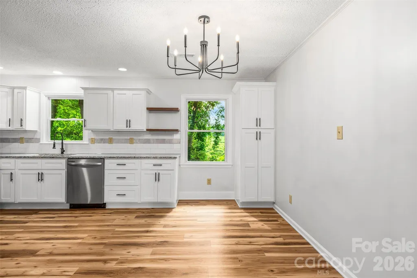
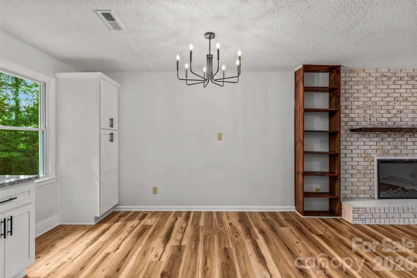
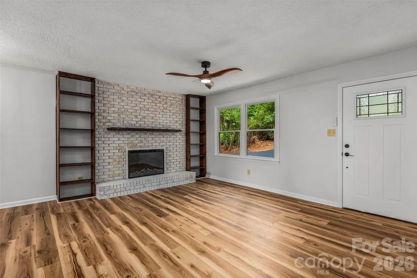
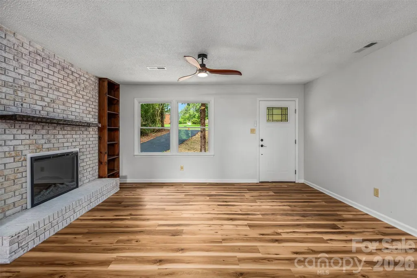
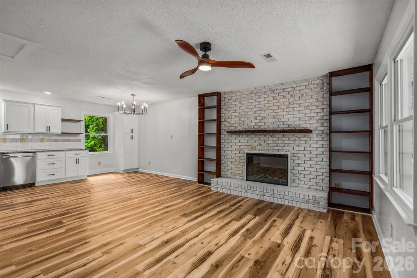
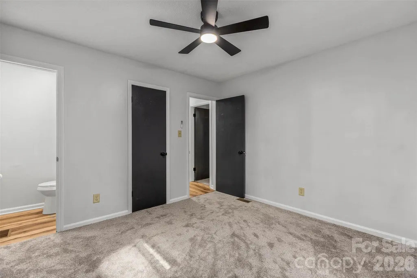
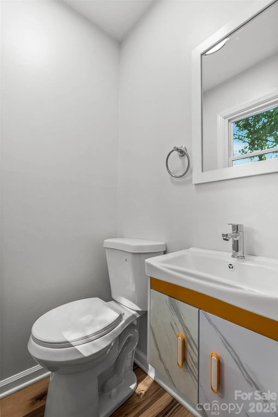
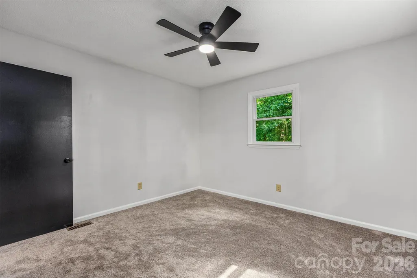
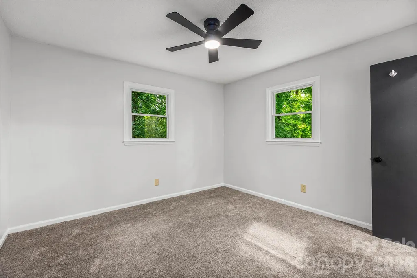
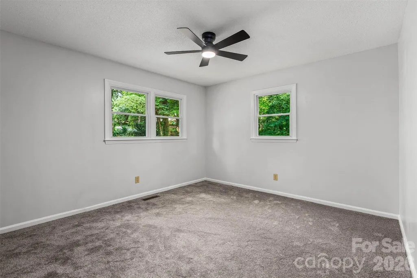
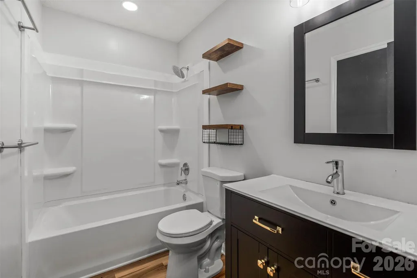
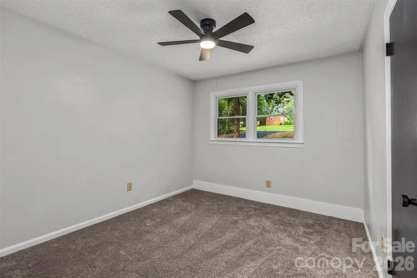
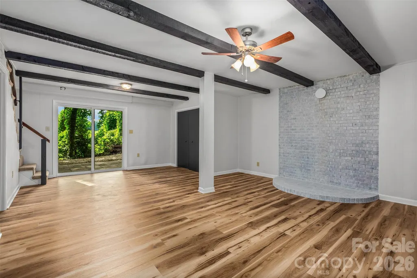
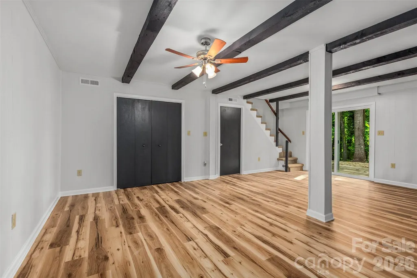
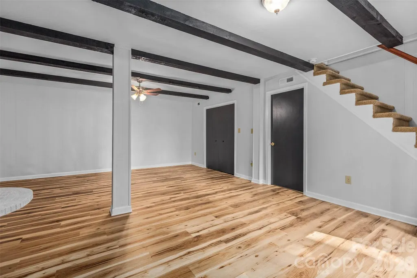
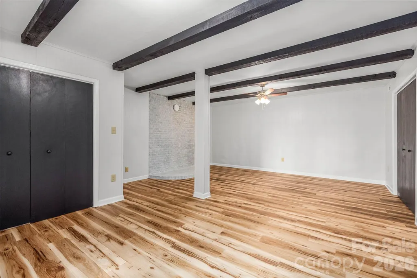
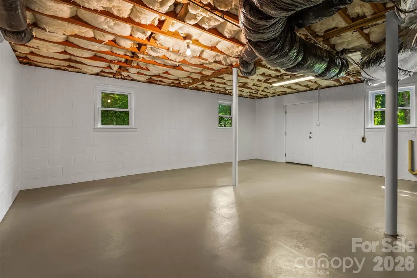
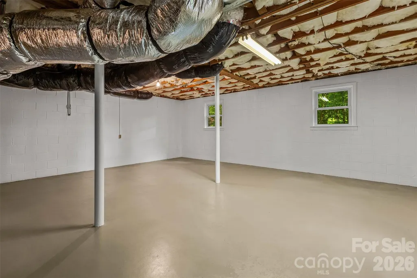
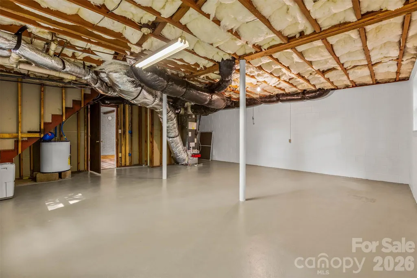
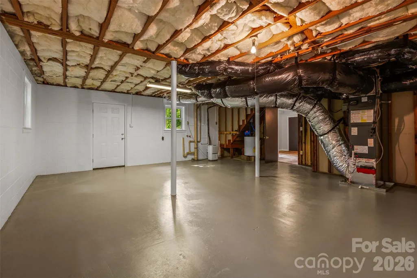
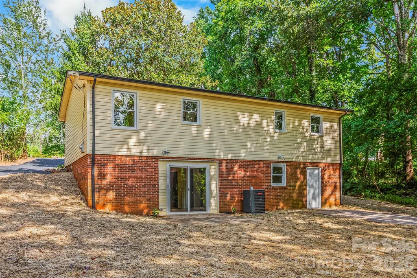
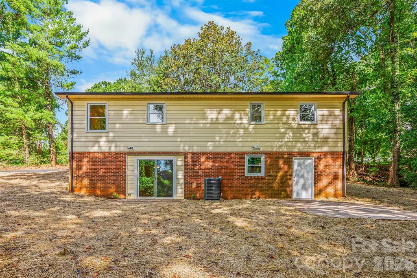
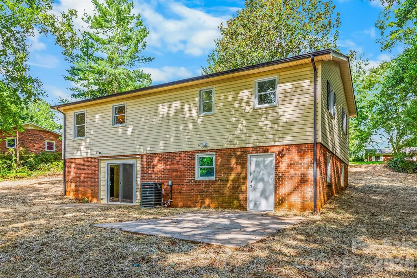
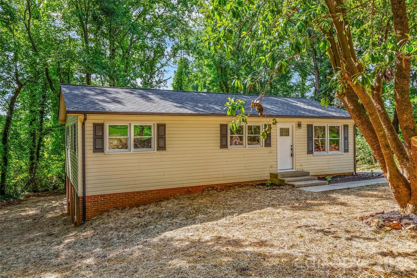
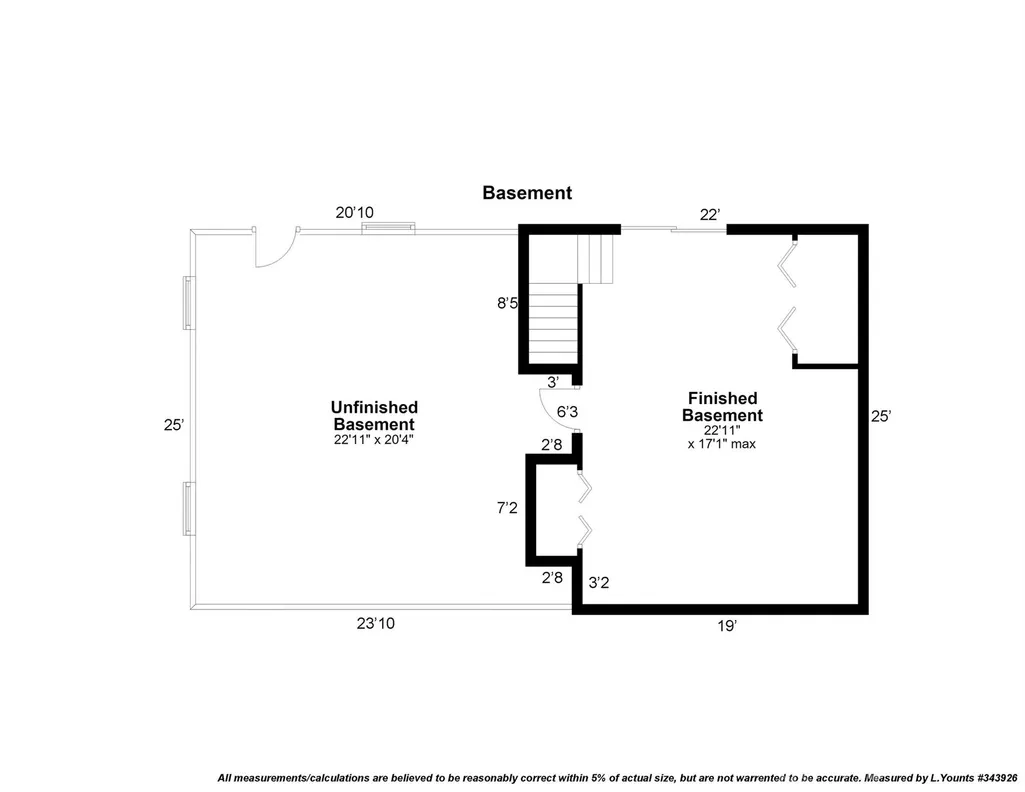
Welcome home! This charming 3-bedroom, 1.5-bath ranch has been thoughtfully updated and is ready for you to move right in. Major updates include a new shingle roof (2026) and new HVAC (2026) with a transferable 10-year warranty, plus vinyl windows, fresh paint, new LVP flooring and carpet. The inviting living area features a cozy electric fireplace. The beautifully updated kitchen offers new solid-wood cabinets, granite countertops, tile backsplash, new fixtures, and all-new appliances. The bathroom features a new shower and updated fixtures. The basement provides approximately 520 sq. ft. of finished space plus 550 sq. ft. of unfinished space—great for storage, hobbies, a workshop, or future possibilities. An asphalt driveway adds convenient parking. So many updates, so much to offer, and truly move-in ready! Come see it—you may just feel right at home!
| Elementary School | Middle School | High School |
|---|---|---|
| Unspecified Elementary School | Unspecified Middle School | Unspecified High School |
| Price History | |
|---|---|
| 8/21/2026 | Listed $295,000 |
| 9/10/2026 | 3$289,000 |
General Features
| Living Area | 1590 |
|---|---|
| Sewer | Septic Installed |
| Heating | Heat Pump |
| Cooling | Ceiling Fan(s),Heat Pump |
| Utilities | Electricity Connected |
| Appliances | Dishwasher,Electric Range,Microwave,Refrigerator |
| Architectural Style | Ranch |
| Construction Materials | Brick Partial,Vinyl |
| Year Built | 1971 |
| Levels | One |
| Property Subtype | Single Family Residence |
| Parcel Number | 4736-47-9412.000 |
| County | Iredell |
| New Construction | No |
| Property Type | Residential |
| HOA | No |
| Subdivision Name | Chipley Park |
| Garage Y/N | No |
| Full Baths | 1 |
| Directions | From I-40 W Take Exit 150 for NC-115/Wilkesboro Hwy. Turn right on NC-115 N,then right on S. Chipley Ford Rd. Continue 2.3 mi,turn left on Crosswhite Ln,then right on Harriet Ln. Continue to 248; hom |
| High School | Unspecified |
| City | Statesville |
| Senior Community Y/N | No |
| Lot Size Units | Acres |
| Carport Y/N | No |
| Elementary School | Unspecified |
| Middle/Junior High School | Unspecified |
| Additional Parcels Y/N | No |
| Standard Status | Active |
| CAR_HOASubjectTo | None |
| Construction Type | Site Built |
| Tax Assessed Value | 148300 |
| Listing Terms | Cash,Conventional,FHA,USDA Loan,VA Loan |
Interior Features
| Basement | Exterior Entry,Full,Interior Entry,Partially Finished,Storage Space,Unfinished,Walk-Out Access |
|---|---|
| Flooring | Carpet,Vinyl |
| Basement (Y/N) | Yes |
| Window Features | Insulated Window(s) |
| Fireplace Y/N | Yes |
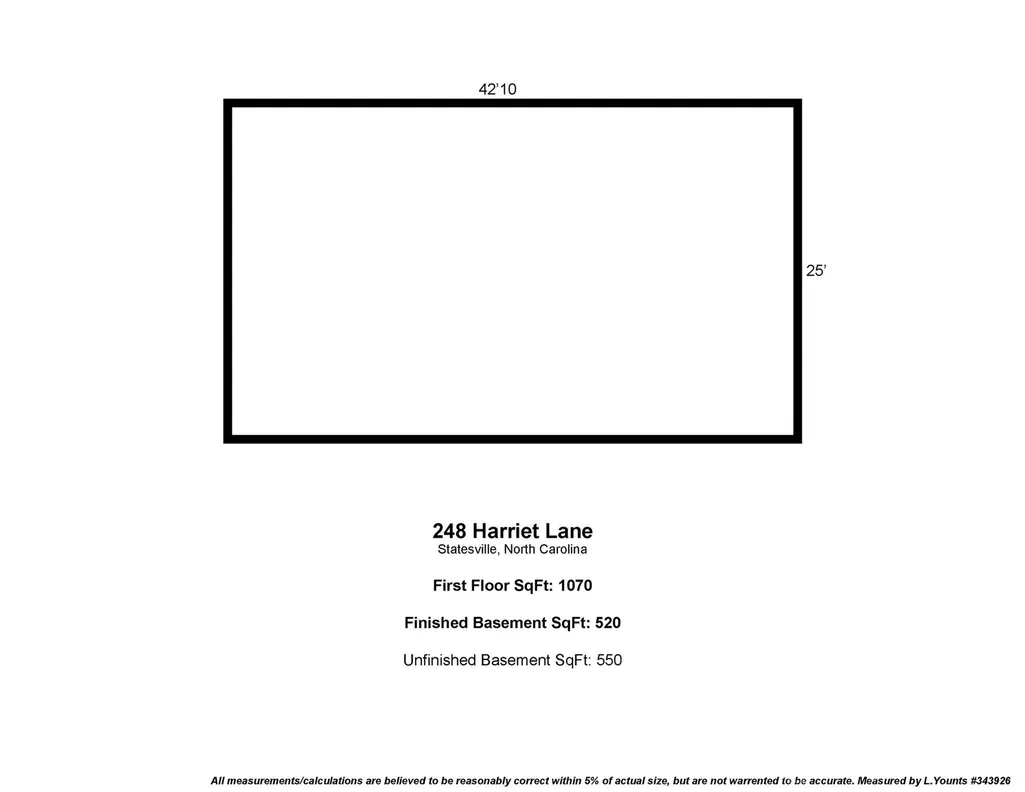
| Above Grade Finished Area | 1070 |
| Half Baths | 1 |
| Laundry Features | Electric Dryer Hookup,In Basement,Washer Hookup |
| Total Bedrooms | 3 |
| Below Grade Finished Area | 520 |
| Total Baths | 2 |
| SqFt Main | 1070 |
| Bedroom | 3 |
Exterior Features
| Parking Features | Driveway |
|---|---|
| Water Source | Public |
| Lot Size Area | 0.55 |
| Foundation Details | Basement |
| Lot Dimensions | 84x202x141x129 |
| Road Surface Type | Asphalt,Paved |
| Door Features | Sliding Doors |
| Road Responsibility | Publicly Maintained Road |
| Main Level Garage YN | No |
Amenities
- Foreclosure
- Views
- Short Sale
- New Construction
- Adult 55+
- Lease To Own
- No HOA Fees
- Furnished
- Primary On Main
- Air Conditioning
- Seller Finance
- Green
- Fixer Upper
- Horse
- Golf
- Fireplace
- Deck
- Garage
- Basement
- Pool
Property vs Single Family Average in 28625
Price
Year Built
Visits

