
Open House Sat, Sep 19th 11:00 AM - 02:00 PM - Price Reduction - New Construction

Address
308 Fincastle Glen Road, Shelby, NC
Price
$ 294,990
Property Attributes
- ID#4421058
- TypeSingle Family
- Listing Status Active
- CountyCLEVELAND
- CityShelby
- AreaCleveland County
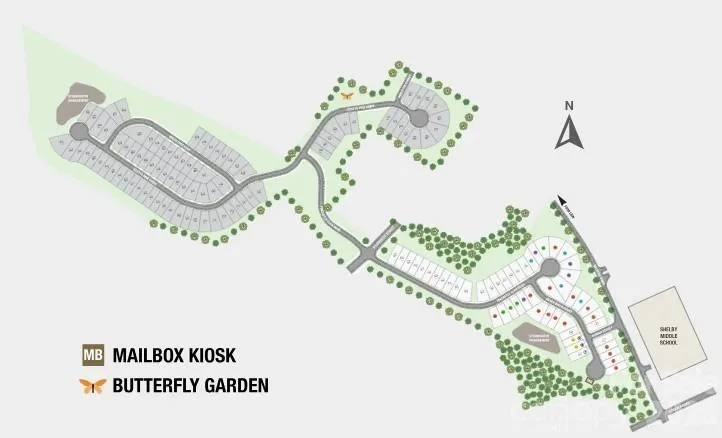
- NeighborhoodFincastle Glen
- Zip28152
- Style
- Year Built2026
- Price$ 294,990
- Bedrooms3
- Full Bathrooms2
- Half Bathrooms1
- Sqr Footage1832
- Lot Size0.154 Acres
Data Source:
Canopy MLS
Property Description
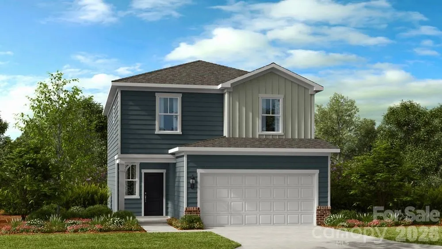
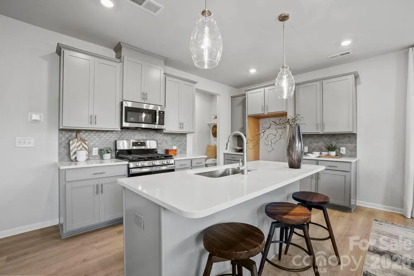
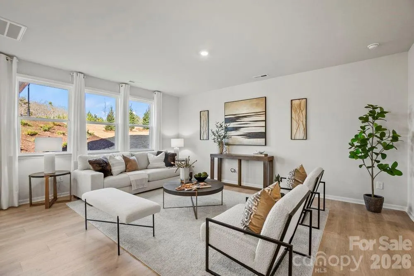
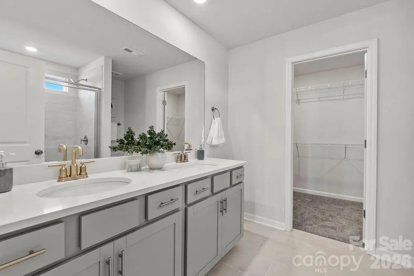
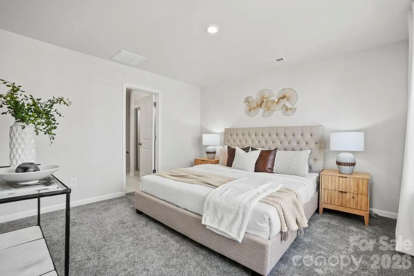
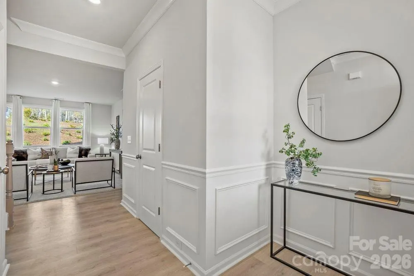
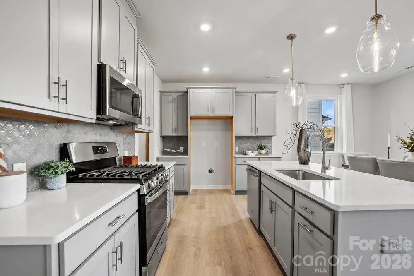
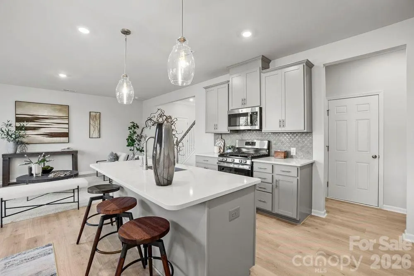
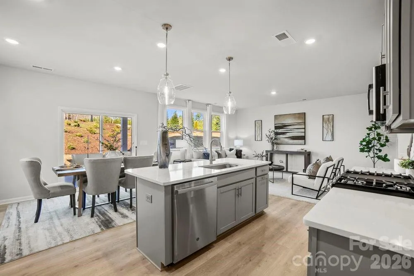
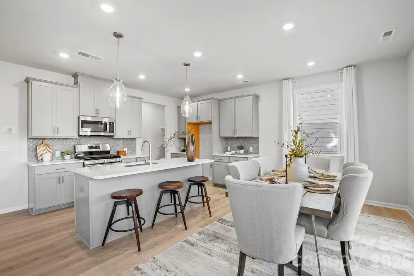
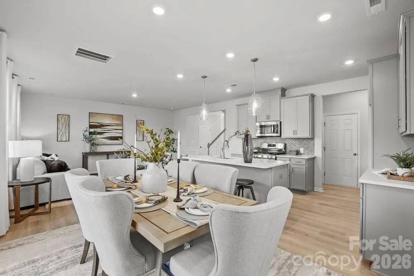
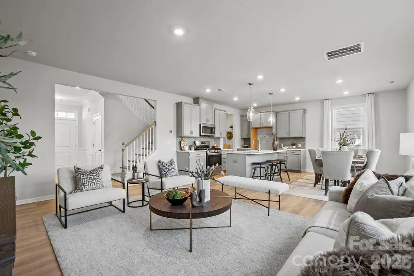
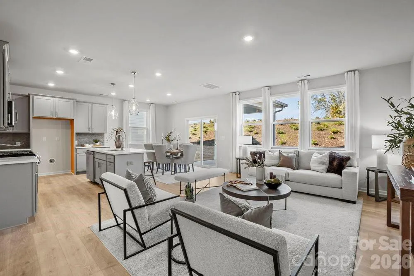
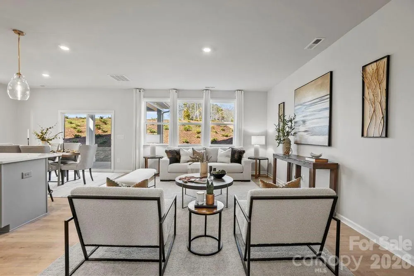
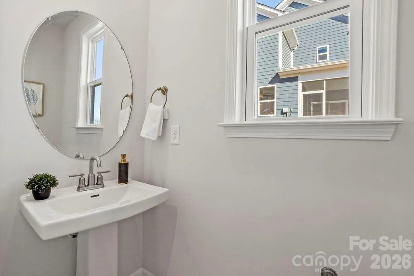
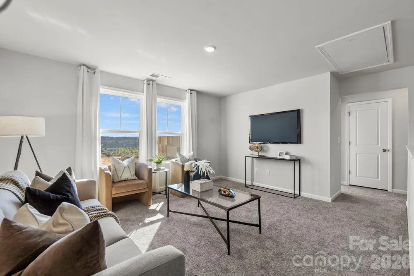
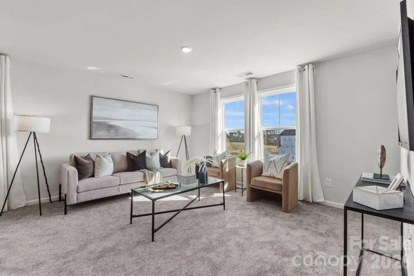
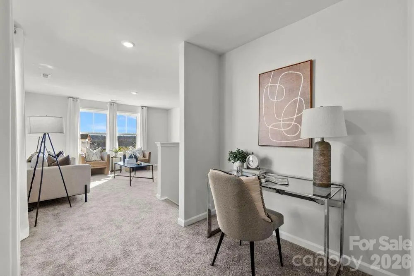
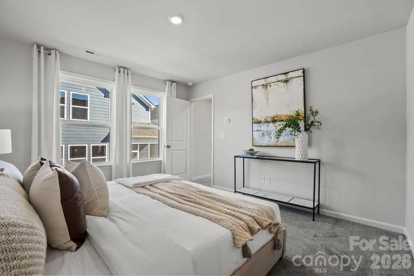
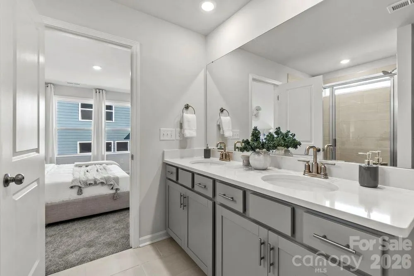
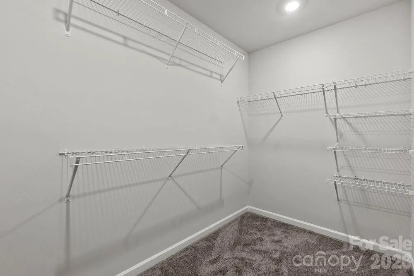
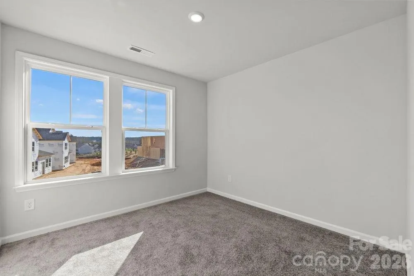
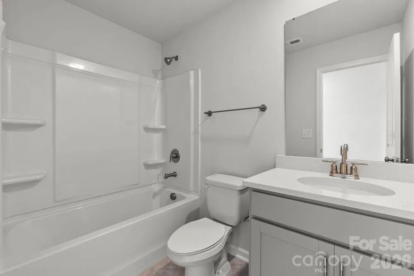
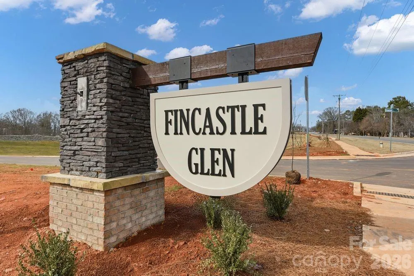
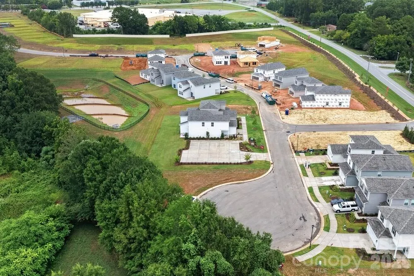
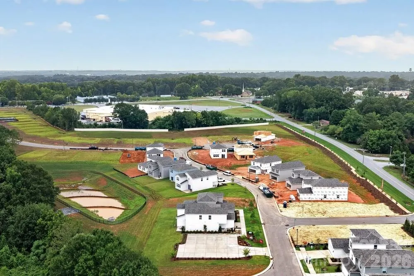
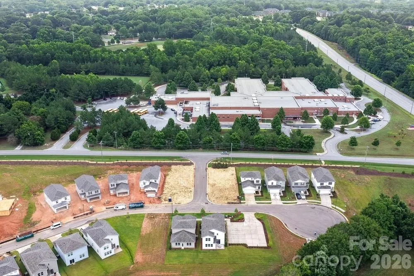
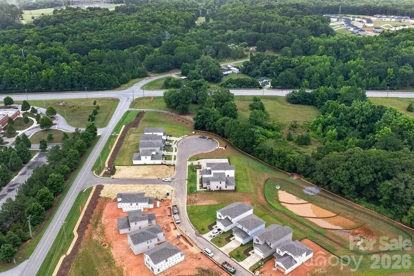
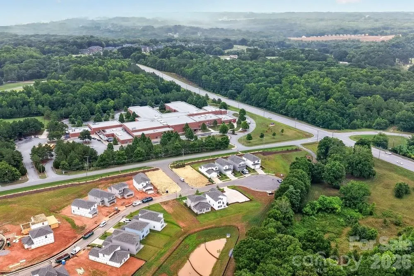
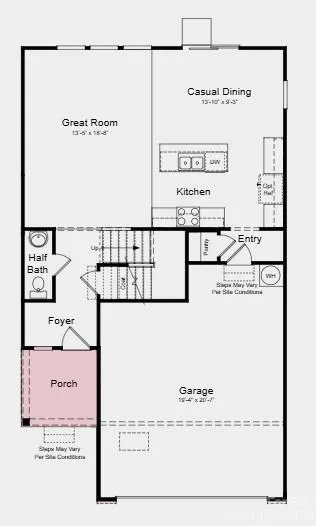
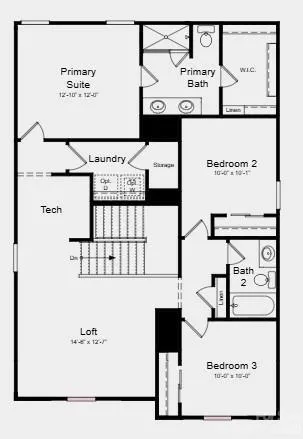
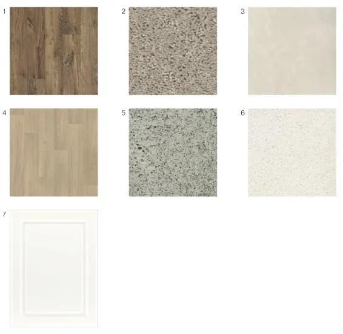
What's Special: Loft | Cul-de-Sac Lot | Tech Center. New Construction - December Completion! Built by America's Most Trusted Home Builder. Welcome to the Manteo at 308 Fincastle Glen Road in Fincastle Glen! This spacious two-story home offers three bedrooms, two and a half bathrooms, and a versatile loft designed for modern living. The open-concept first floor features a bright kitchen with a large island, walk-in pantry, and casual dining area that flows seamlessly into the great room, creating the perfect space for gathering and entertaining. Upstairs, the private primary suite is complemented by two secondary bedrooms, a full bathroom, laundry room, tech space, and loft. Thoughtful, included features such as a washer, dryer, GE counter-depth side-by-side refrigerator, and extended laminate flooring throughout the first floor add style and convenience, making this home truly move-in ready. Fincastle Glen in Shelby, NC offers a comfortable lifestyle with Uptown Shelby’s shops, dining, and entertainment just moments away. Conveniently located near I-85 and I-74, the community provides easy access to Charlotte, Asheville, and Greenville, SC, while nearby outdoor destinations offer plenty of recreation. Homebuyers also enjoy a comprehensive home warranty and proximity to local schools and Gardner-Webb University. Additional Highlights Include: trash roll out in place of standard cabinets. Photos are for representative purposes only. MLS#4421058
| Elementary School | Middle School | High School |
|---|---|---|
| James Love Elementary School | Shelby Middle School | Shelby High School |
| Price History | |
|---|---|
| 9/3/2026 | Listed $296,990 |
| 9/3/2026 | 1$294,990 |
General Features
| Living Area | 1832 |
|---|---|
| Sewer | Public Sewer |
| Heating | Electric,Heat Pump,Zoned |
| Cooling | Central Air,Electric,Heat Pump,Zoned |
| Utilities | Cable Available,Electricity Connected,Satellite Internet Available,Underground Power Lines,Underground Utilities,Wired Internet Available |
| Roof | Architectural Shingle |
| Appliances | Dishwasher,Disposal,Electric Range,Microwave,Oven,Plumbed For Ice Maker,Refrigerator,Washer/Dryer |
| Development Status | Under Construction |
| HOA Fee | 1050 |
| Garage Spaces | 2 |
| Patio/Porch Features | Front Porch |
| Security Features | Carbon Monoxide Detector(s),Smoke Detector(s) |
| Construction Materials | Brick Partial,Vinyl |
| Year Built | 2026 |
| Levels | Two |
| Property Subtype | Single Family Residence |
| Parcel Number | 68088 |
| Community Features | Sidewalks,Street Lights |
| Assoc Fee Paid Per | Quarterly |
| County | Cleveland |
| New Construction | Yes |
| Property Type | Residential |
| HOA | Yes |
| Subdivision Name | Fincastle Glen |
| Garage Y/N | Yes |
| Full Baths | 2 |
| Directions | From Charlotte,take I 85 S toward Gastonia and take Exit 10B to merge onto US 74 W toward Kings Mountain/Shelby. Continue on US 74 W. Use the left 2 lanes to turn left onto S. DeKalb Road. Turn right |
| High School | Shelby |
| City | Shelby |
| Association Name | Braesael Management Company |
| Senior Community Y/N | No |
| Lot Size Units | Acres |
| Carport Y/N | No |
| Elementary School | James Love |
| Middle/Junior High School | Shelby |
| Additional Parcels Y/N | No |
| Virtual Tour | https://my.matterport.com/show/?m=ApiCgnGfYVK&brand=0&mls=1& |
| Builder Name | Taylor Morrison |
| Standard Status | Active |
| CAR_HOASubjectTo | Required |
| Construction Type | Site Built |
| Restrictions | Architectural Review,Deed |
| Tax Assessed Value | 294990 |
| Virtual Tour | https://my.matterport.com/show/?m=ApiCgnGfYVK&brand=0&mls=1& |
| Listing Terms | Cash,Conventional,FHA,VA Loan |
Interior Features
| Interior Amenities | Entrance Foyer,Kitchen Island,Open Floorplan,Pantry,Split Bedroom,Storage,Walk-In Closet(s) |
|---|---|
| Flooring | Carpet,Laminate,Tile,Vinyl |
| Basement (Y/N) | No |
| Fireplace Y/N | No |
| Above Grade Finished Area | 1832 |
| Half Baths | 1 |
| Laundry Features | Electric Dryer Hookup,Laundry Room,Upper Level,Washer Hookup |
| Total Bedrooms | 3 |
| Total Baths | 3 |
| SqFt Main | 756 |
| SqFt Upper | 1076 |
Exterior Features
| Parking Features | Driveway,Attached Garage,Garage Door Opener,Garage Faces Front |
|---|---|
| Water Source | City |
| Lot Size Area | 0.154 |
| Foundation Details | Slab |
| Road Surface Type | Concrete,Paved |
| Builder Model | Manteo |
| Road Responsibility | Dedicated to Public Use Pending Acceptance |
| Main Level Garage YN | Yes |
Amenities
- Foreclosure
- Views
- Short Sale
- New Construction
- Adult 55+
- Lease To Own
- No HOA Fees
- Furnished
- Primary On Main
- Air Conditioning
- Seller Finance
- Green
- Fixer Upper
- Horse
- Golf
- Fireplace
- Deck
- Garage
- Basement
- Pool
Property vs Single Family Average in 28152
Price
Year Built
Visits

