
Open House Sun, Sep 20th 11:00 AM - 01:00 PM - Views - Primary on Main
Address
8 Nottingham Drive, Candler, NC
Price
$ 824,999
Property Attributes
- ID#4424000
- TypeSingle Family
- Listing Status Active
- CountyBUNCOMBE
- CityCandler
- AreaBuncombe County
- NeighborhoodChalledon
- Zip28715
- StyleContemporary
- Year Built2017
- Price$ 824,999
- Bedrooms4
- Full Bathrooms2
- Half Bathrooms1
- Sqr Footage3004
- Lot Size0.75 Acres
Data Source:
Canopy MLS
Property Description
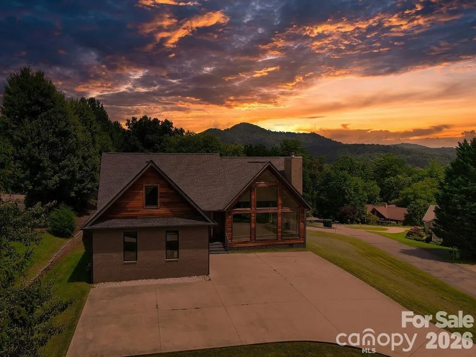
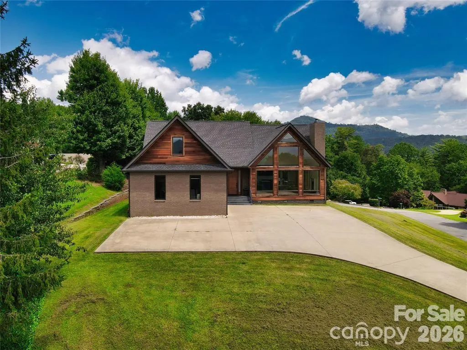
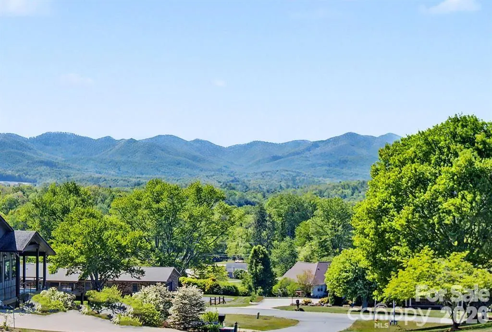
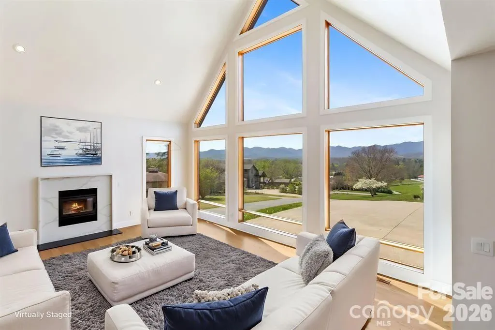
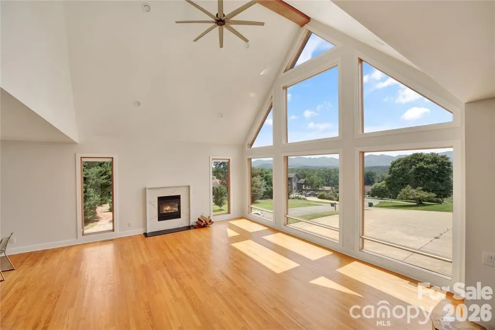
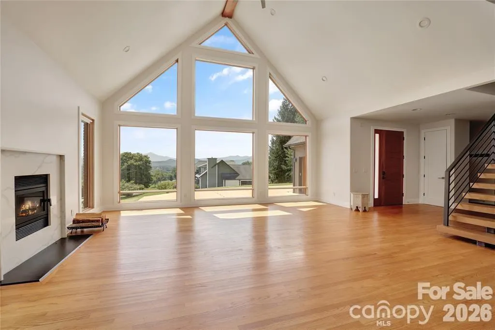
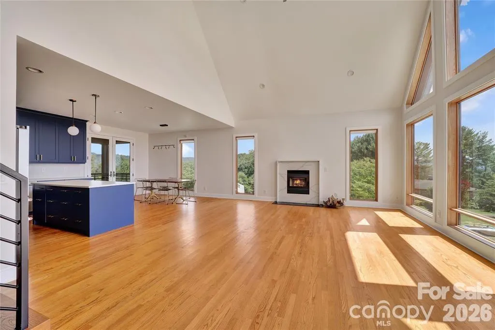
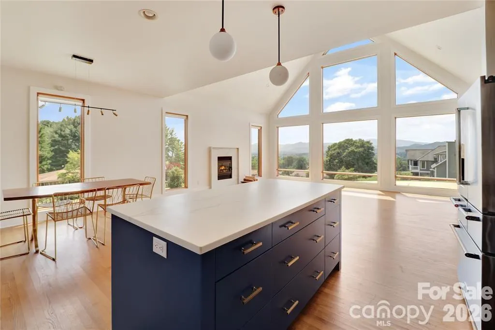
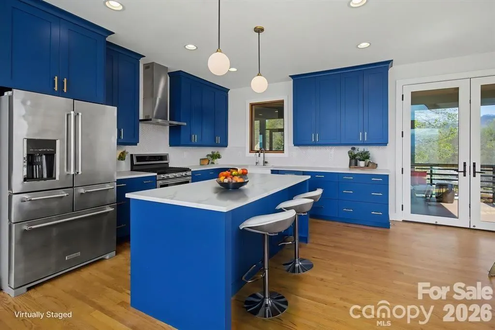
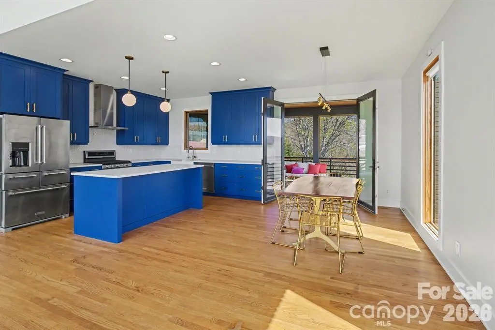
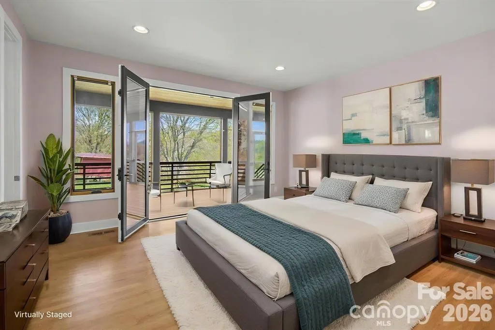
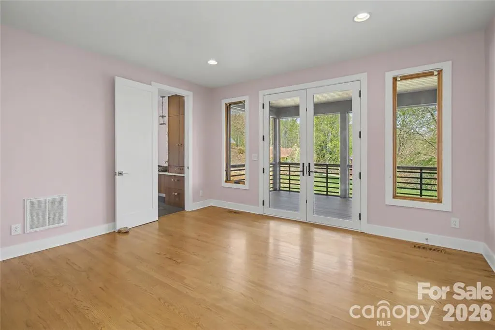
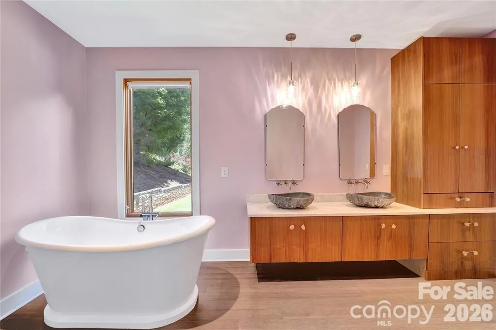
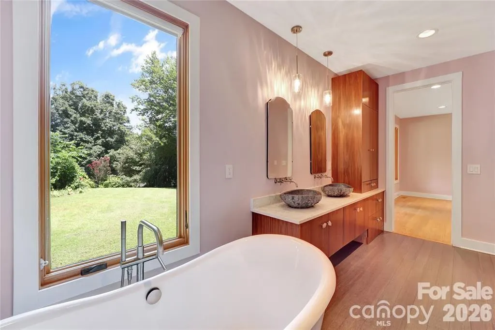
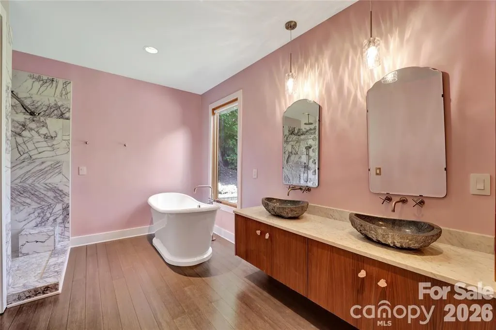
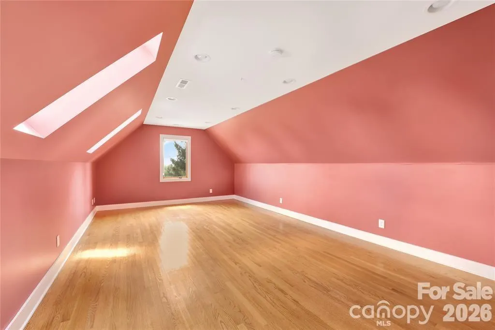
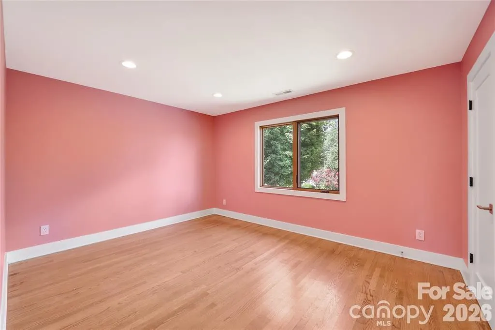
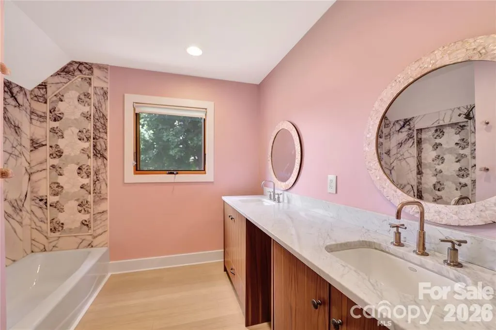
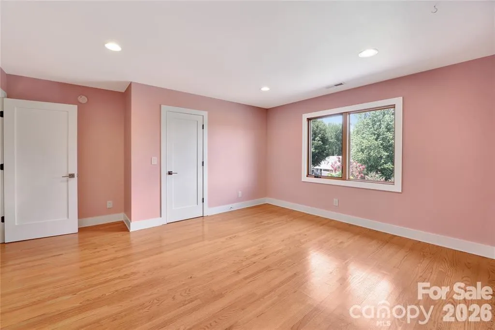
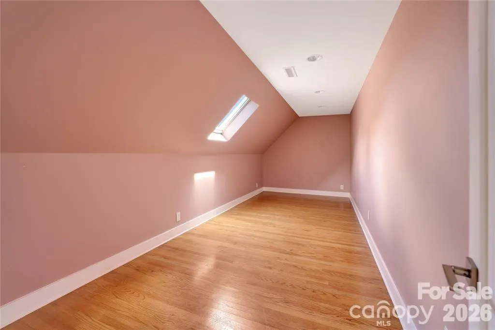
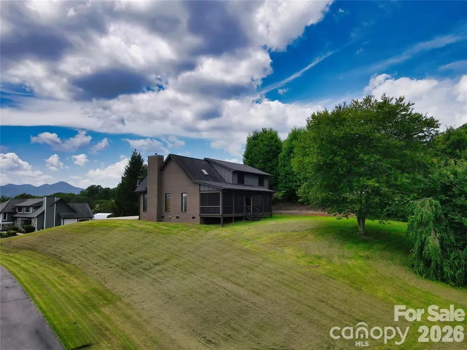
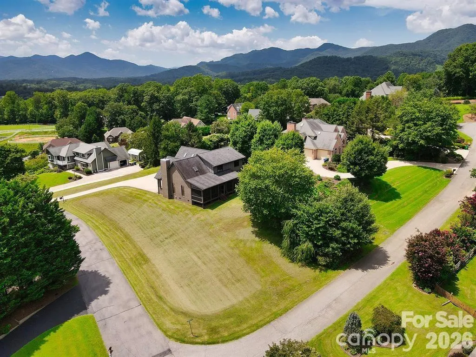
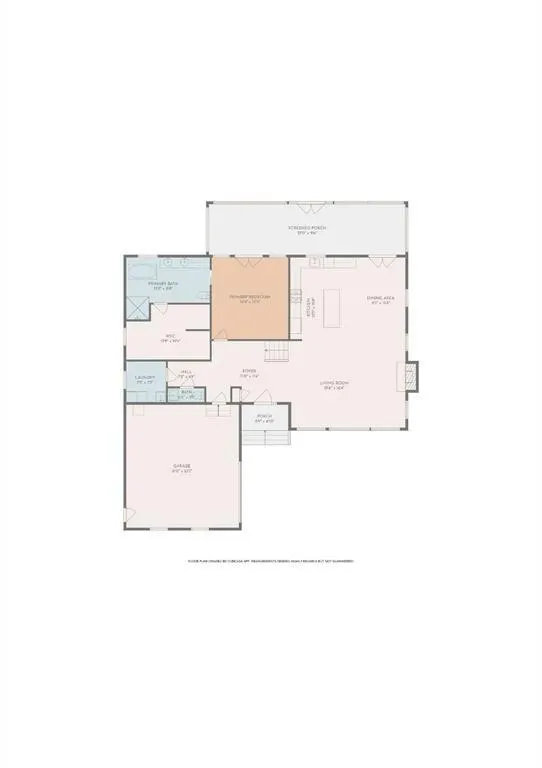
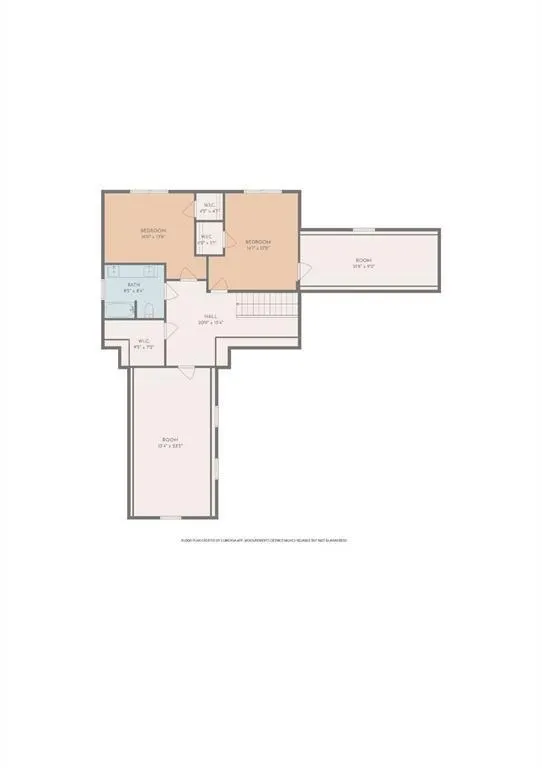
You have now found your Western NC Unicorn!!!! Want the views without the curvy Mountain Goad drive up the side of a mountain to get to it? Then this is the home you've been looking for! Discover modern luxury tailored for lovers of expansive open-plan living and unforgettable views. This impeccably designed residence frames million-dollar mountain panoramas through floor-to-ceiling glass in a soaring great room that flows effortlessly into a chef’s-caliber kitchen featuring a generous quartz island, artisan mosaic backsplash, oversized farmhouse sink, and gas range. A signature floating staircase, recessed lighting, and a sleek flush-mounted wood-burning fireplace elevate the contemporary aesthetic, while French doors open to a screened, covered deck for seamless indoor-outdoor entertaining. The primary bathroom has a 6 ft enameled cast-iron tub which stays hot for hours. There is a full house water filtration system & Charcoal filtration system that filters out Chlorine & Fluoride w/ a UV Light to Filter out bacteria, parasites & heavy metals. The main-level primary suite is a private sanctuary with direct access to the covered screened deck and spa-caliber bath freestanding soaker tub, floating dual vanity, tiled shower and a vast walk-in closet ready for custom organization. Upstairs, two generous bedrooms, a full bath and two versatile bonus rooms provide flexible space for guests, a home office, a fitness studio, or a creative studio. Comfort is optimized year-round with three independent heating and cooling zones, ensuring personalized climate control throughout. Modern, spacious and exquisitely appointed this home delivers refined living and panoramic views at every turn.
| Elementary School | Middle School | High School |
|---|---|---|
| Candler/Enka Elementary School | Enka Middle School | Enka High School |
| Price History | |
|---|---|
| 9/14/2026 | Listed $824,999 |
General Features
| Living Area | 3004 |
|---|---|
| Sewer | Septic Installed |
| Heating | Forced Air,Natural Gas |
| Cooling | Central Air,Electric,Heat Pump |
| Utilities | Cable Available,Electricity Connected,Natural Gas,Underground Power Lines |
| Roof | Architectural Shingle |
| Appliances | Dishwasher,Disposal,Exhaust Hood,Filtration System,Gas Range,Gas Water Heater,Refrigerator,Tankless Water Heater,Washer/Dryer |
| Zoning | RES |
| Garage Spaces | 2 |
| Patio/Porch Features | Covered,Rear Porch,Screened |
| Architectural Style | Contemporary |
| Security Features | Smoke Detector(s) |
| Construction Materials | Brick Full,Wood |
| Year Built | 2017 |
| View | Long Range,Mountain(s),Year Round |
| Levels | Two |
| Property Subtype | Single Family Residence |
| Parcel Number | 9608-01-5749-00000 |
| Community Features | None |
| County | Buncombe |
| New Construction | No |
| Property Type | Residential |
| HOA | No |
| Subdivision Name | Challedon |
| Garage Y/N | Yes |
| Other Structures | None |
| Full Baths | 2 |
| Directions | Take exit 44 towards Enka/Candler/W. Asheville,Use the right lane to turn right onto Acton Cir.,Turn right onto Monte Vista Rd.,Turn right onto Dogwood Rd.,Turn right onto challedon Dr.,Turn right on |
| High School | Enka |
| City | Candler |
| Senior Community Y/N | No |
| Open Parking Spaces | 4 |
| Lot Size Units | Acres |
| Carport Y/N | No |
| Elementary School | Candler/Enka |
| Middle/Junior High School | Enka |
| Additional Parcels Y/N | No |
| Standard Status | Active |
| CAR_HOASubjectTo | None |
| Construction Type | Site Built |
| Restrictions | No Representation |
| Tax Assessed Value | 539500 |
| Listing Terms | Cash,Conventional,FHA,USDA Loan,VA Loan |
Interior Features
| Interior Amenities | Central Vacuum,Kitchen Island,Open Floorplan,Storage,Walk-In Closet(s) |
|---|---|
| Flooring | Laminate,Tile,Wood |
| Fireplace Features | Great Room,Wood Burning |
| Basement (Y/N) | No |
| Fireplace Y/N | Yes |
| Above Grade Finished Area | 3004 |
| Half Baths | 1 |
| Laundry Features | Inside,Laundry Room,Main Level |
| Total Bedrooms | 4 |
| Total Baths | 3 |
| SqFt Main | 1648 |
| SqFt Garage | 569 |
| SqFt Upper | 1356 |
| Bedroom | 1 |
Exterior Features
| Parking Features | Driveway,Attached Garage,Garage Door Opener,Garage Faces Side,Keypad Entry |
|---|---|
| Lot Features | Cleared,Level,Sloped,Views |
| Water Source | City |
| Lot Size Area | 0.75 |
| Foundation Details | Crawl Space |
| Road Surface Type | Concrete,Paved |
| Door Features | French Doors |
| Road Responsibility | Private Maintained Road |
| Horse Amenities | None |
| Main Level Garage YN | Yes |
Amenities
- Foreclosure
- Views
- Short Sale
- New Construction
- Adult 55+
- Lease To Own
- No HOA Fees
- Furnished
- Primary On Main
- Air Conditioning
- Seller Finance
- Green
- Fixer Upper
- Horse
- Golf
- Fireplace
- Deck
- Garage
- Basement
- Pool
Property vs Single Family Average in 28715
Price
Year Built
Visits
 Canopy MLS® Copyright ©2026 All rights reserved.
