
Open House Sun, Sep 20th 02:00 PM - 04:00 PM - Water Views
Address
184 High Lake Drive, Statesville, NC
Price
$ 745,000
Property Attributes
- ID#4424458
- TypeSingle Family
- Listing Status Active
- CountyIREDELL
- CityStatesville
- AreaIredell County
- NeighborhoodHarbor Watch
- Zip28677
- StyleContemporary
- Year Built2002
- Price$ 745,000
- Bedrooms3
- Full Bathrooms3
- Half Bathrooms1
- Sqr Footage3867
- Lot Size0.82 Acres
Data Source:
Canopy MLS
Property Description
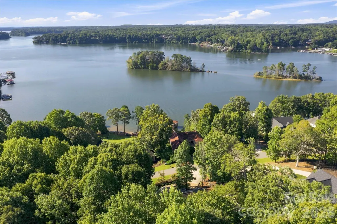
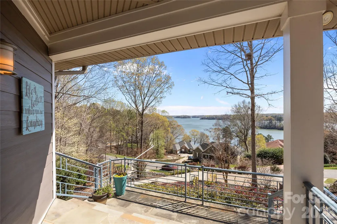
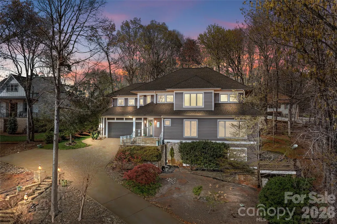
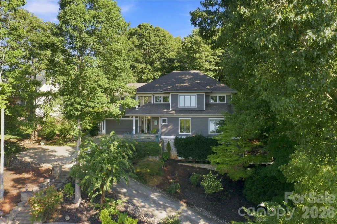
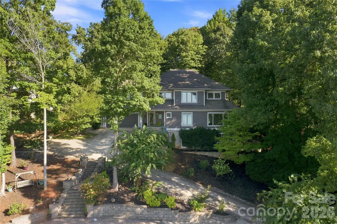
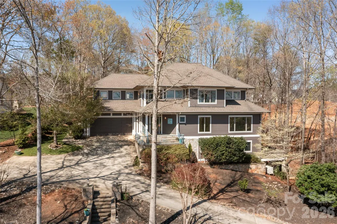
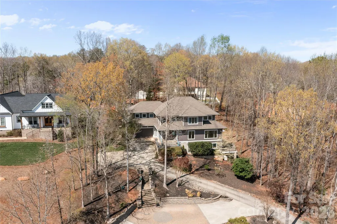
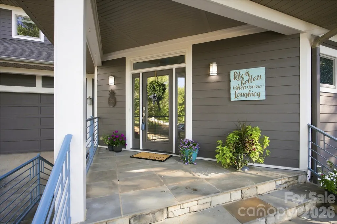
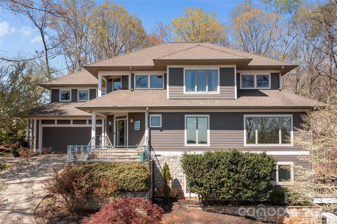
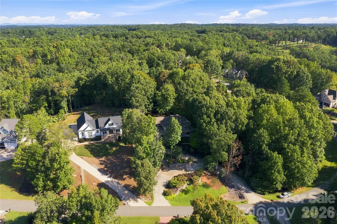
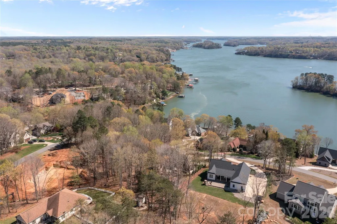
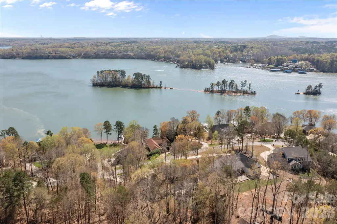
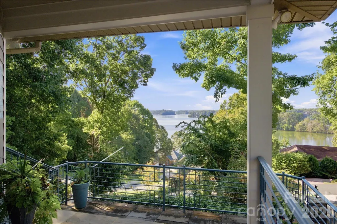
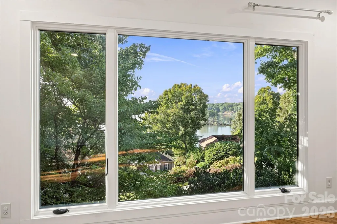
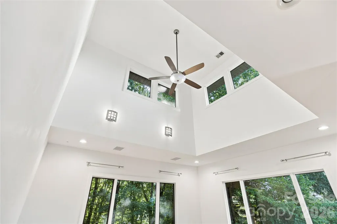
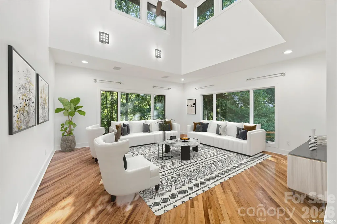
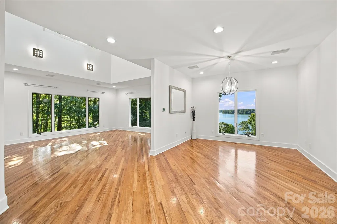
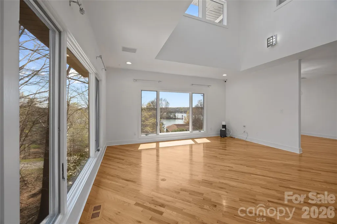
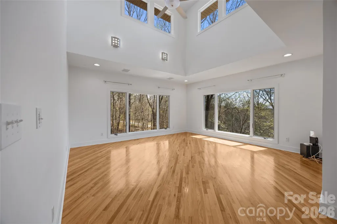
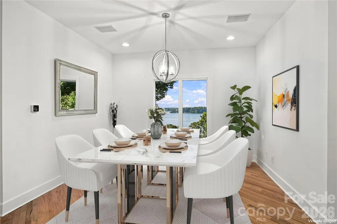
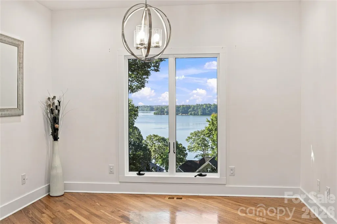
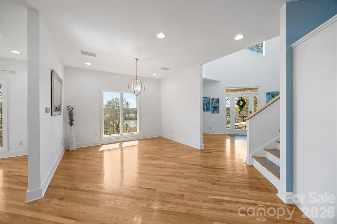
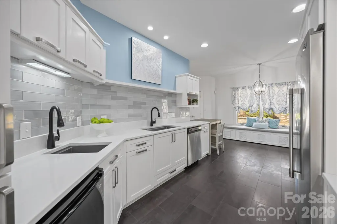
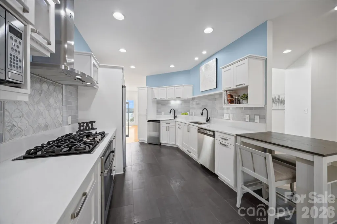
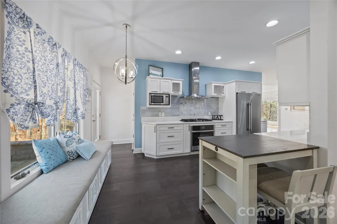
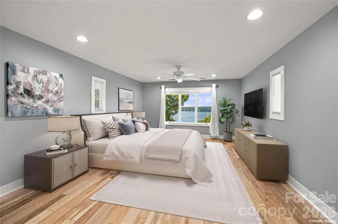
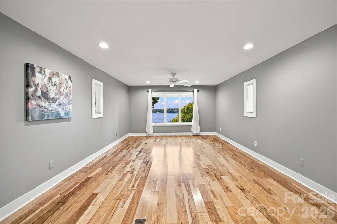
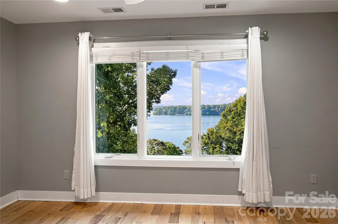
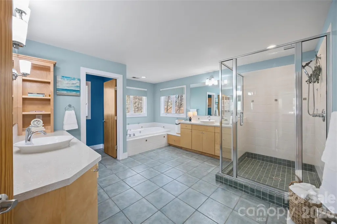
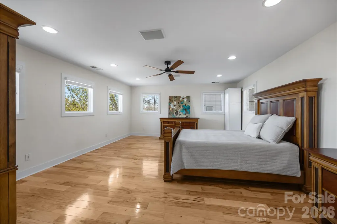
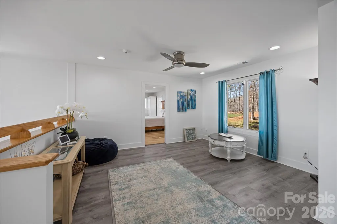
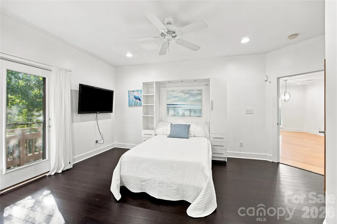
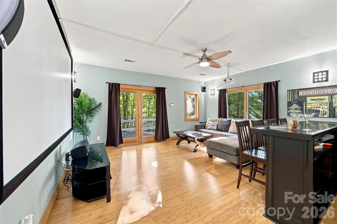
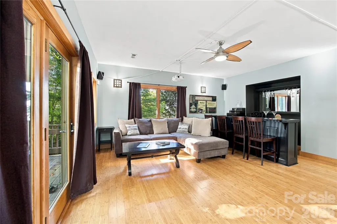
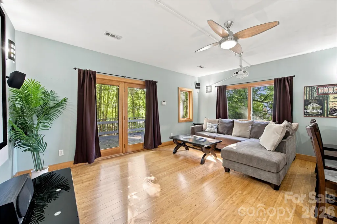
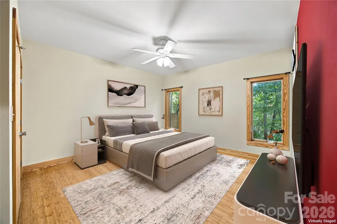
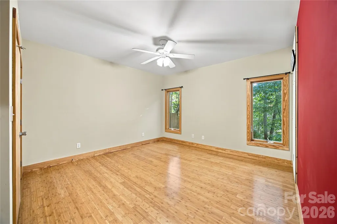
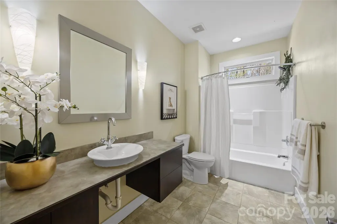
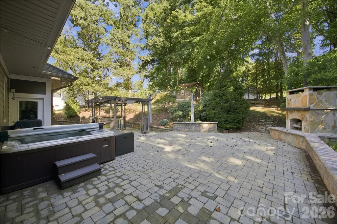
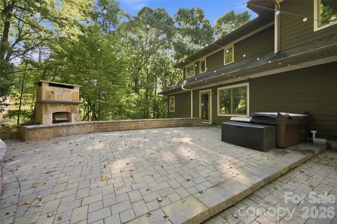
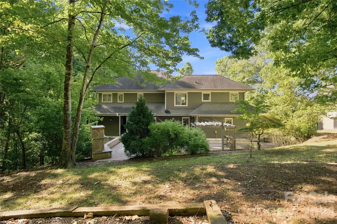
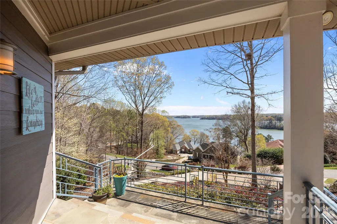
Wake up to breathtaking, long-range, year-round views of Lake Norman and settle into a home designed for privacy, comfort, and effortless lake living. Nestled within a gated community, this exceptional retreat features three spacious en-suite bedrooms - one on each level - creating private accommodations for family and guests. The primary suite includes a second washer and dryer hookup. More than $200,000 in extensive improvements elevate the home inside and out. The updated kitchen serves as the heart of the home with gas stovetop, bar sink, full sink and wine refrigerator, while a Generac generator offers added peace of mind. Extensive stonework, including a substantial retaining wall, enhances the property, and additional guest parking out front makes entertaining easy. Step outside to a large paver patio with an inviting outdoor fireplace - the perfect setting for quiet mornings, memorable evenings, and year-round gatherings. The freshly painted exterior, useful outbuilding, and peaceful backyard complete the setting, where deer are often seen grazing just beyond your door. Enjoy movie nights in the basement with a movie screen and handmade bar. The community further enriches the lake lifestyle with boat and RV storage, day slips, and a beach area. Lake Norman State Park is close by, offering miles of biking and hiking trails, a swimming beach, and endless outdoor adventures. All of this is just a few miles from Troutman and minutes from restaurants, grocery stores, larger towns, and a vibrant calendar of community activities. This is more than a home - it is a private Lake Norman escape where every day feels like a getaway. Other features include a story great room, unfinished basement storage. More information can be found here: restrictions, guidelines etc at https://www.harborwatchhoa.com/
| Elementary School | Middle School | High School |
|---|---|---|
| Celeste Henkel Elementary School | West Iredell Middle School | West Iredell High School |
| Price History | |
|---|---|
| 9/15/2026 | Listed $745,000 |
General Features
| Living Area | 3867 |
|---|---|
| Sewer | Septic Installed |
| Heating | Forced Air,Natural Gas |
| Cooling | Ceiling Fan(s),Central Air |
| Utilities | Propane |
| Roof | Architectural Shingle |
| Appliances | Bar Fridge,Convection Oven,Dishwasher,Disposal,Electric Oven,Electric Water Heater,Exhaust Fan,Exhaust Hood,Gas Range,Ice Maker,Microwave,Plumbed For Ice Maker,Refrigerator,Self Cleaning Oven,Wine Re |
| Zoning | RA |
| HOA Fee | 720 |
| Garage Spaces | 2 |
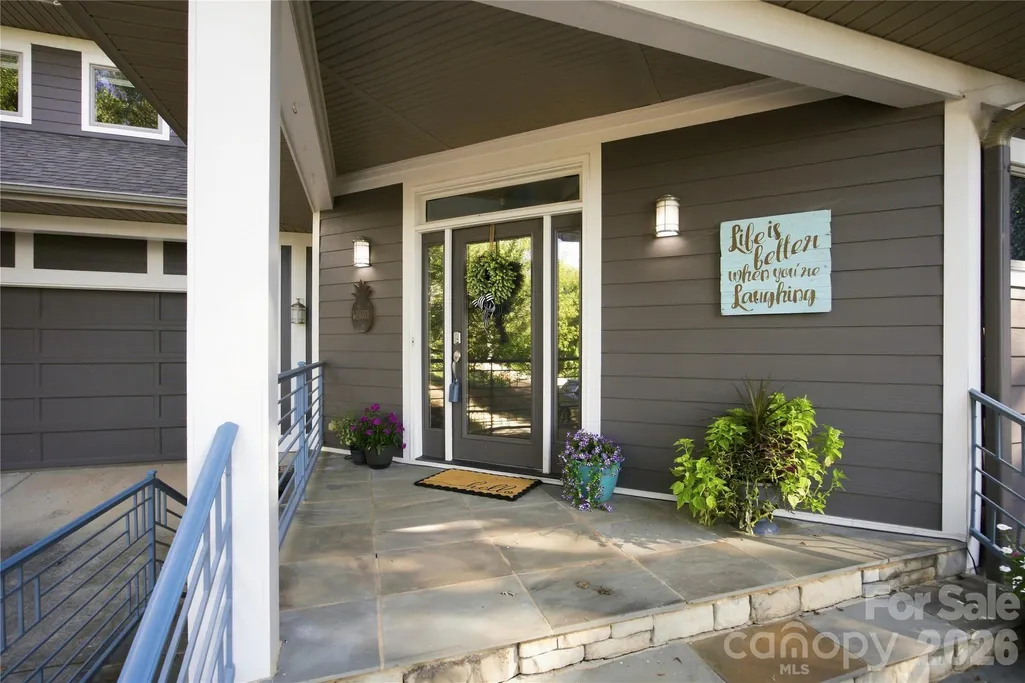
| Patio/Porch Features | Balcony,Covered,Deck,Front Porch,Patio,Side Porch |
| Architectural Style | Contemporary |
| Security Features | Intercom,Security System |
| Construction Materials | Hardboard Siding,Stone Veneer |
| Year Built | 2002 |
| View | Long Range,Water,Year Round |
| Levels | Two |
| Property Subtype | Single Family Residence |
| Parcel Number | 4710396697 |
| Waterfront Features | Beach - Public,Boat Ramp – Community,Boat Slip – Community |
| Community Features | Boat Storage,Gated,Lake Access,Pond,Recreation Area,RV Storage |
| Assoc Fee Paid Per | Annually |
| County | Iredell |
| New Construction | No |
| Property Type | Residential |
| HOA | Yes |
| Subdivision Name | Harbor Watch |
| Garage Y/N | Yes |
| Other Structures | Outbuilding |
| Full Baths | 3 |
| Directions | I 77 N to exit 45,left on to Amity Hill Rd,Left on Murdock Rd continue across at traffic light onto Old Mountain Road,make left onto Buffalo Shoals,make left onto laurel Cove,Turn Right onto Harborg |
| High School | West Iredell |
| City | Statesville |
| Body of Water | Lake Norman |
| Association Name | Harbor Watch HOA |
| Senior Community Y/N | No |
| Open Parking Spaces | 2 |
| Lot Size Units | Acres |
| Carport Y/N | No |
| Elementary School | Celeste Henkel |
| Middle/Junior High School | West Iredell |
| Additional Parcels Y/N | No |
| Standard Status | Active |
| CAR_HOASubjectTo | Required |
| Construction Type | Site Built |
| Restrictions | Architectural Review,Building,Subdivision |
| Tax Assessed Value | 566390 |
| Listing Terms | Cash,Conventional,VA Loan |
Interior Features
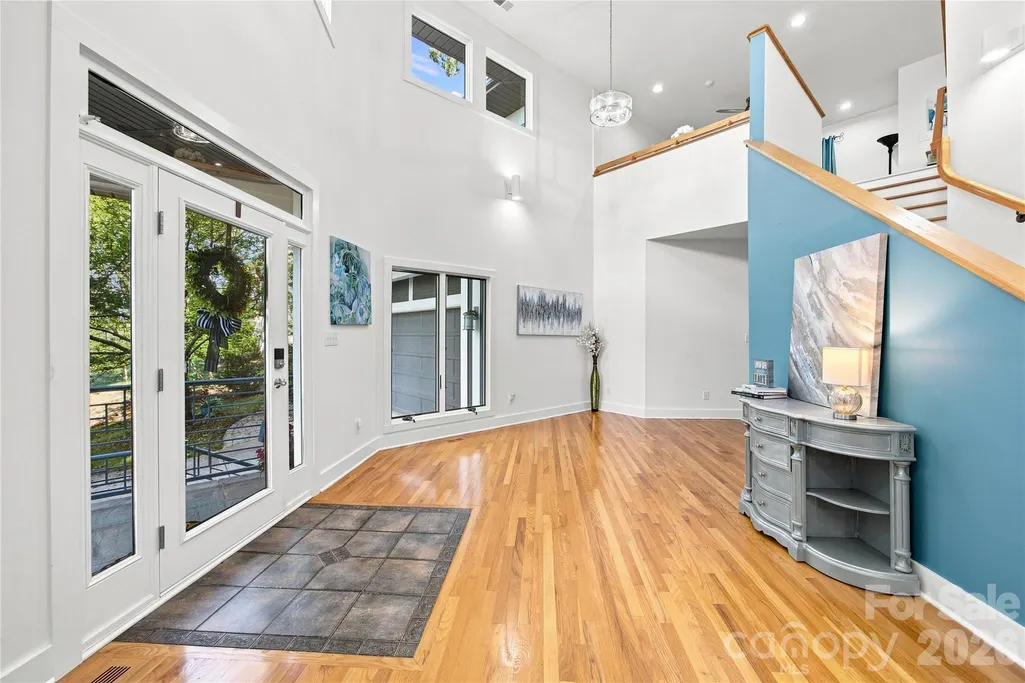
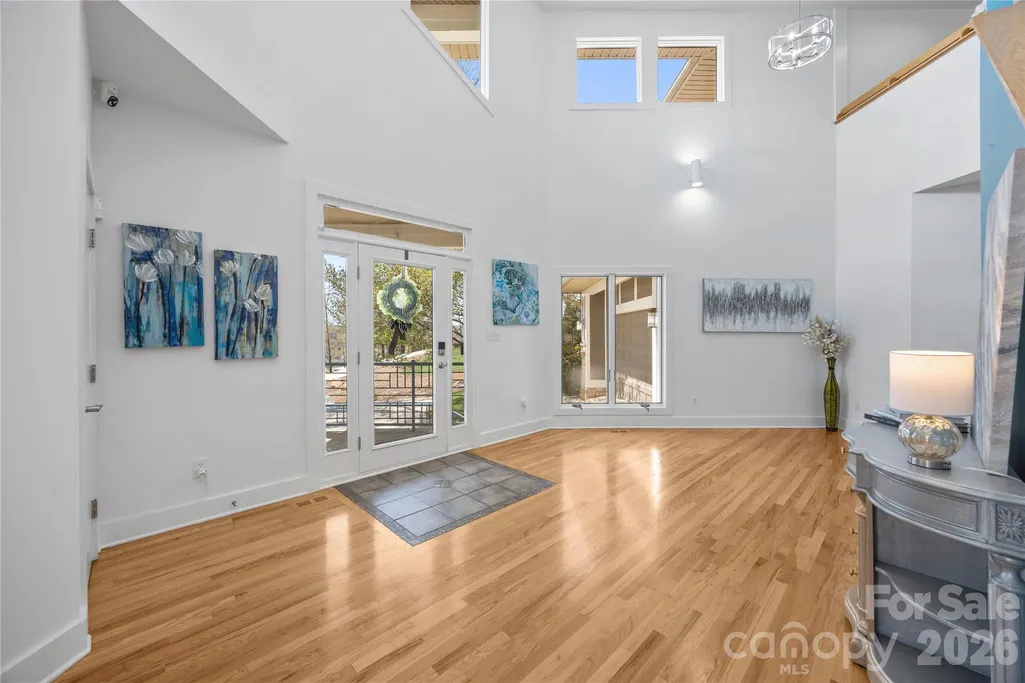
| Interior Amenities | Built-in Features,Cable Prewire,Entrance Foyer,Hot Tub,Open Floorplan,Pantry,Split Bedroom,Walk-In Closet(s),Walk-In Pantry,Whirlpool |
|---|---|
| Basement | Daylight,Exterior Entry,Full,Interior Entry,Partially Finished,Walk-Out Access |
| Flooring | Bamboo,Carpet,Laminate,Hardwood,Tile,Wood |
| Basement (Y/N) | Yes |
| Fireplace Y/N | No |
| Above Grade Finished Area | 3073 |
| Half Baths | 1 |
| Laundry Features | Electric Dryer Hookup,Laundry Room,Main Level,Upper Level,Washer Hookup |
| Total Bedrooms | 3 |
| Below Grade Finished Area | 794 |
| Total Baths | 4 |
| SqFt Main | 1752 |
| SqFt Upper | 1321 |
| Bedroom | 1 |
Exterior Features
| Exterior Amenities | Hot Tub,In-Ground Irrigation |
|---|---|
| Parking Features | Driveway,Attached Garage,Garage Door Opener,Garage Faces Front,Parking Space(s) |
| Lot Features | Sloped,Wooded,Views |
| Water Source | Well |
| Lot Size Area | 0.82 |
| Foundation Details | Basement |
| Road Surface Type | Concrete,Paved |
| Other Equipment | Fuel Tank - Owned,Generator |
| Road Responsibility | Private Maintained Road |
| Main Level Garage YN | Yes |
Amenities
- Foreclosure
- Views
- Short Sale
- New Construction
- Adult 55+
- Lease To Own
- No HOA Fees
- Furnished
- Primary On Main
- Air Conditioning
- Seller Finance
- Green
- Fixer Upper
- Horse
- Golf
- Fireplace
- Deck
- Garage
- Basement
- Pool
Property vs Single Family Average in 28677
Price
Year Built

