

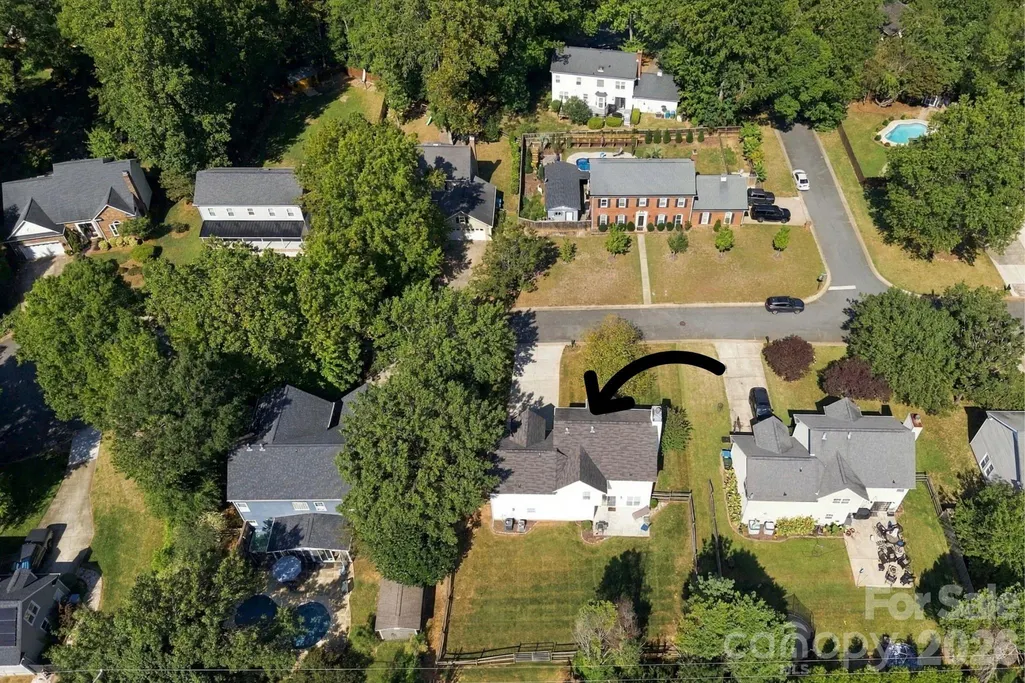
Address
2807 Edgebrook Circle, Matthews, NC
Price
$ 529,900
Property Attributes
- ID#4424459
- TypeSingle Family
- Listing Status Active
- CountyMECKLENBURG
- CityMatthews
- AreaMecklenburg County
- NeighborhoodBrightmoor
- Zip28105
- Style
- Year Built1996
- Price$ 529,900
- Bedrooms4
- Full Bathrooms2
- Half Bathrooms1
- Sqr Footage2160
- Lot Size0.33 Acres
Data Source:
Canopy MLS
Property Description
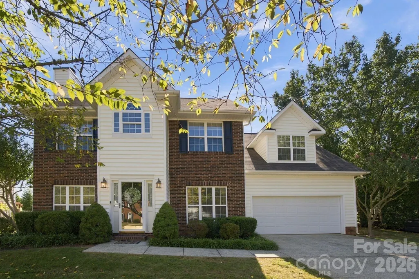
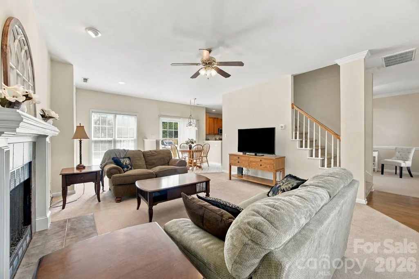
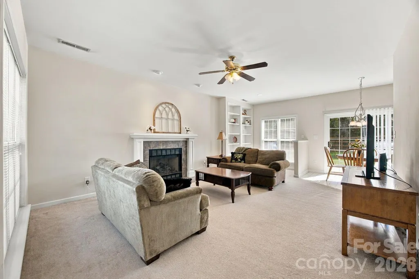
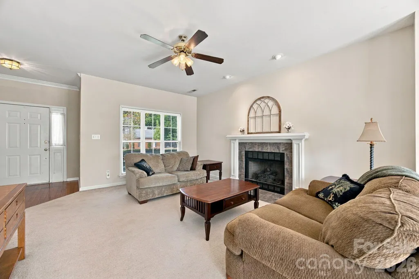
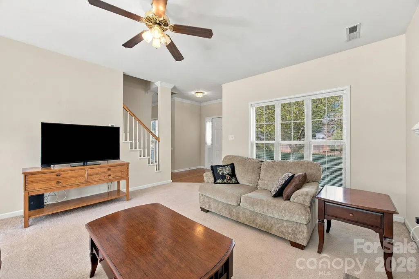
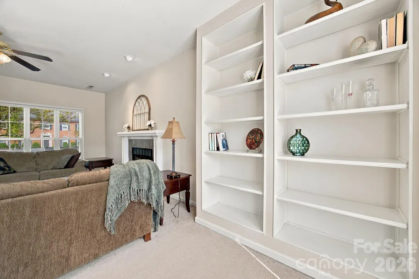
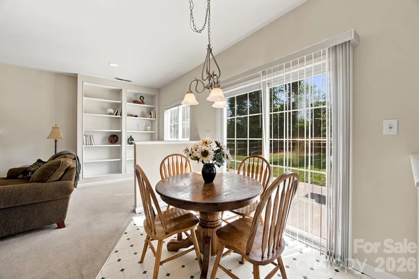
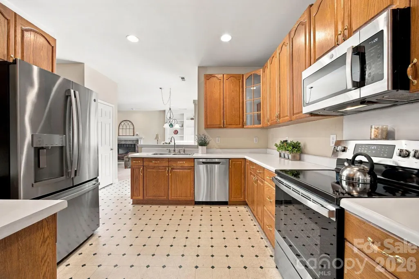
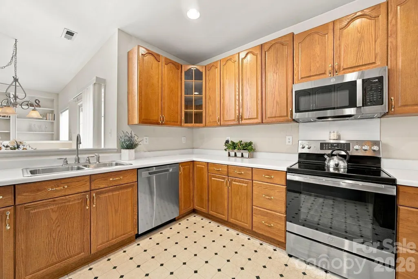
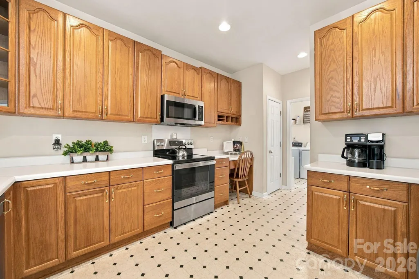
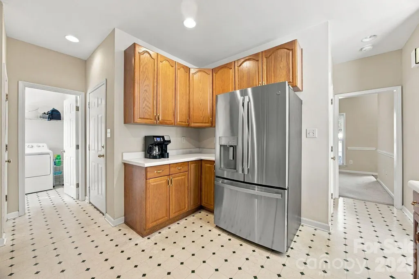
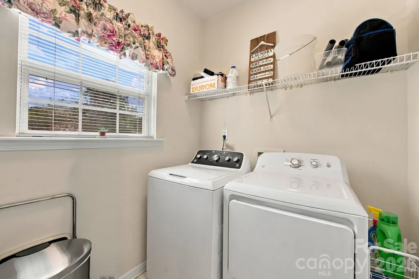
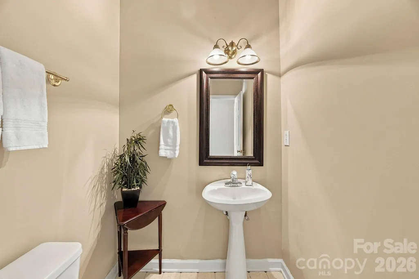
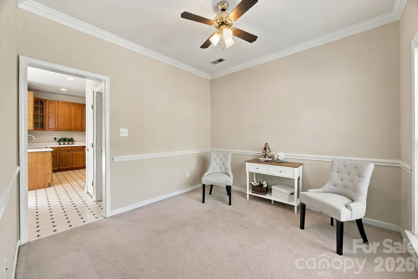
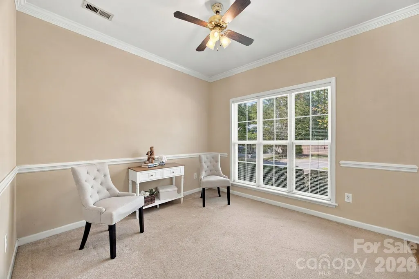
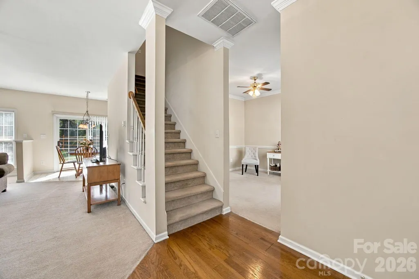
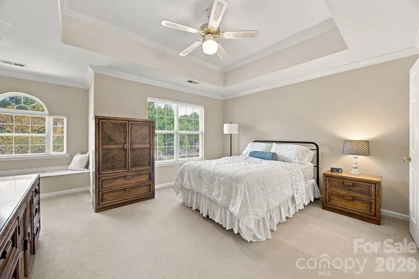
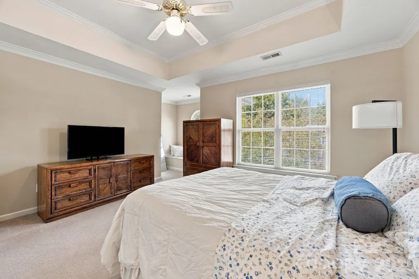
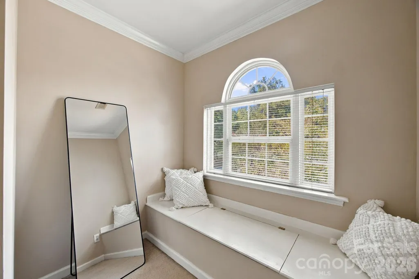
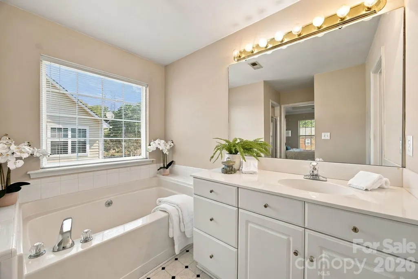
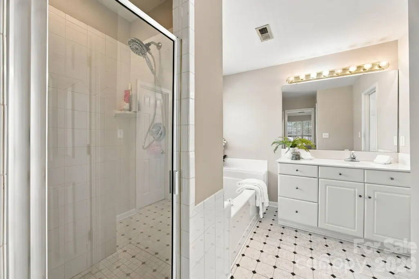
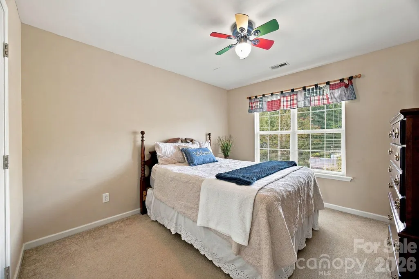
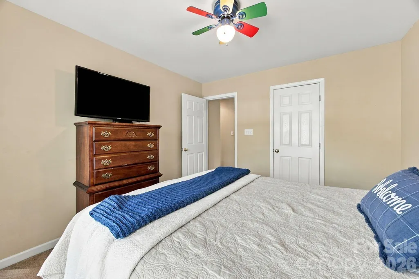
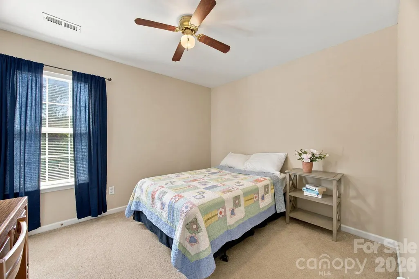
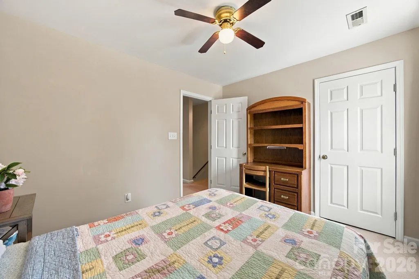
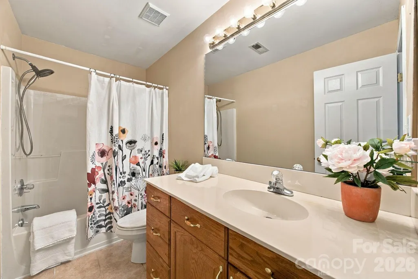
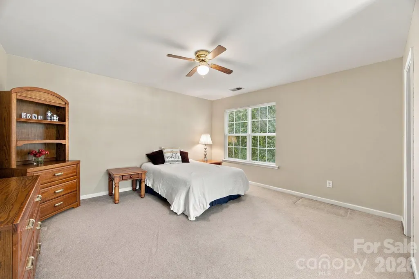
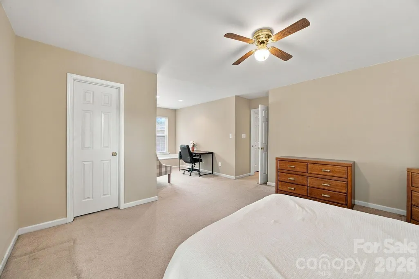
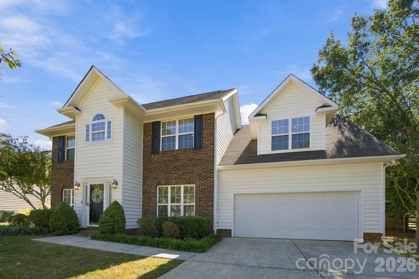
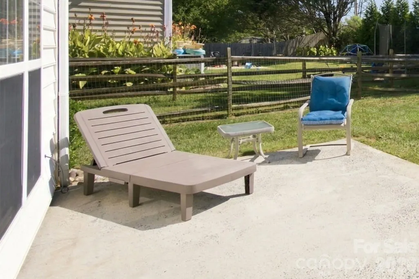
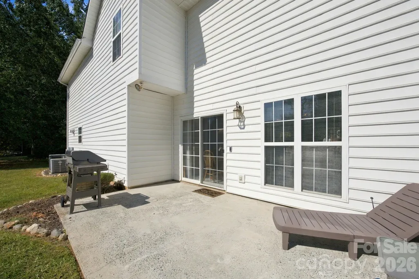
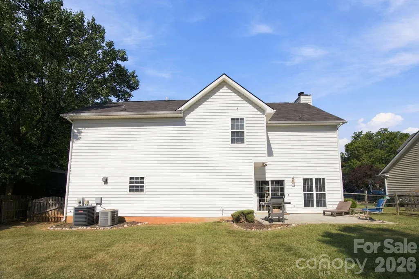
Welcome to this well-maintained 4-bedroom, 2.5-bath home tucked away on a cul-de-sac street in the sought-after Brightmoor community of Matthews. Generous room sizes, abundant natural light, recessed lighting and a flexible floor plan provide plenty of options for everyday living. The main level is anchored by a 14'7" x 22'11" living room with custom built-in shelving and a gas fireplace. Just off the kitchen is a separate room originally designed as the formal dining room, but its size, location and decorative lighted ceiling fan allow it to serve a variety of purposes. The seller has used this room in several different ways over the years, making it equally suited for dining, a home office, sitting room, playroom or whatever works best for the next owner. The kitchen features newer stainless steel appliances, a flat-top range, dishwasher, microwave/fan, plenty of oak cabinets and a large pantry. A dedicated first-floor laundry room with a window and built-in drop-down ironing board adds another bit of practical convenience. Upstairs, the oversized primary suite features a deep tray ceiling, walk-in closet and an alcove with a window seat and built-in storage. The primary bath includes a garden tub and separate shower. Bedrooms two and three are nicely sized with ample closet space, while the extra-large fourth bedroom/bonus room offers a huge walk-in closet and its own window-seat storage alcove. The upstairs walk-in linen closet provides even more useful storage for linen and a whole lot more! Outside, the fenced backyard offers room to play, garden or simply enjoy the outdoors, and the property extends well beyond the rear fence line. The outdoor grill is connected directly to the home's gas line, and the finished garage includes sturdy built-in storage shelving. Additional improvements include an approximately 2016 roof and HVAC system; a 2019 gas water heater. Brightmoor is an active community with social events held throughout the year. Neighborhood amenities include two community pools, including an Olympic-size pool, a swim team, tennis and pickleball courts, playground, walking trails and tree-lined streets. Brightmoor is also adjacent to Squirrel Lake Park (fishing, picnics, disc golf and trails) and convenient to Four Mile Creek Greenway. Downtown Matthews, with its farmers market, festivals, shops and restaurants, is just minutes away, along with convenient access to I-485 and other major commuter routes.
| Elementary School | Middle School | High School |
|---|---|---|
| Matthews Elementary School | Crestdale Middle School | Butler High School |
| Price History | |
|---|---|
| 9/16/2026 | Listed $529,900 |
General Features
| Living Area | 2160 |
|---|---|
| Sewer | Public Sewer |
| Heating | Natural Gas |
| Cooling | Ceiling Fan(s),Central Air |
| Appliances | Dishwasher,Disposal,Electric Oven,Electric Range,Microwave |
| HOA Fee | 186 |
| Garage Spaces | 2 |
| Patio/Porch Features | Front Porch,Patio |
| Construction Materials | Brick Partial,Vinyl |
| Year Built | 1996 |
| Levels | Two |
| Property Subtype | Single Family Residence |
| Parcel Number | 227-392-42 |
| Community Features | Outdoor Pool,Tennis Court(s),Walking Trails |
| Assoc Fee Paid Per | Quarterly |
| County | Mecklenburg |
| New Construction | No |
| Property Type | Residential |
| HOA | Yes |
| Subdivision Name | Brightmoor |
| Garage Y/N | Yes |
| Full Baths | 2 |
| High School | Butler |
| City | Matthews |
| Association Name | AMG |
| Senior Community Y/N | No |
| Lot Size Units | Acres |
| Carport Y/N | No |
| Elementary School | Matthews |
| Middle/Junior High School | Crestdale |
| Additional Parcels Y/N | No |
| Standard Status | Active |
| CAR_HOASubjectTo | Required |
| Construction Type | Site Built |
| Tax Assessed Value | 387500 |
Interior Features
| Interior Amenities | Breakfast Bar,Cable Prewire,Garden Tub,Pantry,Walk-In Closet(s) |
|---|---|
| Fireplace Features | Gas,Living Room |
| Basement (Y/N) | No |
| Fireplace Y/N | Yes |
| Above Grade Finished Area | 2160 |
| Half Baths | 1 |
| Laundry Features | Laundry Room |
| Total Bedrooms | 4 |
| Total Baths | 3 |
| SqFt Main | 896 |
| SqFt Garage | 444 |
| SqFt Upper | 1264 |
Exterior Features
| Fencing | Back Yard |
|---|---|
| Parking Features | Attached Garage,Keypad Entry |
| Lot Features | Level |
| Water Source | City |
| Lot Size Area | 0.33 |
| Foundation Details | Slab |
| Lot Dimensions | 80 x 180 x 80 x 180 |
| Road Surface Type | Concrete,Paved |
| Road Responsibility | Publicly Maintained Road |
| Main Level Garage YN | Yes |
Amenities
- Foreclosure
- Views
- Short Sale
- New Construction
- Adult 55+
- Lease To Own
- No HOA Fees
- Furnished
- Primary On Main
- Air Conditioning
- Seller Finance
- Green
- Fixer Upper
- Horse
- Golf
- Fireplace
- Deck
- Garage
- Basement
- Pool
Property vs Single Family Average in 28105
Price
Year Built
Visits

