
Price Reduction - Primary on Main
Address
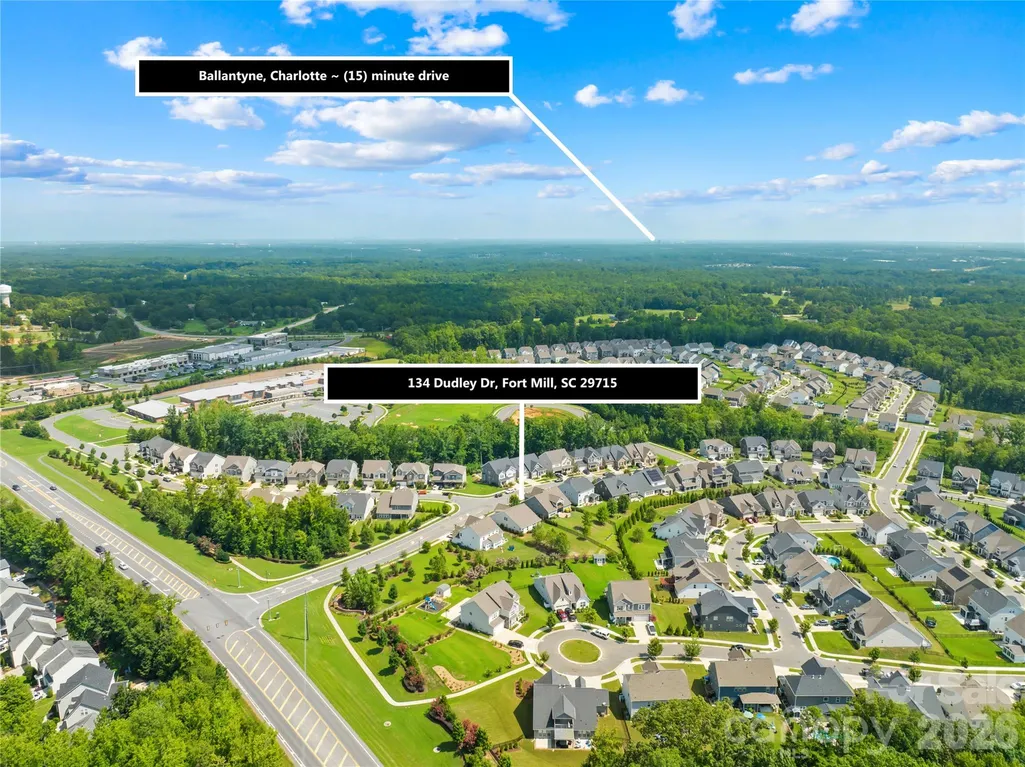
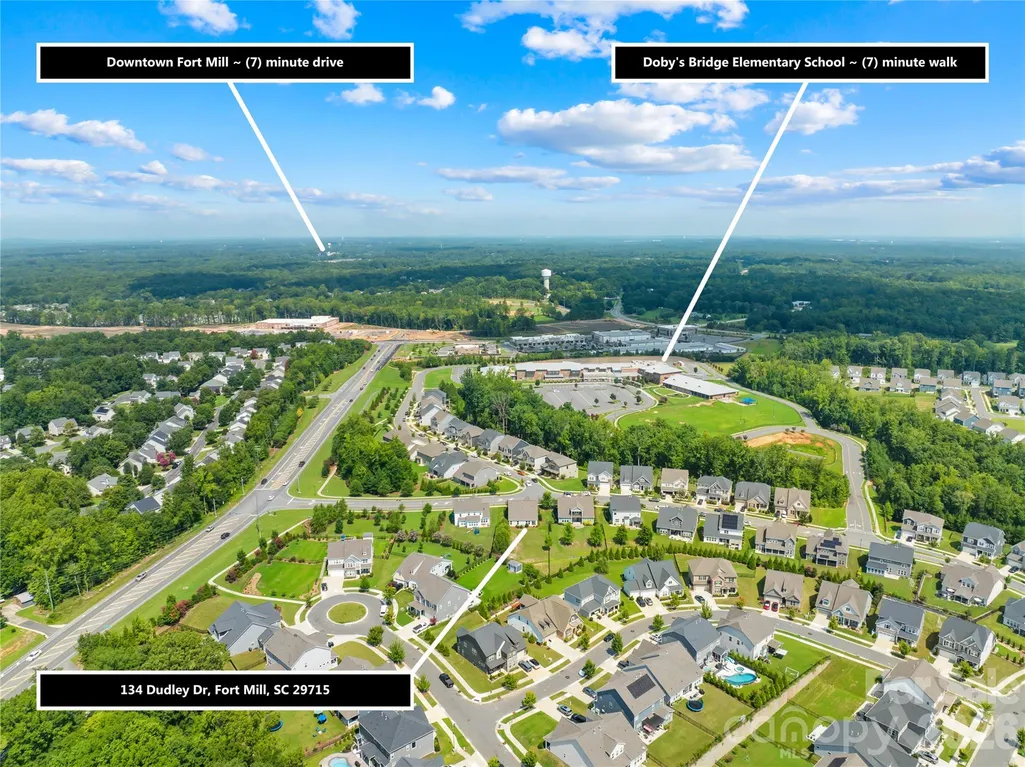
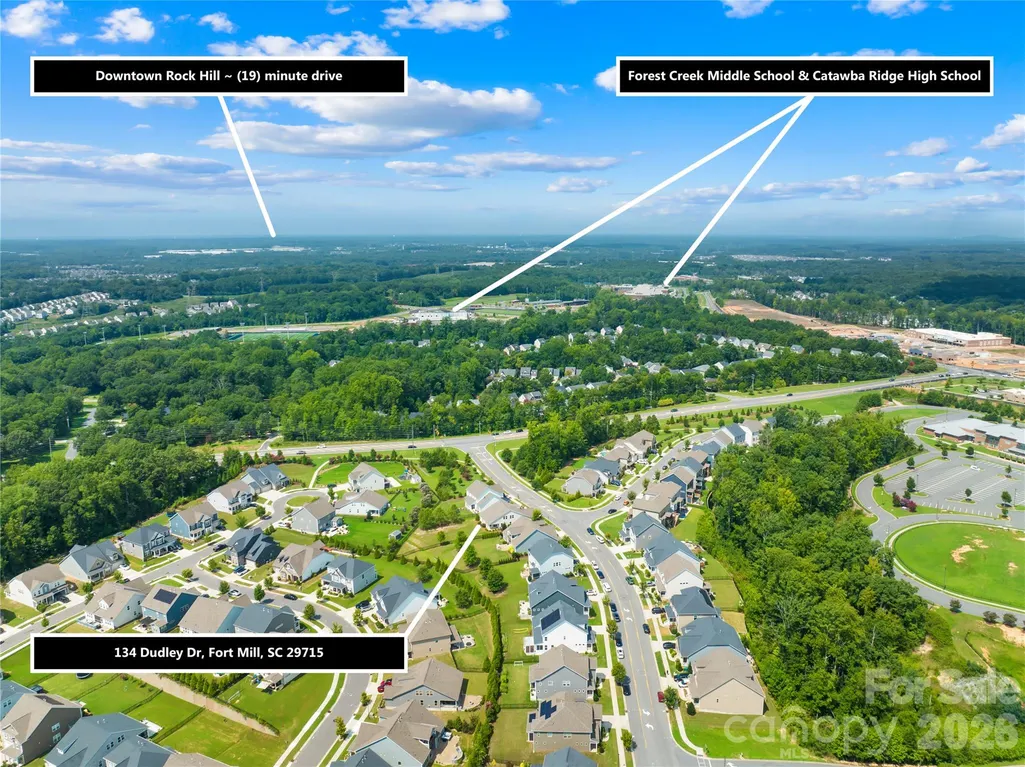
134 Dudley Drive, Fort Mill, SC
Price
$ 724,900
Property Attributes
- ID#4414127
- TypeSingle Family
- Listing Status Active
- CountyYORK
- CityFort Mill
- AreaYork County
- NeighborhoodMassey
- Zip29715
- Style
- Year Built2019
- Price$ 724,900
- Bedrooms4
- Full Bathrooms3
- Half Bathrooms0
- Sqr Footage2952
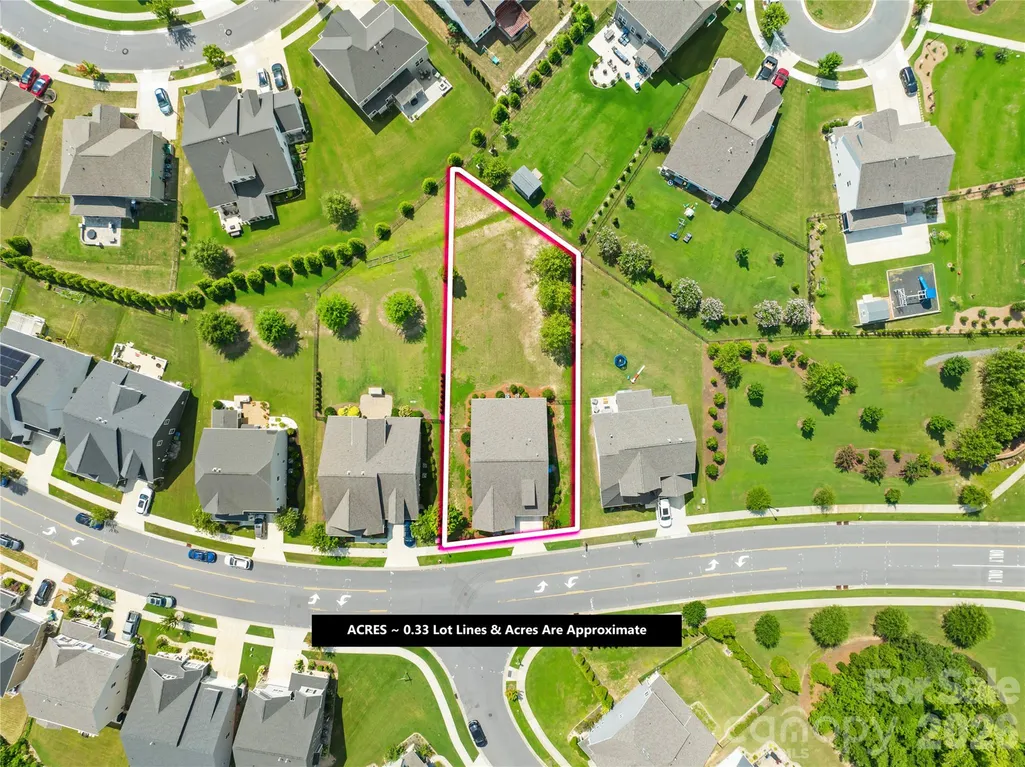
- Lot Size0.33 Acres
Data Source:
Canopy MLS
Property Description
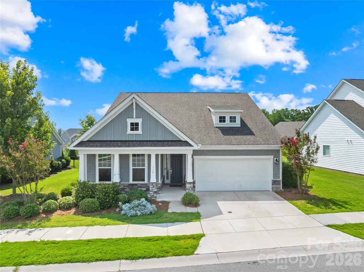
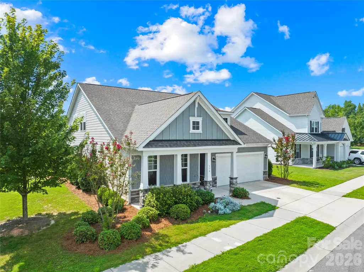
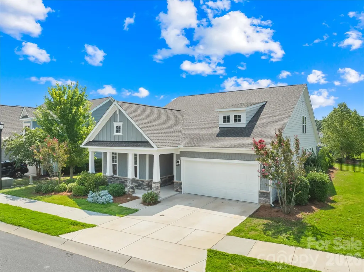
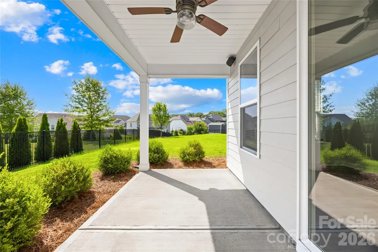
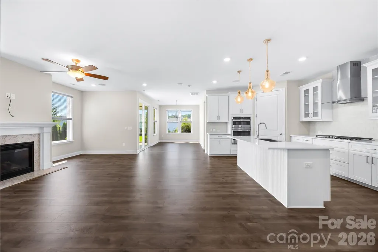
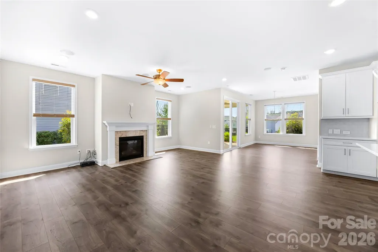
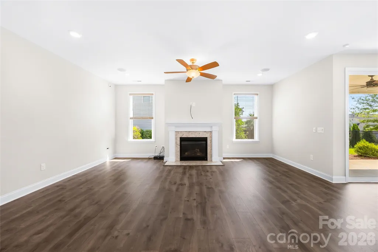
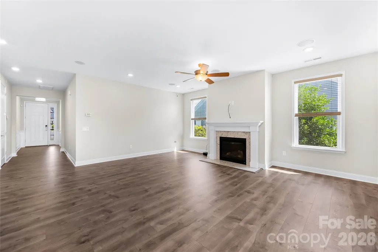
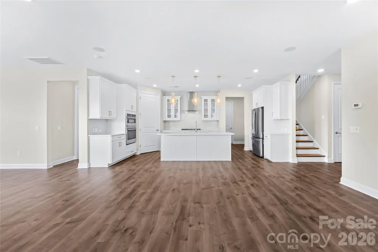
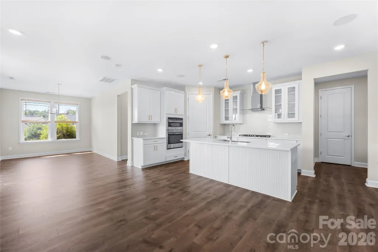
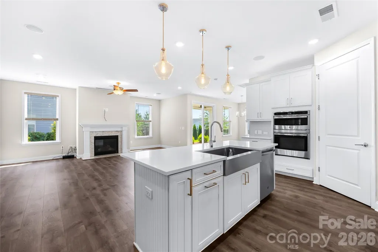
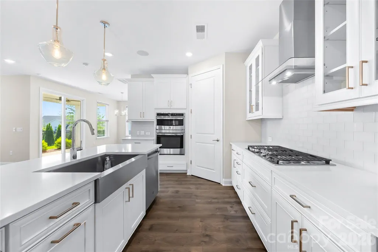
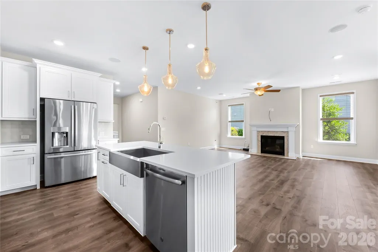
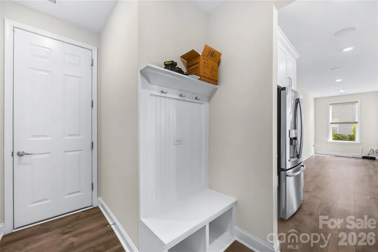
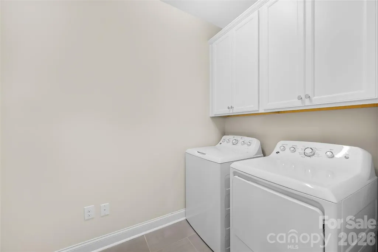
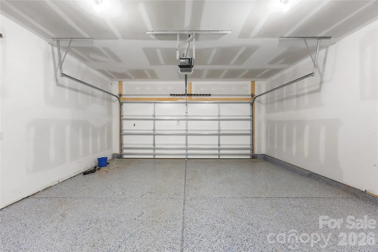
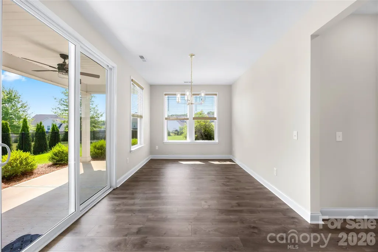
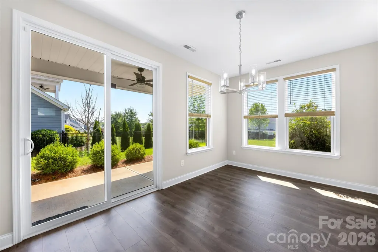
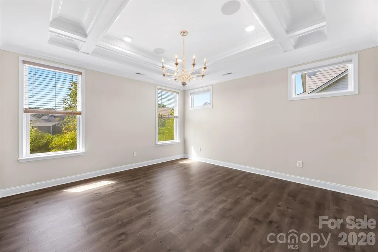
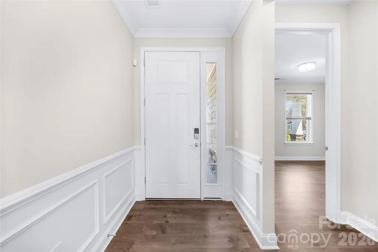
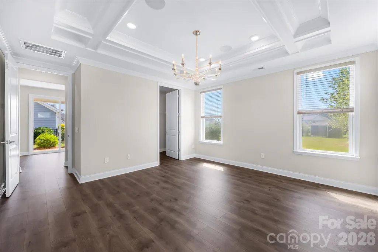
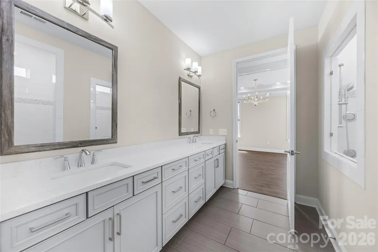
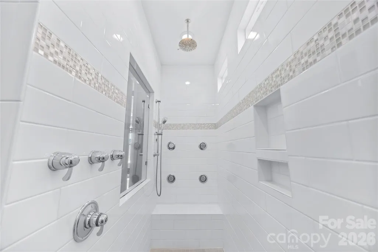
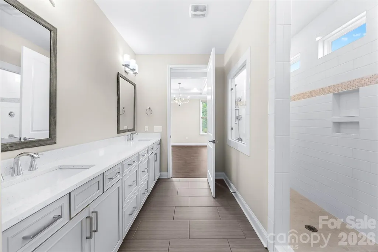
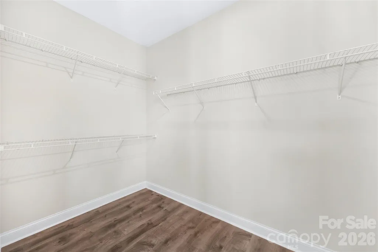
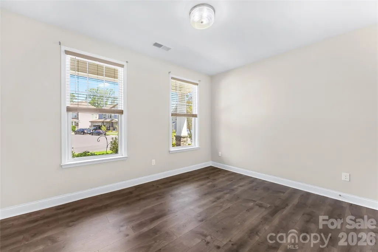
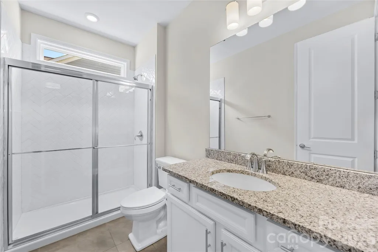
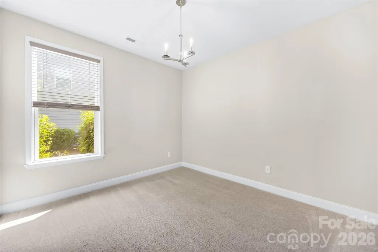
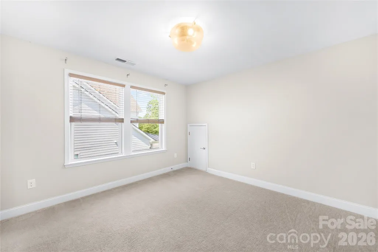
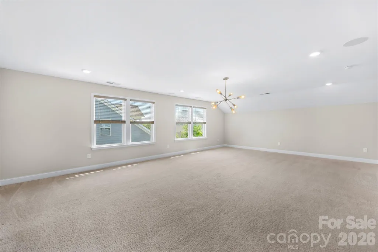
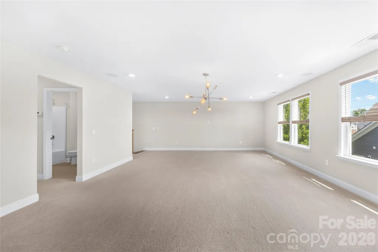
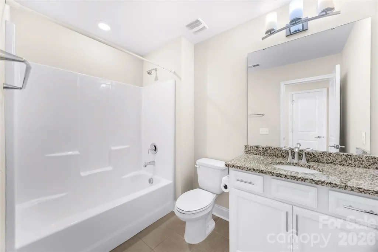
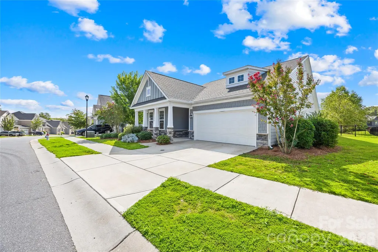
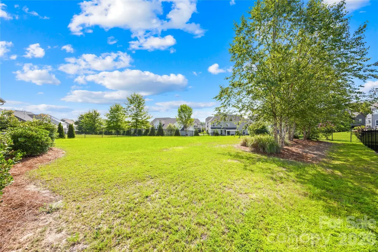
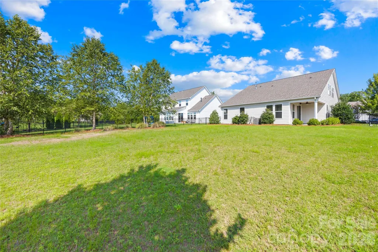
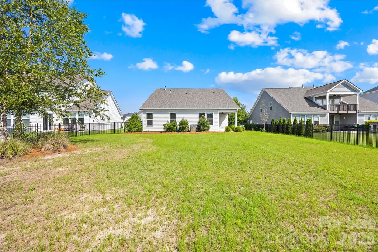
**Welcome to this exquisite former model home in Massey, offering the ultimate in Fort Mill 1.5-story living!** Designed for effortless main-floor comfort with the low-maintenance feel of a patio home, the primary level features a luxurious owner’s suite complete with a tray ceiling, walk-in closet, and a spa-like en-suite bath with a dual vanity and tiled walk-in shower. Modern upgrades like **epoxy-coated garage floors**, stunning wainscoting, and rich crown molding flow throughout the open layout. The main level centers around a cozy fireplace in the great room and a chef's kitchen outfitted with a gas cooktop, wall oven, stainless steel appliances, and a central island. Additional main-floor secondary bedrooms, a full bath, and the laundry room ensure everyday living happens seamlessly on one level, while upstairs offers a private bonus family room, guest bedroom, and full bath perfect for visitors. **Curbside charm, incredible outdoor potential, and unbeatable Fort Mill convenience round out this exceptional property.** Enjoy morning coffee on the rocking-chair covered front porch or step out back to a private patio and a **massive, level, fully fenced backyard—so expansive it can easily accommodate a large future pool!** Best of all, you are within easy walking distance to the local elementary school and just minutes from top-tier neighborhood amenities, shopping, and dining. Whether you're seeking main-floor ease or a back-yard oasis with room to entertain, this turn-key gem checks every box.
| Elementary School | Middle School | High School |
|---|---|---|
| Dobys Bridge Elementary School | Forest Creek Middle School | Catawba Ridge High School |
| Price History | |
|---|---|
| 8/13/2026 | Listed $749,000 |
| 8/31/2026 | 4$724,900 |
General Features
| Living Area | 2952 |
|---|---|
| Sewer | Public Sewer |
| Heating | Central |
| Cooling | Central Air |
| Roof | Architectural Shingle |
| Appliances | Dishwasher,Disposal,Dryer,Gas Cooktop,Microwave,Refrigerator,Wall Oven,Washer |
| Development Status | Completed |
| HOA Fee | 1150 |
| Garage Spaces | 2 |
| Patio/Porch Features | Covered,Front Porch,Rear Porch |
| Security Features | Carbon Monoxide Detector(s) |
| Construction Materials | Hardboard Siding,Stone Veneer |
| Year Built | 2019 |
| Levels | One and One Half |
| Property Subtype | Single Family Residence |
| Parcel Number | 020-24-02-129 |
| Community Features | Clubhouse,Outdoor Pool,Playground,Sidewalks,Street Lights,Walking Trails |
| Assoc Fee Paid Per | Annually |
| County | York |
| New Construction | No |
| Property Type | Residential |
| HOA | Yes |
| Subdivision Name | Massey |
| Garage Y/N | Yes |
| Full Baths | 3 |
| High School | Catawba Ridge |
| City | Fort Mill |
| Association Name | Braesael Management |
| Senior Community Y/N | No |
| Lot Size Units | Acres |
| Carport Y/N | No |
| Elementary School | Dobys Bridge |
| Middle/Junior High School | Forest Creek |
| Additional Parcels Y/N | No |
| Virtual Tour | https://www.zillow.com/view-imx/d194c38f-beea-4ee7-84f3-8670d79b9bea?setAttribution=mls&wl=true&initialViewType=pano&utm_source=dashboard |
| Builder Name | Taylor Morrison |
| Standard Status | Active |
| CAR_HOASubjectTo | Required |
| Construction Type | Site Built |
| Restrictions | Architectural Review |
| Tax Assessed Value | 613100 |
| Virtual Tour | https://www.zillow.com/view-imx/d194c38f-beea-4ee7-84f3-8670d79b9bea?setAttribution=mls&wl=true&initialViewType=pano&utm_source=dashboard |
| Listing Terms | Cash,Conventional,FHA,VA Loan |
Interior Features
| Interior Amenities | Attic Stairs Pulldown,Breakfast Bar,Cable Prewire,Kitchen Island,Open Floorplan,Pantry,Walk-In Closet(s) |
|---|---|
| Flooring | Carpet,Tile,Vinyl |
| Fireplace Features | Gas Log,Great Room |
| Basement (Y/N) | No |
| Fireplace Y/N | Yes |
| Above Grade Finished Area | 2952 |
| Laundry Features | Laundry Room,Main Level |
| Total Bedrooms | 4 |
| Entry Level | 1 |
| Total Baths | 3 |
| SqFt Main | 2046 |
| SqFt Garage | 407 |
| SqFt Upper | 906 |
| Bedroom | 3 |
Exterior Features
| Fencing | Fenced |
|---|---|
| Parking Features | Driveway,Attached Garage,Garage Door Opener,Garage Faces Front |
| Lot Features | Level |
| Water Source | City |
| Lot Size Area | 0.33 |
| Foundation Details | Slab |
| Road Surface Type | Concrete,Paved |
| Door Features | Sliding Doors |
| Builder Model | Turnbury |
| Road Responsibility | Publicly Maintained Road |
| Main Level Garage YN | Yes |
Amenities
- Foreclosure
- Views
- Short Sale
- New Construction
- Adult 55+
- Lease To Own
- No HOA Fees
- Furnished
- Primary On Main
- Air Conditioning
- Seller Finance
- Green
- Fixer Upper
- Horse
- Golf
- Fireplace
- Deck
- Garage
- Basement
- Pool
Property vs Single Family Average in 29715
Price
Year Built
Visits

