
Price Reduction - Views - Primary on Main
Address
2609 Suffolk Place, Fort Mill, SC
Price
$ 684,900
Property Attributes
- ID#4415424
- TypeSingle Family
- Listing Status Active
- CountyYORK
- CityFort Mill
- AreaYork County
- NeighborhoodMassey
- Zip29715
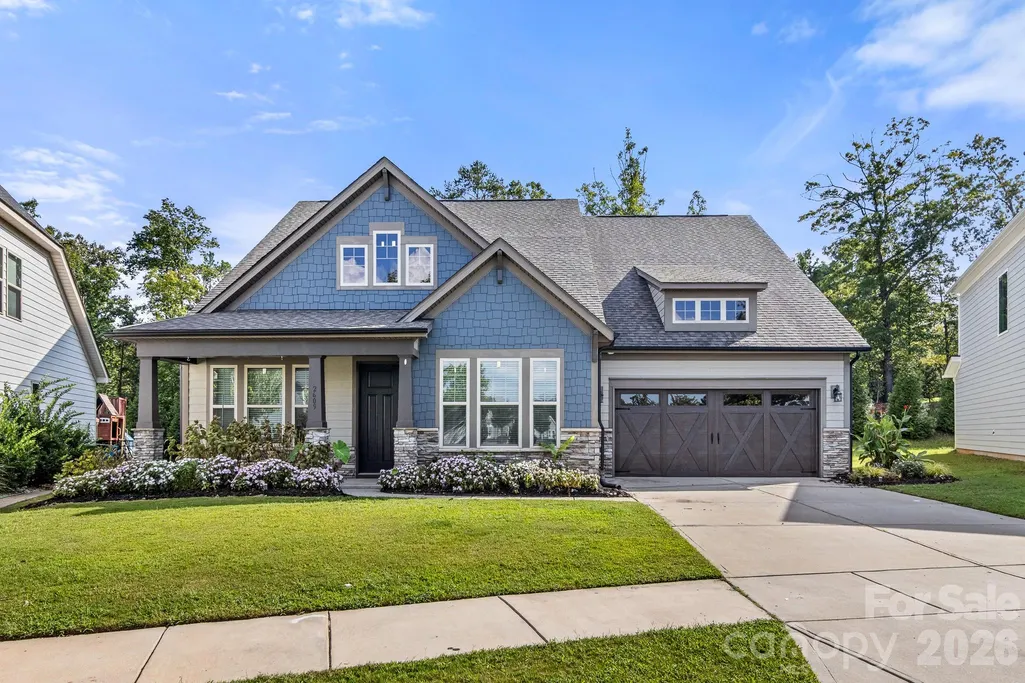
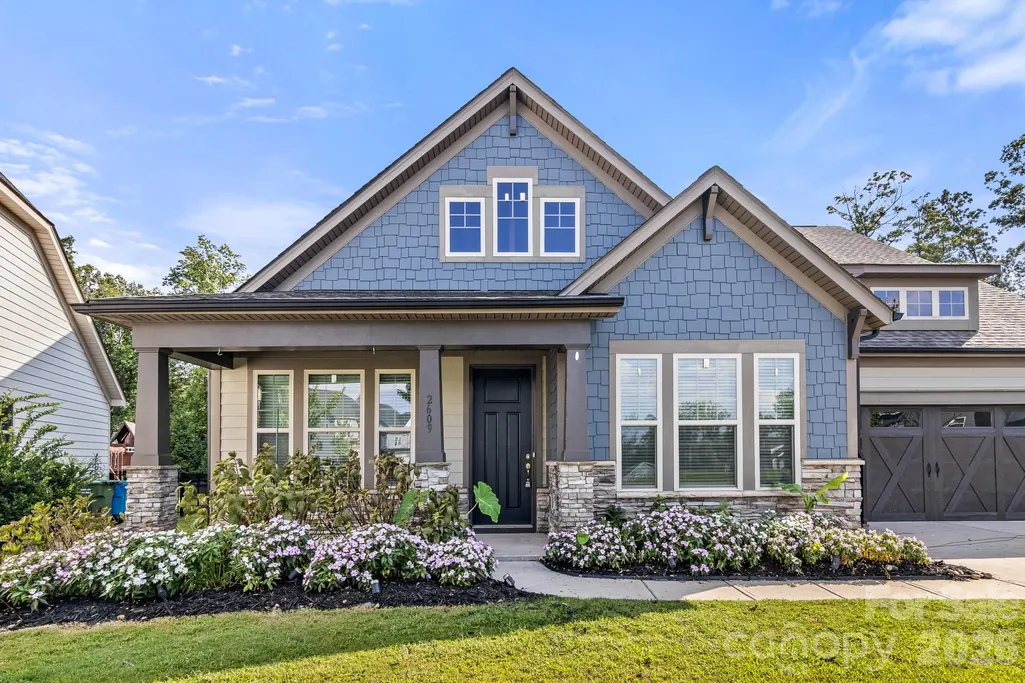
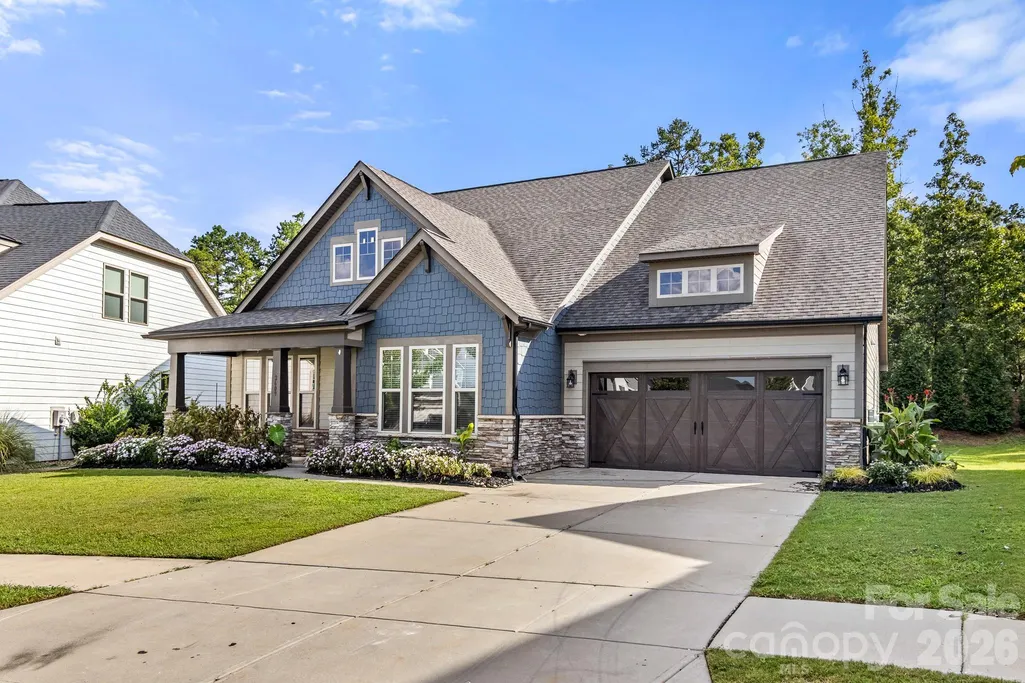
- StyleArts and Crafts,Transitional
- Year Built2020
- Price$ 684,900
- Bedrooms4
- Full Bathrooms3
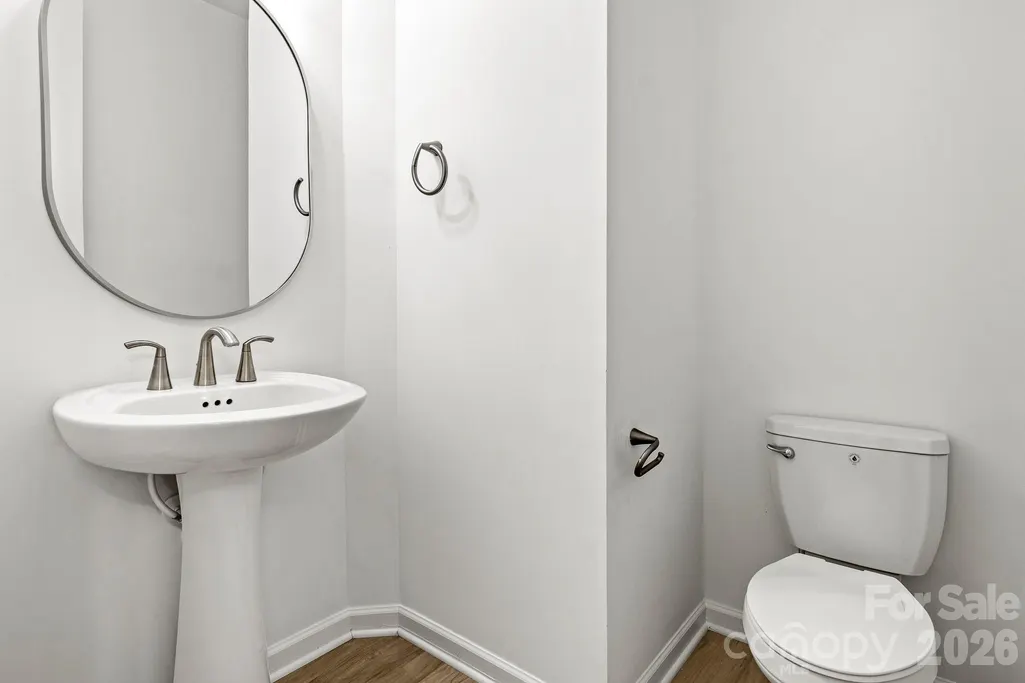
- Half Bathrooms1
- Sqr Footage2897
- Lot Size0.1849 Acres
Data Source:
Canopy MLS
Property Description
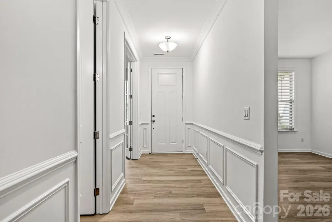
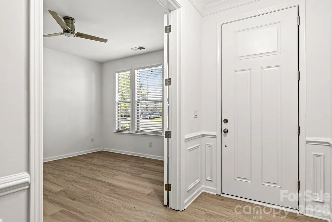
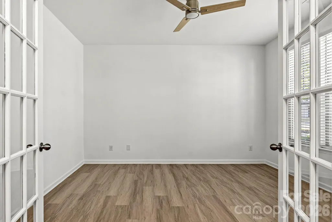
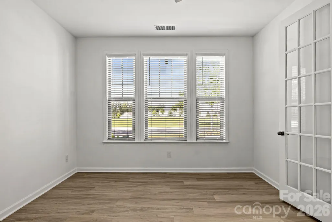
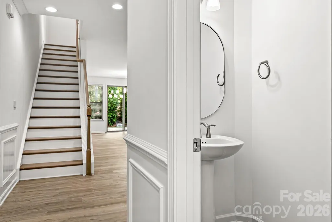
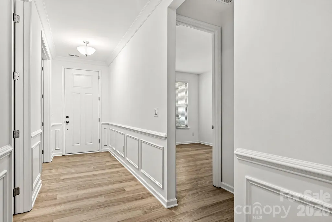
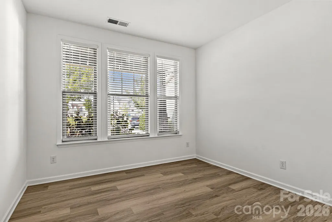
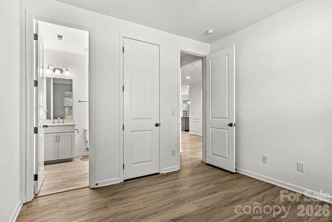
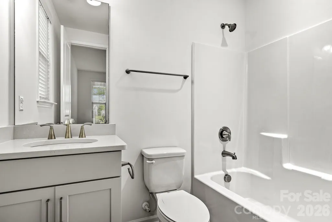
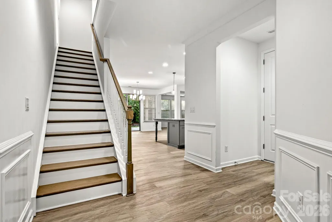
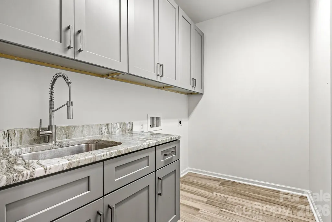
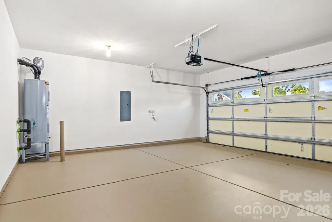
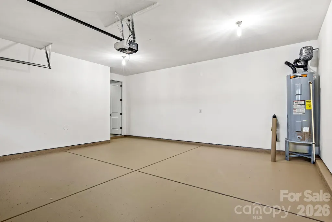
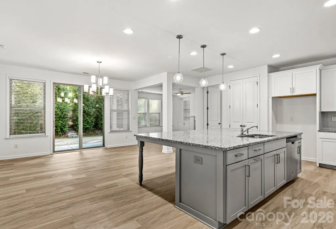
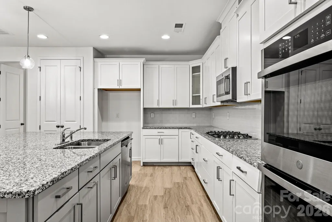
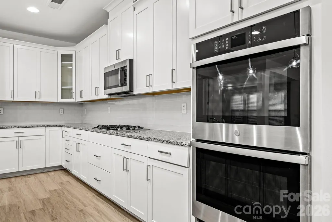
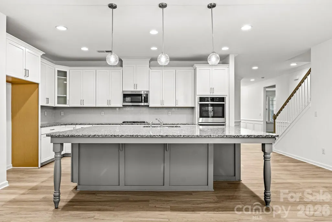
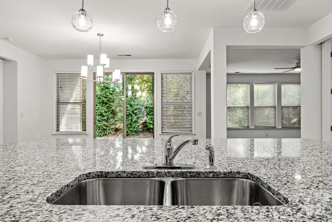
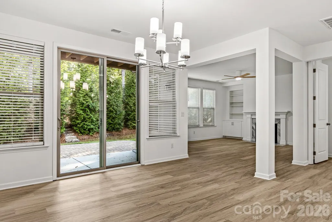
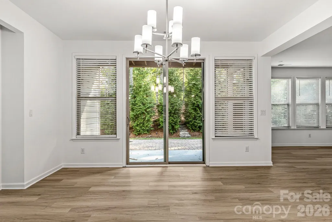
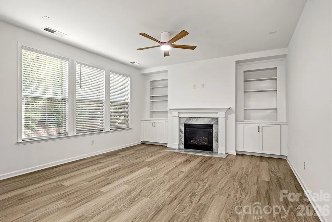
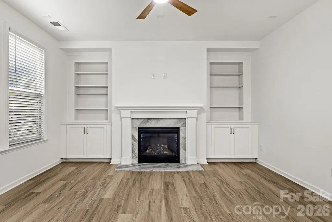
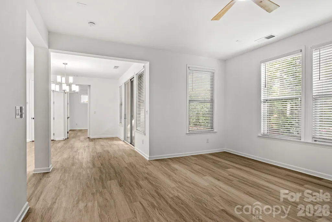
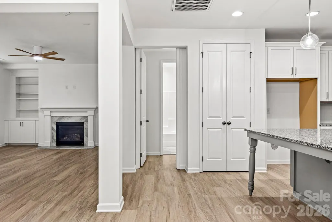
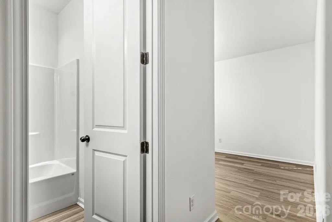
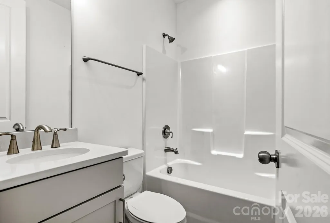
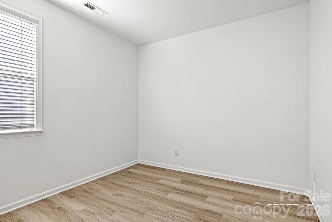
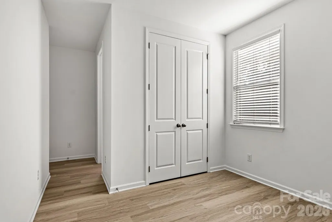
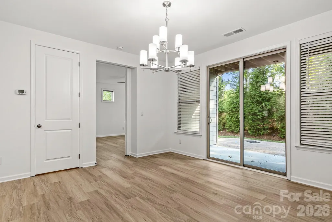
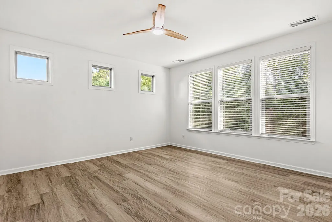
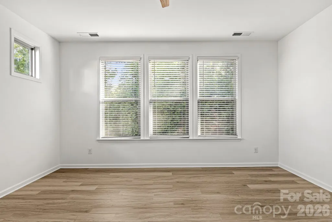
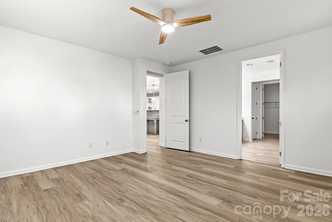
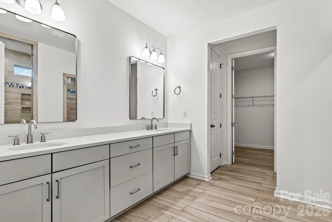
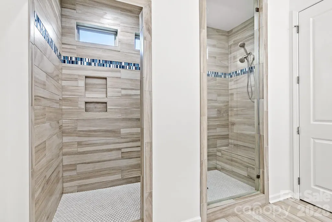
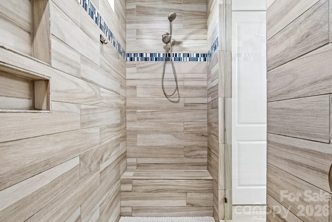
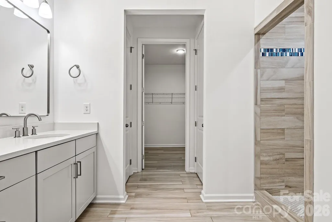
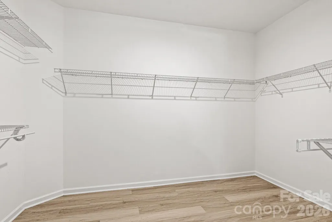
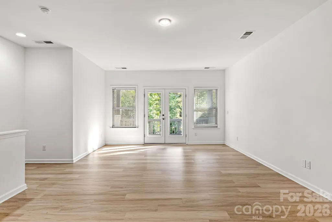
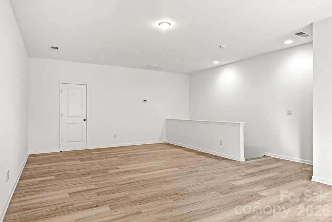
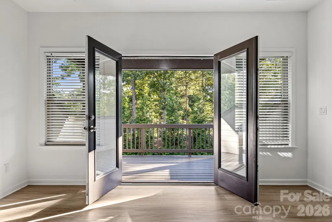
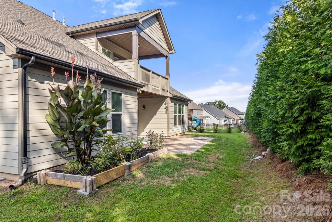
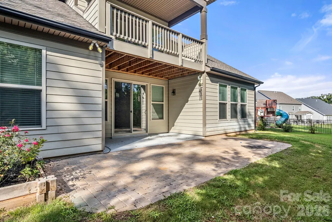
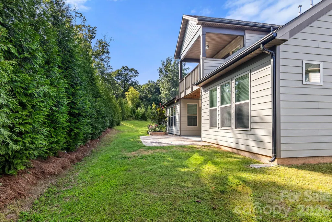
Beautiful ranch home in the desirable Massey subdivision featuring an OPEN floorplan and thoughtful upgrades throughout. The stunning kitchen offers a BIG island with breakfast bar, abundant cabinetry, granite countertops, pantry, gas cooktop, double wall ovens, and stainless steel appliances. The spacious Great Room features a gas fireplace custom built-ins and abundant natural light, while the private office offers French doors and beautiful outdoor views. The primary suite includes a large walk-in closet and luxurious bath with dual quartz vanity. The spa-like custom tile shower is something to see! Two additional bedrooms at the front of this home share a beautiful Guest Bathroom. There is an additional bedroom with an ensuite bathroom (perfect JR 2nd Primary). Upstairs, enjoy a versatile bonus room with access to a covered balcony overlooking the trees. There are 2 unfinished walk-in attic spaces for extra storage. Additional highlights include a large laundry room with sink and custom cabinetry, 2-car garage, covered rear porch, and extended patio. There are several areas within this home that are perfect for entertaining and enjoying the outdoors! Come see this one today!
| Elementary School | Middle School | High School |
|---|---|---|
| Dobys Bridge Elementary School | Forest Creek Middle School | Catawba Ridge High School |
| Price History | |
|---|---|
| 8/20/2026 | Listed $689,900 |
| 9/3/2026 | 1$684,900 |
General Features
| Living Area | 2897 |
|---|---|
| Sewer | Public Sewer |
| Heating | Central,Electric,Forced Air |
| Cooling | Ceiling Fan(s),Central Air,Electric,Gas |
| Utilities | Electricity Connected,Natural Gas |
| Roof | Composition |
| Appliances | Dishwasher,Double Oven,Electric Oven,Electric Water Heater,Gas Range,Microwave,Oven,Plumbed For Ice Maker,Self Cleaning Oven,Wall Oven |
| Development Status | Completed |
| Zoning | PND |
| HOA Fee | 575 |
| Garage Spaces | 2 |
| Patio/Porch Features | Balcony,Covered,Front Porch,Patio,Rear Porch |
| Architectural Style | Arts and Crafts,Transitional |
| Security Features | Carbon Monoxide Detector(s),Smoke Detector(s) |
| Construction Materials | Cedar Shake,Fiber Cement,Stone Veneer |
| Year Built | 2020 |
| Levels | One and One Half |
| Property Subtype | Single Family Residence |
| Parcel Number | 020-24-02-019 |
| Community Features | Clubhouse,Fitness Center,Outdoor Pool,Picnic Area,Playground,Recreation Area,Sidewalks,Street Lights |
| Assoc Fee Paid Per | Semi-Annually |
| County | York |
| New Construction | No |
| Property Type | Residential |
| HOA | Yes |
| Subdivision Name | Massey |
| Garage Y/N | Yes |
| Full Baths | 3 |
| High School | Catawba Ridge |
| City | Fort Mill |
| Association Name | Braesal Management |
| Senior Community Y/N | No |
| Open Parking Spaces | 4 |
| Lot Size Units | Acres |
| Carport Y/N | No |
| Elementary School | Dobys Bridge |
| Middle/Junior High School | Forest Creek |
| Additional Parcels Y/N | No |
| Builder Name | Taylor Morrison |
| Standard Status | Active |
| CAR_HOASubjectTo | Required |
| Construction Type | Site Built |
| Restrictions | Architectural Review,Square Feet,Subdivision,Other - See Remarks |
| Tax Assessed Value | 651100 |
| Listing Terms | Cash,Conventional,FHA,VA Loan |
Interior Features
| Interior Amenities | Attic Other,Attic Walk In,Breakfast Bar,Built-in Features,Entrance Foyer,Kitchen Island,Open Floorplan,Pantry,Split Bedroom,Storage,Walk-In Closet(s) |
|---|---|
| Flooring | Carpet,Tile,Vinyl |
| Fireplace Features | Gas,Great Room,Other - See Remarks |
| Basement (Y/N) | No |
| Window Features | Insulated Window(s),Window Treatments |
| Fireplace Y/N | Yes |
| Above Grade Finished Area | 2897 |
| Half Baths | 1 |
| Laundry Features | Electric Dryer Hookup,Laundry Room,Main Level,Sink,Washer Hookup |
| Total Bedrooms | 4 |
| Total Baths | 4 |
| SqFt Main | 2402 |
| SqFt Garage | 495 |
| SqFt Upper | 495 |
| Bedroom | 4 |
Exterior Features
| Fencing | Privacy |
|---|---|
| Parking Features | Driveway,Attached Garage,Garage Door Opener,Garage Faces Front |
| Lot Features | Cleared,Wooded |
| Water Source | City |
| Lot Size Area | 0.1849 |
| Foundation Details | Slab |
| Lot Dimensions | 26'x25'x123'x93'x107' |
| Road Surface Type | Concrete,Paved |
| Other Parking | Previous owners did not leave garage door remotes. Buyer will have to purchase & program universal remotes. Previous owner did not leave mailbox keys or pool fobs. Buyer will need to procure keys fro |
| Door Features | Insulated Door(s),Sliding Doors |
| Builder Model | Pikewood |
| Road Responsibility | Publicly Maintained Road |
| Main Level Garage YN | Yes |
Amenities
- Foreclosure
- Views
- Short Sale
- New Construction
- Adult 55+
- Lease To Own
- No HOA Fees
- Furnished
- Primary On Main
- Air Conditioning
- Seller Finance
- Green
- Fixer Upper
- Horse
- Golf
- Fireplace
- Deck
- Garage
- Basement
- Pool
Property vs Single Family Average in 29715
Price
Year Built
Visits

