
Open House Sat, Sep 19th 01:00 PM - 03:00 PM - Primary on Main
Address
515 Harmony Glen Circle, Rock Hill, SC
Price
$ 360,000
Property Attributes
- ID#4424645
- TypeSingle Family
- Listing Status Active
- CountyYORK
- CityRock Hill
- AreaYork County
- NeighborhoodPlanters Ridge
- Zip29730
- StyleRanch
- Year Built1995
- Price$ 360,000
- Bedrooms3
- Full Bathrooms2
- Half Bathrooms0
- Sqr Footage1404
- Lot Size1 Acres
Data Source:
Canopy MLS
Property Description
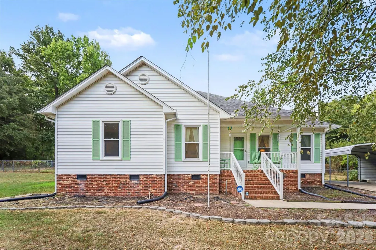
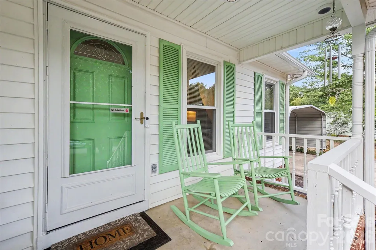
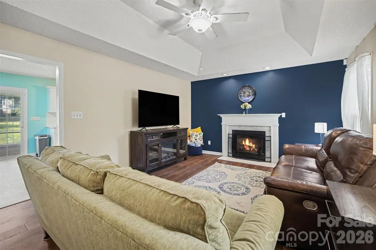
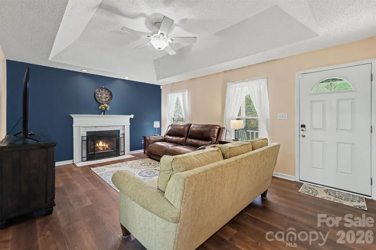
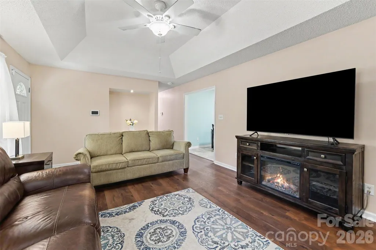
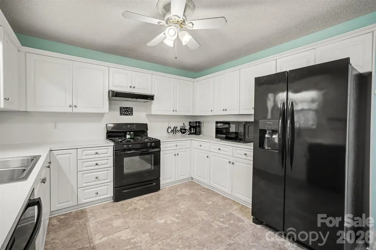
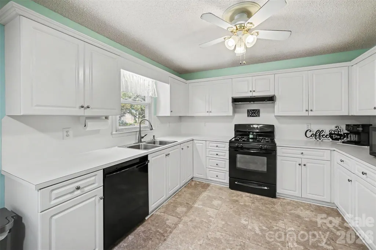
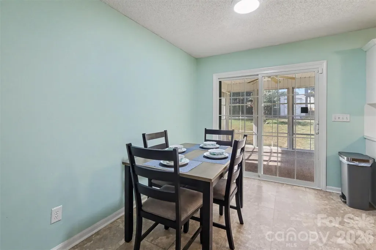
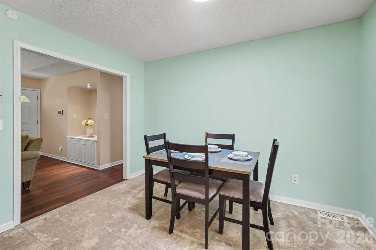
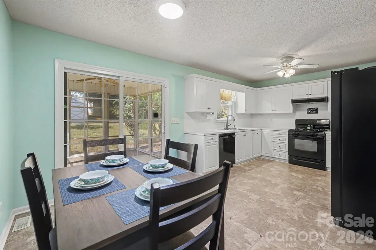
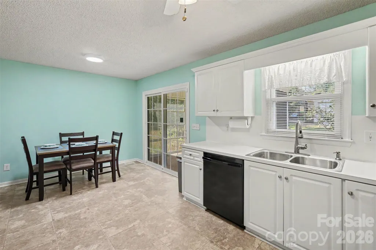
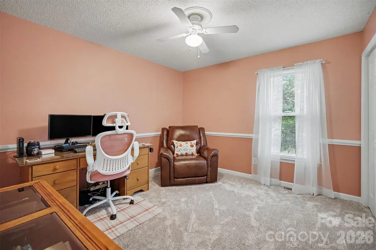
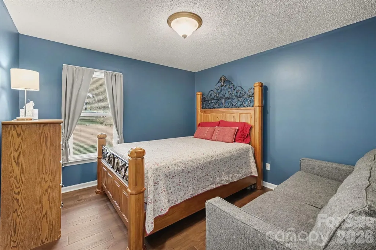
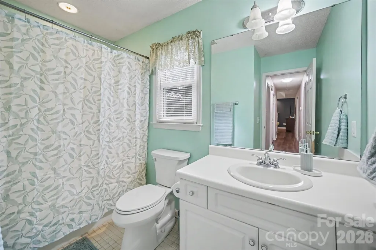
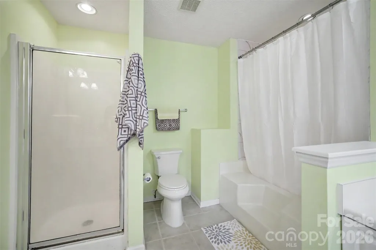
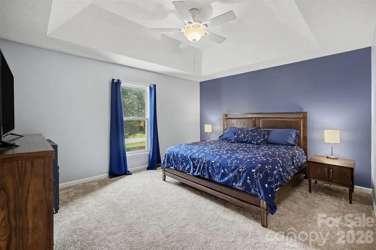
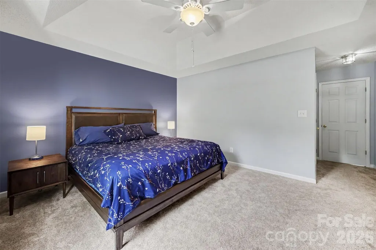
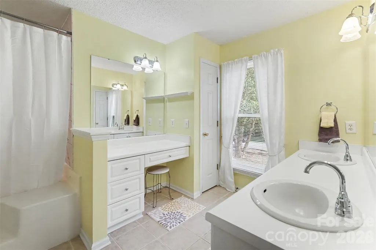
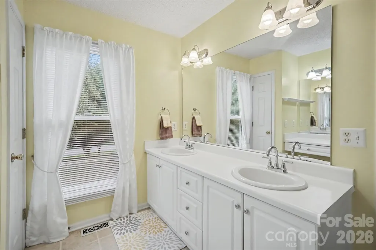
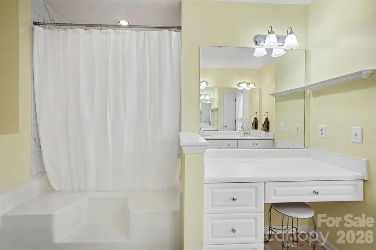
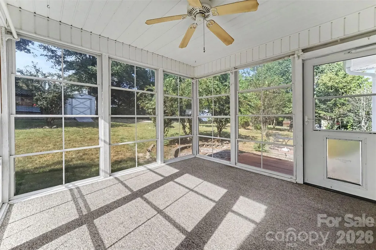
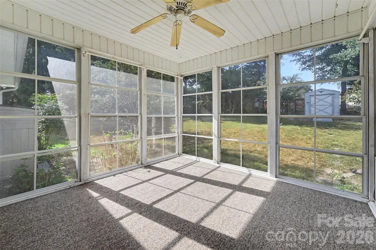
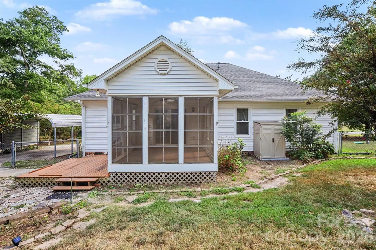
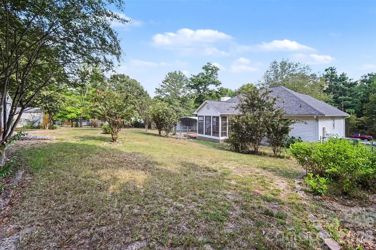
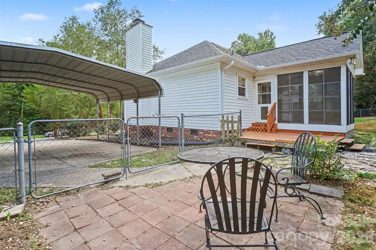
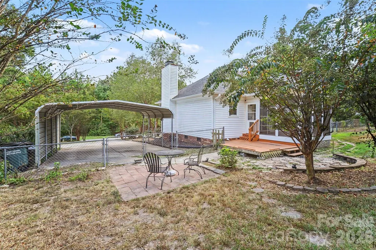
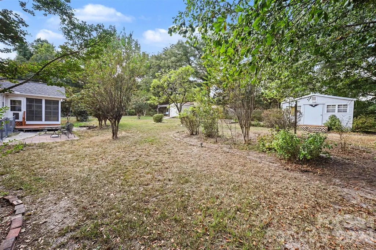
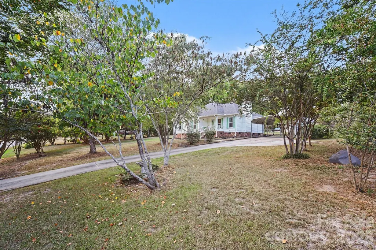
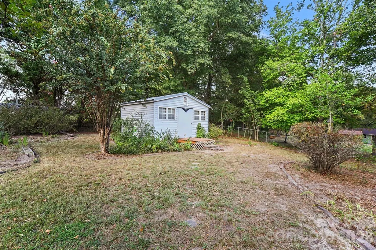
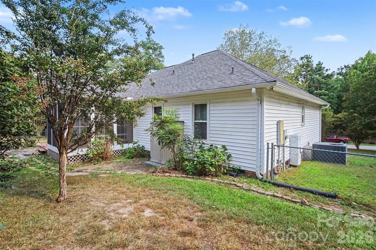
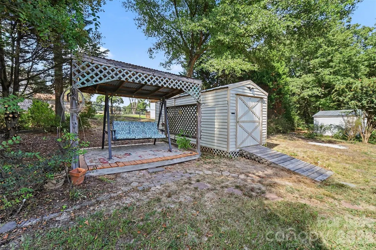
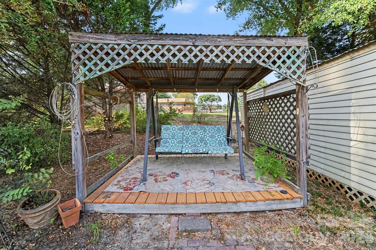
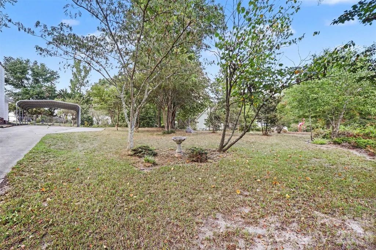
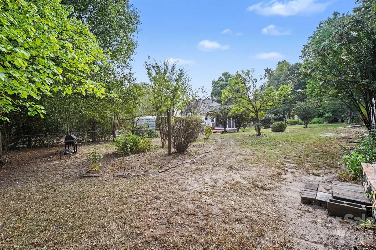
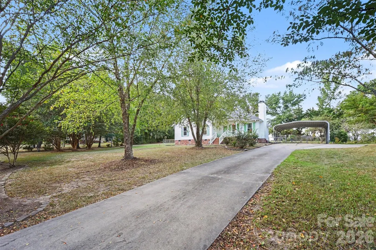
Welcome to 515 Harmony Glen Circle, where a full acre of outdoor space, a charming ranch layout, and inviting indoor-outdoor living come together in Rock Hill’s Planters Ridge neighborhood. With a fenced backyard, screened porch, patio, and multiple outdoor gathering spaces, this property offers plenty of room to relax, entertain, garden, or simply enjoy the privacy of a spacious homesite. Inside, the single-story home offers 3 bedrooms and 2 full baths with a comfortable, functional layout enhanced by thoughtful recent updates. New luxury vinyl plank flooring flows through the main living areas, while new carpet adds comfort to the bedrooms, and the entire interior has been freshly repainted for a clean, move-in-ready feel. The living room is anchored by a fireplace and features built-in details, while the adjoining dining area flows into a bright kitchen with crisp cabinetry and generous workspace. The primary suite provides its own private bath, while two additional bedrooms offer flexibility for guests, a home office, or hobbies. A sunroom extends the living space and overlooks the expansive backyard, where mature trees, a patio, storage shed, and additional outdoor space create endless possibilities for enjoying the one-acre setting. Additional improvements include a new tankless water heater, whole-home water filtration system, and crawl space enhancements with a waterproof moisture barrier and dehumidifier. An ADT home security system along with a Ring doorbell and cameras provides added convenience and peace of mind. Located in Planters Ridge with no HOA, this home offers the freedom and space buyers are looking for while remaining convenient to Rock Hill’s shopping, dining, parks, and everyday necessities. Enjoy access to all that the Rock Hill area has to offer, including downtown destinations, recreation, and convenient routes throughout York County and toward the greater Charlotte area.
| Elementary School | Middle School | High School |
|---|---|---|
| Mount Holly Elementary School | Saluda Trail Middle School | South Pointe (SC) High School |
| Price History | |
|---|---|
| 9/18/2026 | Listed $360,000 |
General Features
| Living Area | 1404 |
|---|---|
| Sewer | Septic Installed |
| Heating | Central |
| Cooling | Ceiling Fan(s),Central Air |
| Appliances | Dishwasher,Gas Range,Microwave,Oven,Refrigerator |
| Development Status | Completed |
| Zoning | RUD |
| Patio/Porch Features | Covered,Front Porch,Patio |
| Architectural Style | Ranch |
| Construction Materials | Vinyl |
| Year Built | 1995 |
| Levels | One |
| Property Subtype | Single Family Residence |
| Parcel Number | 688-00-00-122 |
| County | York |
| New Construction | No |
| Property Type | Residential |
| HOA | No |
| Subdivision Name | Planters Ridge |
| Garage Y/N | No |
| Full Baths | 2 |
| High School | South Pointe (SC) |
| City | Rock Hill |
| Senior Community Y/N | No |
| Lot Size Units | Acres |
| Carport Spaces | 2 |
| Carport Y/N | Yes |
| Elementary School | Mount Holly |
| Middle/Junior High School | Saluda Trail |
| Additional Parcels Y/N | No |
| Standard Status | Active |
| CAR_HOASubjectTo | None |
| Construction Type | Site Built |
| Tax Assessed Value | 147459 |
Interior Features
| Interior Amenities | Built-in Features |
|---|---|
| Flooring | Carpet,Tile |
| Fireplace Features | Living Room |
| Basement (Y/N) | No |
| Fireplace Y/N | Yes |
| Above Grade Finished Area | 1404 |
| Laundry Features | Laundry Closet,Main Level |
| Total Bedrooms | 3 |
| Total Baths | 2 |
| SqFt Main | 1404 |
| Bedroom | 3 |
Exterior Features
| Fencing | Back Yard,Fenced |
|---|---|
| Parking Features | Detached Carport,Driveway |
| Lot Features | Cleared |
| Water Source | Well |
| Lot Size Area | 1 |
| Foundation Details | Crawl Space |
| Road Surface Type | Concrete,Paved |
| Door Features | Sliding Doors |
| Road Responsibility | Publicly Maintained Road |
| Main Level Garage YN | No |
Amenities
- Foreclosure
- Views
- Short Sale
- New Construction
- Adult 55+
- Lease To Own
- No HOA Fees
- Furnished
- Primary On Main
- Air Conditioning
- Seller Finance
- Green
- Fixer Upper
- Horse
- Golf
- Fireplace
- Deck
- Garage
- Basement
- Pool
Property vs Single Family Average in 29730
Price
Year Built

